Welcome to this beautifully maintained 4 bd, 2.5bath home nestled on a quiet cul-de-sac with no through traffic! This move-in ready home features elegant engineered hardwood and tile flooring throughout. The inviting family room showcases soaring ceilings, abundant natural light, and a cozy fireplace. The kitchen offers granite countertops, stainless steel appliances, and includes the refrigerator. The spacious first-floor primary suite features a spa-like bath with dual vanities, a soaking tub, and a separate shower. Step outside to a spacious patio and beautifully landscaped backyard with mature shade trees—perfect for relaxing or entertaining. Recent updates include a roof(10/24), freshly painted interior(6/26), and a new front walkway (6/25), adding to the home's exceptional curb appeal. Zoned to highly acclaimed Fort Bend ISD schools. Don't miss this incredible opportunity to own a beautiful home in a desirable location!
For sale
Price increase: $4K (7/2)
$349,000
12935 Stratford Mill Ln, Sugar Land, TX 77498
4beds
2,252sqft
:
Get pre-qualified$2,552/mo
Single Family Residence
Built in 2000
5,170 Square Feet Lot
$340,400 Zestimate®
$155/sqft
$40/mo HOA
What's special
Cozy fireplaceBeautifully landscaped backyardInviting family roomAbundant natural lightStainless steel appliancesSpacious patioExceptional curb appeal
- 33 days |
- 172 |
- 3 |
Zillow last checked:
Listing updated:
Listed by:
Thi Lam TREC #0659050 832-452-1031,
The Nguyens & Associates
Source: HAR,MLS#: 41690164
Facts & features
Interior
Bedrooms & bathrooms
- Bedrooms: 4
- Bathrooms: 3
- Full bathrooms: 2
- 1/2 bathrooms: 1
Rooms
- Room types: Family Room, Utility Room
Primary bathroom
- Features: Half Bath, Primary Bath: Double Sinks, Primary Bath: Tub/Shower Combo
Heating
- Natural Gas
Cooling
- Ceiling Fan(s), Gas
Appliances
- Included: Disposal, Refrigerator, Washer, Electric Oven, Microwave, Dishwasher
Features
- High Ceilings, Prewired for Alarm System, 3 Bedrooms Up, En-Suite Bath, Primary Bed - 1st Floor, Walk-In Closet(s)
- Flooring: Engineered Hardwood, Tile
- Number of fireplaces: 1
- Fireplace features: Gas
Interior area
- Total structure area: 2,252
- Total interior livable area: 2,252 sqft
Property
Parking
- Total spaces: 2
- Parking features: Attached
- Attached garage spaces: 2
Features
- Stories: 2
- Exterior features: Sprinkler System
- Fencing: Back Yard,Full
Lot
- Size: 5,170 Square Feet
- Features: Cul-De-Sac, Subdivided, 0 Up To 1/4 Acre
Details
- Parcel number: 7515060010070907
Construction
Type & style
- Home type: SingleFamily
- Architectural style: Traditional
- Property subtype: Single Family Residence
Materials
- Brick, Cement Siding
- Foundation: Slab
- Roof: Composition
Condition
- New construction: No
- Year built: 2000
Utilities & green energy
- Sewer: Public Sewer
- Water: Public
Community & HOA
Community
- Security: Prewired for Alarm System
- Subdivision: Stratford Park Village Six
HOA
- Has HOA: Yes
- HOA fee: $475 annually
Location
- Region: Sugar Land
Financial & listing details
- Price per square foot: $155/sqft
- Tax assessed value: $319,580
- Annual tax amount: $7,698
- Date on market: 7/2/2026
- Listing terms: Cash,Conventional,FHA
Estimated market value
$340,400
$323,000 - $357,000
$2,247/mo
Price history
| Date | Event | Price |
|---|---|---|
| 7/2/2026 | Price change | $349,000+1.2%$155/sqft |
Source:  HAR #41690164 Report a problem HAR #41690164 Report a problem | ||
| 5/31/2025 | Listing removed | $2,450$1/sqft |
Source:  HAR #14755555 Report a problem HAR #14755555 Report a problem | ||
| 5/19/2025 | Listed for rent | $2,450+11.4%$1/sqft |
Source: HAR #14755555 Report a problem | ||
| 2/16/2025 | Pending sale | $345,000$153/sqft |
Source: HAR #68712782 Report a problem | ||
| 2/11/2025 | Price change | $345,000-1.1%$153/sqft |
Source: HAR #68712782 Report a problem | ||
| 11/22/2024 | Listed for sale | $349,000+51.7%$155/sqft |
Source: HAR #85308511 Report a problem | ||
| 10/26/2024 | Listing removed | $2,200$1/sqft |
Source: HAR #42900066 Report a problem | ||
| 10/3/2024 | Price change | $2,200-2.2%$1/sqft |
Source: HAR #42900066 Report a problem | ||
| 8/1/2024 | Listed for rent | $2,250$1/sqft |
Source: HAR #42900066 Report a problem | ||
| 6/20/2023 | Listing removed | -- |
Source: HAR #45836750 Report a problem | ||
| 5/29/2023 | Listed for rent | $2,250+28.6%$1/sqft |
Source: HAR #45836750 Report a problem | ||
| 1/7/2019 | Listing removed | $1,750$1/sqft |
Source: RE/MAX Southwest #63971822 Report a problem | ||
| 12/12/2018 | Price change | $1,750-5.4%$1/sqft |
Source: RE/MAX Southwest #63971822 Report a problem | ||
| 11/2/2018 | Listed for rent | $1,850$1/sqft |
Source: RE/MAX Southwest #63971822 Report a problem | ||
| 10/30/2018 | Listing removed | $230,000$102/sqft |
Source: Redfin Corporation Houston #18269757 Report a problem | ||
| 10/1/2018 | Pending sale | $230,000$102/sqft |
Source: Redfin Corporation Houston #18269757 Report a problem | ||
| 9/25/2018 | Listed for sale | $230,000+2.2%$102/sqft |
Source: Redfin Corporation Houston #18269757 Report a problem | ||
| 11/27/2017 | Sold | -- |
Source: Agent Provided Report a problem | ||
| 10/15/2017 | Pending sale | $225,000$100/sqft |
Source: Houston SW #14462744 Report a problem | ||
| 10/11/2017 | Listed for sale | $225,000$100/sqft |
Source: Keller Williams Realty -SW #14462744 Report a problem | ||
Public tax history
| Year | Property taxes | Tax assessment |
|---|---|---|
| 2025 | $5,046 +6.5% | $319,580 +1.8% |
| 2024 | $4,737 -3.3% | $313,953 -3% |
| 2023 | $4,899 +13.7% | $323,538 +25.9% |
| 2022 | $4,310 +12.1% | $257,010 +17.9% |
| 2021 | $3,843 -1.5% | $217,990 +0.2% |
| 2020 | $3,903 +3.4% | $217,630 +5.5% |
| 2019 | $3,776 +10% | $206,330 -3.3% |
| 2018 | $3,432 +9.8% | $213,440 +7.2% |
| 2017 | $3,126 | $199,120 +10% |
| 2016 | $3,126 +82.8% | $181,020 +10% |
| 2015 | $1,710 -31.6% | $164,560 +10% |
| 2014 | $2,502 | $149,600 +6.1% |
| 2013 | -- | $140,970 -7.1% |
| 2012 | -- | $151,820 +2.9% |
| 2011 | -- | $147,480 +2% |
| 2010 | -- | $144,580 -3.2% |
| 2009 | -- | $149,290 |
| 2008 | -- | $149,290 |
| 2007 | -- | $149,290 +6.7% |
| 2006 | -- | $139,960 -2.5% |
| 2005 | -- | $143,490 +4.2% |
| 2004 | -- | $137,690 |
| 2003 | -- | -- |
| 2002 | -- | -- |
| 2001 | -- | -- |
| 2000 | -- | -- |
Find assessor info on the county website
Monthly payment
Est. payment
Payment breakdown
Explore the cost of this home by adjusting the details. Changes won't be saved.Climate risks
Neighborhood: Stratford Park Village
Nearby schools
GreatSchools rating
- 7/10Oyster Creek Elementary SchoolGrades: PK-5Distance: 1.4 mi
- 9/10Macario Garcia Middle SchoolGrades: 6-8Distance: 0.4 mi
- 7/10Stephen F Austin High SchoolGrades: 9-12Distance: 1 mi
Schools provided by the listing agent
- Elementary: Oyster Creek Elementary School
- Middle: Garcia Middle School (Fort Bend)
- High: Austin High School (Fort Bend)
Source: HAR. This data may not be complete. We recommend contacting the local school district to confirm school assignments for this home.
- $349,5003 bd2 ba2.7k sqft12931 Stratford Mill Ln, Sugar Land, TX 77498Off Market
- $291,2003 bd2 ba1.6k sqft12939 Stratford Mill Ln, Sugar Land, TX 77498Off Market

- $355,6004 bd3 ba2.7k sqft12934 Stratford Heights Dr, Sugar Land, TX 77498Off Market

- $293,9003 bd2 ba1.6k sqft12927 Stratford Mill Ln, Sugar Land, TX 77498Off Market
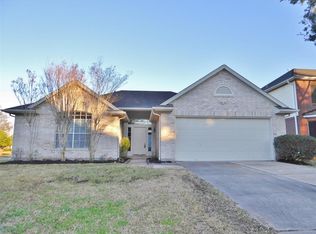
- $298,400-- bd2 ba1.8k sqft12930 Stratford Heights Dr, Sugar Land, TX 77498Off Market
- $295,7003 bd2 ba1.8k sqft12938 Stratford Heights Dr, Sugar Land, TX 77498Off Market
- $5871 Square FeetStratford Mill Ln, Sugar land, TX 77498Off Market
- $319,100-- bd2 ba1.9k sqft12926 Stratford Heights Dr, Sugar Land, TX 77498Off Market
A local agent can set up tours, give advice and negotiate with sellers.
Similar homes
- $350,0005 bd3 ba2.9k sqft16639 Village View Trl, Sugar Land, TX 77498For Sale
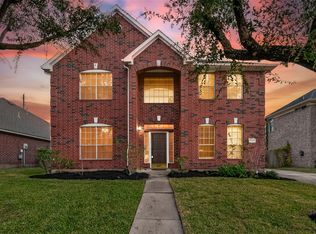 MLS ID #37761324, Pinky Pirani, Keller Williams Realty Southwest. HAR
 - $350,0003 bd3 ba2.6k sqft4418 Toledo Bend Dr, Richmond, TX 77406For Sale
 MLS ID #48232984, Vanessa Novoa, eXp Realty LLC. HAR
 - $330,0003 bd2 ba2.3k sqft4723 Silverlake Dr, Sugar Land, TX 77479For Sale
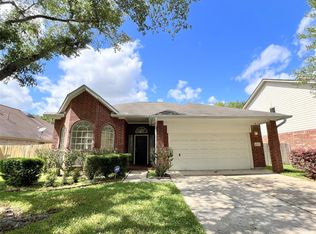 MLS ID #89630461, Bian Hu, KingFay Inc. HAR
 - $325,5004 bd3 ba2.6k sqft8418 Manassas Ln, Houston, TX 77083For Sale
 MLS ID #7468061, Linh Nguyen, 5th Stream Realty. HAR
 - $358,0004 bd2 ba2k sqft2914 Cottonfield Way, Sugar Land, TX 77479For SaleMLS ID #69655504, Kelly Wang, KingFay Inc. HAR
- $350,0004 bd3 ba2.3k sqft21031 Lilac Meadows Ln, Richmond, TX 77407For SaleMLS ID #38268767, Bian Hu, KingFay Inc. HAR
- $432,0004 bd3 ba2.5k sqft6214 Spencers Glen Way, Sugar Land, TX 77479For SaleMLS ID #46666229, Amber Broadway, Opendoor Brokerage, LLC. HAR
- $344,0004 bd3 ba2.5k sqft7506 Rockaway Point Ln, Richmond, TX 77407For SaleMLS ID #38619271, Claudia Fathivand, Compass RE Texas, LLC - Houston. HAR
- $355,0004 bd2 ba2.2k sqft11630 Briar Rose Dr, Houston, TX 77077For SaleMLS ID #53335626, Mali Monshizadegan, HomeSmart. HAR
- $437,9004 bd4 ba3.2k sqft9731 New Kent Dr, Sugar Land, TX 77498For SaleMLS ID #59977140, Stanley Reid, Rumph Realty LLC. HAR
- $349,0003 bd3 ba2k sqft22122 Cassini Ct, Richmond, TX 77407For SaleMLS ID #36675514, Marjorie Lucero, RE/MAX Grand. HAR
- $329,0005 bd4 ba2.1k sqft14250 Andrea Way Ln, Houston, TX 77083For SaleMLS ID #4415844, Nancy Wong, ABC Realty Advisor. HAR
- $342,0003 bd2 ba1.8k sqft3023 Sam Houston Dr, Sugar Land, TX 77479For SaleMLS ID #84664263, Rong He, KingFay Inc. HAR
- $368,5004 bd3 ba2.4k sqft7434 Garland Mist Ln, Richmond, TX 77407For SaleMLS ID #29828842, Sayed Rabbani, Om Realty Group. HAR
- $359,9003 bd3 ba2.2k sqft18223 Mossy Creek Ln, Richmond, TX 77407For SaleMLS ID #62469210, Ronisha Hodge, eXp Realty LLC. HAR
- $430,0004 bd2 ba2.1k sqft1303 Mayberry Cir, Sugar Land, TX 77479For SaleMLS ID #76079236, Corin Miller, Famco Development & Building. HAR
- $375,0003 bd3 ba2.6k sqft24610 Cabin Line Ln, Katy, TX 77494For SaleMLS ID #61258832, James Kwon, Douglas Elliman Real Estate. HAR
- $353,9504 bd3 ba2.5k sqft24426 Hikers Bend Dr, Katy, TX 77493For SaleMLS ID #15124596, Elizabeth Jaquez, Elizabeth Rodriguez Jaquez. HAR
- $350,0004 bd2 ba2.3k sqft2827 Fair Chase Dr, Katy, TX 77494For SaleMLS ID #85117340, Jocelyn Qin, MB Connections. HAR
- $435,9904 bd3 ba2.2k sqft2123 Shadow Park Dr, Katy, TX 77494For SaleMLS ID #10967602, Erwin Hernandez, Realty Of America, LLC. HAR
