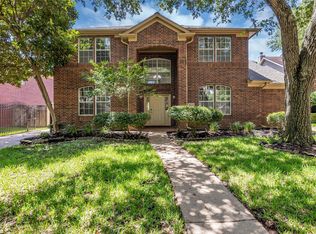
6214 Spencers Glen Way, Sugar Land, TX 77479 is a two-story Sugar Land brick single- home built in 1991 with four bedrooms set across the upper level. The kitchen centers on an island with a breakfast bar for casual seating, paired with gray cabinetry, a tile backsplash, and stainless steel appliances that support cooking and storage, opening to a living area where a fireplace anchors the main space, adding warmth and a defined gathering point. The primary bedroom connects to a bathroom with a double-sink vanity for shared morning routines, a soaking tub, and a separate glass-enclosed shower. A second full bathroom adds a double-sink vanity and tub-and-shower combination, a half bath serves main-level needs, and an in-ground pool defines the backyard. An attached two-car garage completes this well-maintained residence with practical amenities throughout every room. This home has been virtually staged to illustrate its potential.. Included 100-Day Home Warranty with buyer activation
For sale
Price cut: $13K (7/30)
$432,000
6214 Spencers Glen Way, Sugar Land, TX 77479
4beds
2,581sqft
:
Get pre-qualified$3,216/mo
Single Family Residence
Built in 1991
8,459 Square Feet Lot
$422,300 Zestimate®
$167/sqft
$107/mo HOA
What's special
Attached two-car garageStainless steel appliancesSoaking tubTile backsplashGray cabinetrySeparate glass-enclosed shower
- 36 days |
- 826 |
- 49 |
Zillow last checked:
Listing updated:
Listed by:
Amber Broadway TREC #0618409 480-462-5392,
Opendoor Brokerage, LLC
Source: HAR,MLS#: 46666229
Facts & features
Interior
Bedrooms & bathrooms
- Bedrooms: 4
- Bathrooms: 3
- Full bathrooms: 2
- 1/2 bathrooms: 1
Rooms
- Room types: Utility Room
Primary bedroom
- Level: Second
- Area: 289
- Dimensions: 17 x 17
Bedroom
- Level: Second
- Area: 120
- Dimensions: 12 x 10
Bedroom
- Level: Second
- Area: 120
- Dimensions: 10 x 12
Bedroom
- Level: Second
- Area: 144
- Dimensions: 12 x 12
Heating
- Natural Gas
Cooling
- Electric
Appliances
- Included: Microwave
Features
- Number of fireplaces: 1
- Fireplace features: Gas
Interior area
- Total structure area: 2,581
- Total interior livable area: 2,581 sqft
Property
Parking
- Total spaces: 2
- Parking features: Detached
- Garage spaces: 2
Features
- Stories: 2
- Has private pool: Yes
- Pool features: In Ground
Lot
- Size: 8,459 Square Feet
- Features: Other, 0 Up To 1/4 Acre
Details
- Parcel number: 8382010020140907
Construction
Type & style
- Home type: SingleFamily
- Architectural style: Traditional
- Property subtype: Single Family Residence
Materials
- Brick, Wood Siding
- Foundation: Slab
- Roof: Composition
Condition
- New construction: No
- Year built: 1991
Utilities & green energy
- Sewer: Public Sewer
- Water: Public
Community & HOA
Community
- Subdivision: Spencers Glen Sec 1
HOA
- Has HOA: Yes
- HOA fee: $1,285 annually
Location
- Region: Sugar Land
Financial & listing details
- Price per square foot: $167/sqft
- Tax assessed value: $433,583
- Annual tax amount: $9,367
- Date on market: 6/24/2026
- Listing terms: Cash,Conventional,VA Loan
Estimated market value
$422,300
$401,000 - $443,000
$3,031/mo
Price history
| Date | Event | Price |
|---|---|---|
| 7/30/2026 | Price change | $432,000-2.9%$167/sqft |
Source:  HAR #46666229 Report a problem HAR #46666229 Report a problem | ||
| 7/16/2026 | Price change | $445,000-1.1%$172/sqft |
Source: HAR #46666229 Report a problem | ||
| 7/2/2026 | Price change | $450,000-3.2%$174/sqft |
Source: HAR #46666229 Report a problem | ||
| 6/24/2026 | Price change | $465,000+4.5%$180/sqft |
Source: HAR #46666229 Report a problem | ||
| 3/29/2026 | Price change | $445,000-2.2%$172/sqft |
Source: HAR #81474180 Report a problem | ||
| 7/19/2025 | Price change | $455,000-1.1%$176/sqft |
Source: HAR #98457414 Report a problem | ||
| 5/14/2025 | Price change | $459,900-1.1%$178/sqft |
Source: HAR #91504232 Report a problem | ||
| 2/5/2025 | Listed for sale | $465,000+17.7%$180/sqft |
Source: HAR #12045940 Report a problem | ||
| 11/8/2021 | Sold | -- |
Source: Agent Provided Report a problem | ||
| 10/1/2021 | Pending sale | $395,000$153/sqft |
Source: HAR #5964567 Report a problem | ||
| 9/13/2021 | Listed for sale | $395,000$153/sqft |
Source: HAR #5964567 Report a problem | ||
| 9/7/2021 | Pending sale | $395,000$153/sqft |
Source: HAR #5964567 Report a problem | ||
| 8/27/2021 | Listed for sale | $395,000+79.5%$153/sqft |
Source: HAR #5964567 Report a problem | ||
| 3/6/2008 | Listing removed | $220,000$85/sqft |
Source: Visual Tour #608922 Report a problem | ||
| 2/19/2008 | Listed for sale | $220,000$85/sqft |
Source: Visual Tour #608922 Report a problem | ||
Public tax history
| Year | Property taxes | Tax assessment |
|---|---|---|
| 2025 | $5,889 -6.6% | $433,583 -3.4% |
| 2024 | $6,303 +6.6% | $448,694 +6.5% |
| 2023 | $5,914 -20.1% | $421,487 +10% |
| 2022 | $7,404 +28.9% | $383,170 +19% |
| 2021 | $5,744 -5.6% | $322,080 -4.4% |
| 2020 | $6,087 -0.1% | $336,890 +1.5% |
| 2019 | $6,090 -8.3% | $331,980 -5.9% |
| 2018 | $6,641 +3.8% | $352,610 +2.8% |
| 2017 | $6,400 | $343,120 +4.1% |
| 2016 | $6,400 +31.8% | $329,450 +9.8% |
| 2015 | $4,854 +7% | $300,150 +10% |
| 2014 | $4,535 | $272,860 +4.6% |
| 2013 | -- | $260,840 +4.3% |
| 2012 | -- | $250,200 +8% |
| 2011 | -- | $231,600 +2% |
| 2010 | -- | $227,160 +1.6% |
| 2009 | -- | $223,500 -5% |
| 2008 | -- | $235,240 +13.2% |
| 2007 | -- | $207,800 +13.5% |
| 2006 | -- | $183,050 +3.9% |
| 2005 | -- | $176,190 -1.5% |
| 2004 | -- | $178,940 |
| 2003 | -- | -- |
| 2002 | -- | -- |
| 2001 | -- | -- |
| 2000 | -- | -- |
Find assessor info on the county website
Monthly payment
Est. payment
Payment breakdown
Explore the cost of this home by adjusting the details. Changes won't be saved.Climate risks
Neighborhood: New Territory
Nearby schools
GreatSchools rating
- 10/10Walker Station Elementary SchoolGrades: PK-5Distance: 0.3 mi
- 10/10Sartartia Middle SchoolGrades: 6-8Distance: 1.3 mi
- 7/10Stephen F Austin High SchoolGrades: 9-12Distance: 2.6 mi
Schools provided by the listing agent
- Elementary: Walker Station Elementary School
- Middle: Sartartia Middle School
- High: Austin High School (Fort Bend)
Source: HAR. This data may not be complete. We recommend contacting the local school district to confirm school assignments for this home.
- $452,1005 bd3 ba2.9k sqft6210 Spencers Glen Way, Sugar Land, TX 77479Off Market
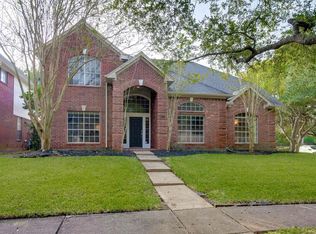
- $392,8004 bd3 ba2.3k sqft6218 Spencers Glen Way, Sugar Land, TX 77479Off Market
- $400,7003 bd2 ba2.6k sqft6207 McDonald Ct, Sugar Land, TX 77479Off Market
- $424,3003 bd3 ba2.6k sqft6211 McDonald Ct, Sugar Land, TX 77479Off Market
- $412,9004 bd3 ba2.6k sqft6222 Spencers Glen Way, Sugar Land, TX 77479Off Market
- $495,9004 bd2 ba2.7k sqft6215 Spencers Glen Way, Sugar Land, TX 77479Off Market
- $492,0004 bd3 ba2.6k sqft6203 McDonald Ct, Sugar Land, TX 77479Off Market
- $379,5004 bd2 ba2.3k sqft6211 Spencers Glen Way, Sugar Land, TX 77479Off Market
A local agent can set up tours, give advice and negotiate with sellers.
A local lender can help you make sure your offer is ready when you are.
Similar homes
- $394,8504 bd3 ba2.9k sqft2627 Brazos Ridge Dr, Sugar Land, TX 77479For Sale
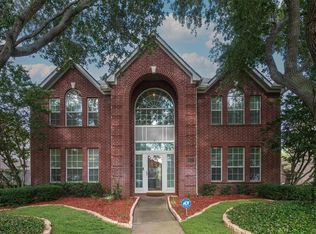 MLS ID #65707354, Yankang Barnett, Keller Williams Realty Southwest. HAR
 - $349,0004 bd3 ba2.6k sqft139 High Meadows Dr, Sugar Land, TX 77479For Sale
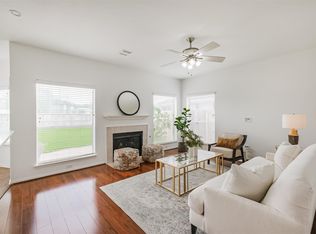 MLS ID #29753607, Edwin Mauricio, Keller Williams Realty Metropolitan. HAR
 - $449,0004 bd2 ba2.4k sqft13922 Normandy Ct, Sugar Land, TX 77498For Sale
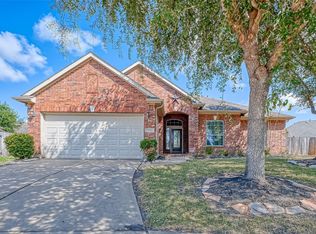 MLS ID #59446961, Marwah Al mimar, MIH REALTY, LLC. HAR
 - $439,9004 bd4 ba3k sqft4814 Dixie Ct, Sugar Land, TX 77478For Sale
 MLS ID #43924927, Benjamin Howard, NB Elite Realty. HAR
 - $434,9905 bd3 ba3.1k sqft11906 Dinosaur Valley Dr, Sugar Land, TX 77498For SaleMLS ID #51564942, Mohammad Khatri, Roots Brokerage. HAR
- $595,0005 bd4 ba3.2k sqft1615 Monvale Ln, Sugar Land, TX 77479For SaleMLS ID #30349547, Robert Pollard, Keller Williams Premier Realty. HAR
- $579,9004 bd4 ba3k sqft9127 Stoneleigh Dr, Sugar Land, TX 77479For SaleMLS ID #97743581, Jesse Bradford, JSingh Homes. HAR
- $569,8005 bd4 ba3k sqft1730 Monvale Ln, Sugar Land, TX 77479For SaleMLS ID #62117196, Grace Wu, Adila Realty LLC. HAR
- $515,0005 bd4 ba3.3k sqft2503 Hodges Bend Cir, Sugar Land, TX 77479For SaleMLS ID #21718776, Sammy Younis, RE/MAX Southwest. HAR
- $399,5004 bd4 ba3.3k sqft11931 McKinney Falls Ln, Sugar Land, TX 77498For SaleMLS ID #80250167, Robbie Jansky, Keller Williams Realty Southwest. HAR
- $425,0004 bd4 ba2.9k sqft21114 Rebecca Hill Ct, Richmond, TX 77406For SaleMLS ID #21710156, Angela Kraushaar, Coldwell Banker Realty - Katy. HAR
- $610,0004 bd4 ba3.7k sqft5303 Riverstone Crossing Dr, Sugar Land, TX 77479For SaleMLS ID #66896344, Ann Magoon, Berkshire Hathaway HomeServices Premier Properties. HAR
- $589,0004 bd3 ba3k sqft16715 Colony Terrace Dr, Sugar Land, TX 77479For SaleMLS ID #95683265, Tracy Murski, Southern Realty Group. HAR
- $524,9004 bd4 ba3.1k sqft14339 Tasmania Ct, Sugar Land, TX 77498For SaleMLS ID #46411890, Muhammad Sharif, GAR Realty Management, LLC. HAR
- $399,9995 bd3 ba3.3k sqft515 Spring Moss Dr, Missouri City, TX 77459For SaleMLS ID #75503355, Anahi Tenorio, eXp Realty LLC. HAR
- $638,9004 bd4 ba3.3k sqft5531 Cranston Ct, Sugar Land, TX 77479For SaleMLS ID #91282127, Betty Guo, Realm Real Estate Professionals - Katy. HAR
- $449,0004 bd3 ba2.9k sqft12415 Shadowknoll Dr, Houston, TX 77082For SaleMLS ID #42555805, Kirk Richards, Luxor Realty Group. HAR
- $424,9004 bd4 ba2.9k sqft7811 Ravens Point Dr, Richmond, TX 77406For SaleMLS ID #37170161, Joann Garza, Better Homes and Gardens Real Estate Gary Greene - Sugar Land. HAR
- $598,8004 bd4 ba3.4k sqft2715 Oakland Dr, Sugar Land, TX 77479For SaleMLS ID #22540425, Sammy Younis, RE/MAX Southwest. HAR
- $374,9004 bd3 ba2.5k sqft4627 Plymouth Way, Missouri City, TX 77459For SaleMLS ID #79577354, Sammy Younis, RE/MAX Southwest. HAR
