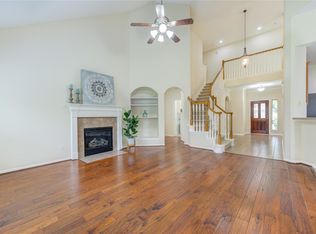
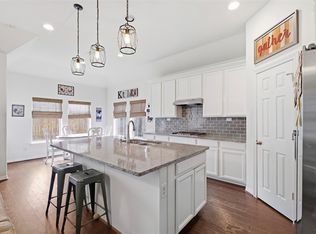
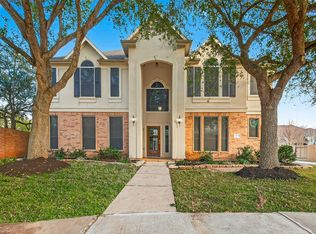
Located in the master-planned community of Long Meadow Farms, this beautifully updated home sits on a 12,483 sq ft cul-de-sac lot with a low 2.20 tax rate and zoning to Adolphus Elementary, Briscoe JH, and Foster HS. Major improvements include Roof (3/2026), full 3-ton upstairs AC (6/2024), downstairs 4-ton coil (2026) and condenser (2025), two 50-gallon water heaters (5/2026), R38 attic insulation (5/2026), new garage door openers (5/2026), foundation repair with 16 piers and lifetime warranty (7/2023), GE Monogram 5-burner cooktop (2025), frameless primary shower (5/2026), LVP downstairs (5/2026), new carpet and paint (6/2026), updated fixtures and doorknobs (6/2026), plus WiFi sprinkler controller (5/2026). With generous space, thoughtful upgrades, and a welcoming community feel, this home offers comfort and long-term value. Enjoy a great central location to 99 for quick access and easy commute, community amenities, and easy access to shopping and dining! This HOME is a MUST see!
Pending
$425,000
21114 Rebecca Hill Ct, Richmond, TX 77406
4beds
2,939sqft
Single Family Residence
Built in 2004
0.29 Acres Lot
$417,400 Zestimate®
$145/sqft
$75/mo HOA
What's special
New carpet and paintGenerous spaceThoughtful upgradesLvp downstairsWifi sprinkler controllerFrameless primary showerUpdated fixtures and doorknobs
- 65 days |
- 121 |
- 8 |
Likely to sell faster than
Zillow last checked:
Listing updated:
Listed by:
Angela Kraushaar TREC #0600900 713-253-5678,
Coldwell Banker Realty - Katy
Source: HAR,MLS#: 21710156
Facts & features
Interior
Bedrooms & bathrooms
- Bedrooms: 4
- Bathrooms: 4
- Full bathrooms: 3
- 1/2 bathrooms: 1
Rooms
- Room types: Den, Family Room, Utility Room
Primary bedroom
- Level: First
- Area: 224
- Dimensions: 16x14
Bedroom
- Level: Second
- Area: 132
- Dimensions: 12x11
Bedroom
- Level: Second
- Area: 143
- Dimensions: 13x11
Bedroom
- Level: Second
- Area: 154
- Dimensions: 14x11
Other
- Level: First
- Area: 143
- Dimensions: 13x11
Breakfast
- Level: First
- Area: 120
- Dimensions: 12x10
Dining room
- Level: First
- Area: 154
- Dimensions: 14x11
Family room
- Level: First
- Area: 304
- Dimensions: 19x16
Game room
- Level: Second
- Area: 168
- Dimensions: 14x12
Kitchen
- Level: First
- Area: 120
- Dimensions: 12x10
Utility room
- Level: First
- Area: 48
- Dimensions: 8x6
Heating
- Natural Gas
Cooling
- Ceiling Fan(s), Electric
Appliances
- Included: Disposal, Electric Oven, Microwave, Gas Cooktop, Dishwasher
- Laundry: Electric Dryer Hookup, Gas Dryer Hookup, Washer Hookup
Features
- Formal Entry/Foyer, High Ceilings, Primary Bed - 1st Floor
- Flooring: Carpet, Tile, Vinyl
- Windows: Insulated/Low-E windows, Window Coverings
- Number of fireplaces: 1
- Fireplace features: Gas
Interior area
- Total structure area: 2,939
- Total interior livable area: 2,939 sqft
Video & virtual tour
Property
Parking
- Total spaces: 3
- Parking features: Garage, Oversized, Garage Door Opener
- Attached garage spaces: 3
Features
- Stories: 2
- Patio & porch: Patio/Deck
- Exterior features: Sprinkler System
- Has spa: Yes
- Fencing: Back Yard,Full
Lot
- Size: 0.29 Acres
- Features: Cul-De-Sac, Greenbelt, Subdivided, 1/4 Up to 1/2 Acre
Details
- Parcel number: 5121010010170901
Construction
Type & style
- Home type: SingleFamily
- Architectural style: Traditional
- Property subtype: Single Family Residence
Materials
- Brick
- Foundation: Slab
- Roof: Composition
Condition
- New construction: No
- Year built: 2004
Utilities & green energy
- Sewer: Public Sewer
- Water: Public, Water District
Green energy
- Energy efficient items: Attic Vents, Thermostat
Community & HOA
Community
- Features: Subdivision Tennis Court
- Subdivision: Long Meadow Farms
HOA
- Has HOA: Yes
- Amenities included: Clubhouse, Fitness Center, Pool, Tennis Court(s)
- HOA fee: $900 annually
Location
- Region: Richmond
Financial & listing details
- Price per square foot: $145/sqft
- Tax assessed value: $445,293
- Annual tax amount: $9,814
- Date on market: 6/24/2026
- Listing terms: Cash,Conventional,FHA,VA Loan
- Road surface type: Concrete, Curbs, Gutters
Estimated market value
$417,400
$397,000 - $438,000
$3,139/mo
Price history
| Date | Event | Price |
|---|---|---|
| 8/8/2026 | Pending sale | $425,000$145/sqft |
Source:  HAR #21710156 Report a problem HAR #21710156 Report a problem | ||
| 6/24/2026 | Listed for sale | $425,000+87.3%$145/sqft |
Source: HAR #21710156 Report a problem | ||
| 5/1/2012 | Sold | -- |
Source: Agent Provided Report a problem | ||
| 11/4/2011 | Price change | $226,900-3.4%$77/sqft |
Source: Zatopek Properties #77782723 Report a problem | ||
| 8/2/2011 | Price change | $234,900-2.1%$80/sqft |
Source: Zatopek Properties #77782723 Report a problem | ||
| 5/12/2011 | Listed for sale | $239,900-2.9%$82/sqft |
Source: Zatopek Properties #77782723 Report a problem | ||
| 10/13/2010 | Listing removed | $247,000$84/sqft |
Source: Zatopek Properties #96202620 Report a problem | ||
| 9/2/2010 | Price change | $247,000-5%$84/sqft |
Source: RE/MAX Mobility #96202620 Report a problem | ||
| 7/7/2010 | Listed for sale | $259,900$88/sqft |
Source: RE/MAX Mobility #96202620 Report a problem | ||
Public tax history
| Year | Property taxes | Tax assessment |
|---|---|---|
| 2025 | $5,005 +1.6% | $445,293 +8.8% |
| 2024 | $4,926 +11.2% | $409,089 +10% |
| 2023 | $4,430 -10% | $371,899 +10% |
| 2022 | $4,923 +6.5% | $338,090 +10% |
| 2021 | $4,620 -0.3% | $307,350 +1.3% |
| 2020 | $4,633 +4.5% | $303,370 +7.5% |
| 2019 | $4,434 -8% | $282,250 -3.8% |
| 2018 | $4,821 -33.5% | $293,470 +1% |
| 2017 | $7,250 | $290,670 +1% |
| 2016 | $7,250 +58.1% | $287,870 +3.8% |
| 2015 | $4,586 +6.8% | $277,320 +10% |
| 2014 | $4,294 | $252,140 +10% |
| 2013 | -- | $229,220 +7.5% |
| 2012 | -- | $213,200 -7.4% |
| 2011 | -- | $230,290 |
| 2010 | -- | $230,290 +2.8% |
| 2009 | -- | $223,990 -6.3% |
| 2008 | -- | $239,060 +1.1% |
| 2007 | -- | $236,480 +10% |
| 2006 | -- | $214,980 +2.7% |
| 2004 | -- | $209,410 |
Find assessor info on the county website
Monthly payment
Est. payment
Payment breakdown
Explore the cost of this home by adjusting the details. Changes won't be saved.Climate risks
Neighborhood: Long Meadow Farms
Nearby schools
GreatSchools rating
- 10/10Judge James C Adolphus Elementary SchoolGrades: PK-5Distance: 0.2 mi
- 9/10Briscoe Junior High SchoolGrades: 6-8Distance: 4.5 mi
- 8/10Foster High SchoolGrades: 9-12Distance: 4.5 mi
Schools provided by the listing agent
- Elementary: Adolphus Elementary School
- Middle: Briscoe Junior High School
- High: Foster High School
Source: HAR. This data may not be complete. We recommend contacting the local school district to confirm school assignments for this home.
- $441,9004 bd3 ba2.9k sqft21114 Rebecca Hill Ct, Richmond, TX 77469Off Market
- $521,9004 bd4 ba3.2k sqft21110 Rebecca Hill Ct, Richmond, TX 77406Off Market
- $547,3004 bd3 ba3.3k sqft21118 Rebecca Hill Ct, Richmond, TX 77406Off Market
- $508,2004 bd3 ba3.3k sqft21118 Rebecca Hill Ct, Richmond, TX 77469Off Market
- $509,7005 bd3 ba3.3k sqft21111 White River Ct, Richmond, TX 77406Off Market
- $484,0004 bd4 ba3.2k sqft21107 White River Ct, Richmond, TX 77406Off Market
- $459,1004 bd3 ba3.3k sqft21115 White River Ct, Richmond, TX 77406Off Market
- $520,5005 bd4 ba3.5k sqft21106 Rebecca Hill Ct, Richmond, TX 77406Off Market
A local agent can set up tours, give advice and negotiate with sellers.
Similar homes
- $424,9004 bd4 ba2.9k sqft7811 Ravens Point Dr, Richmond, TX 77406For Sale
 MLS ID #37170161, Joann Garza, Better Homes and Gardens Real Estate Gary Greene - Sugar Land. HAR
 - $364,9004 bd3 ba2.3k sqft7102 Winston Ranch Pkwy, Richmond, TX 77406For Sale
 MLS ID #97814391, Isaac Franco, CB&A, Realtors- Southeast. HAR
 - $410,0004 bd3 ba3k sqft3118 Frost Corner Pl, Richmond, TX 77406For Sale
 MLS ID #40696927, Carie Lawson, eXp Realty LLC. HAR
 - $579,7865 bd5 ba3.9k sqft21103 Falcon Creek Ct, Richmond, TX 77406For Sale
 MLS ID #38463252, Aqeel Virk, Keller Williams Realty Southwest. HAR
 - $400,0005 bd4 ba3k sqft21915 Sunvolt Ct, Richmond, TX 77407For SaleMLS ID #80635039, Matthew Villaflor, SERHANT.. HAR
- $424,9003 bd3 ba2.1k sqft2334 Green Kale Dr, Richmond, TX 77406For SaleMLS ID #45920805, Elisa Hrachovina, Oak Story Realty, LLC.. HAR
- $450,0004 bd3 ba2.4k sqft10031 Esslemont Ct, Richmond, TX 77407For SaleMLS ID #24692948, Sandra Anaya, Ladiya Real Estate LLC. HAR
- $385,0003 bd3 ba2.4k sqft3503 Singing Flower Ln, Richmond, TX 77406For SaleMLS ID #13778138, Cameron Foster, Nexus One Properties. HAR
- $369,9004 bd3 ba2.5k sqft6723 Morning Glory Trce, Richmond, TX 77407For SaleMLS ID #63366267, Nasir Siddiqui, REALM Real Estate Professionals - Sugar Land. HAR
- $310,0003 bd2 ba1.9k sqft21010 Oakley Hill Ct, Richmond, TX 77406For SaleMLS ID #2929767, Timothy Bogott, Heartland Real Estate Company. HAR
- $389,0003 bd3 ba2.3k sqft19714 Moss Bark Trl, Richmond, TX 77407For SaleMLS ID #72472017, Mary Eyuboglu, Berkshire Hathaway HomeServices Premier Properties. HAR
- $399,0004 bd3 ba2.5k sqft1723 Park Ridge Dr, Katy, TX 77450For SaleMLS ID #11691414, Monica Vega, Keller Williams Realty Metropolitan. HAR
- $339,9954 bd3 ba2.4k sqft19911 Pemetic Trl, Richmond, TX 77407For SaleMLS ID #22299088, Agha Abbas, HomeSmart. HAR
- $419,9004 bd3 ba2.9k sqft2807 Falcon Knoll Ln, Katy, TX 77494For SaleMLS ID #70764148, Tanna Villarreal, Martha Turner Sotheby's International Realty - The Woodlands. HAR
- $329,0003 bd2 ba2.1k sqft7606 Brighton Knolls Ln, Richmond, TX 77407For SaleMLS ID #79276206, Nguyen Le, Walzel Properties - Corporate Office. HAR
- $375,0004 bd2 ba2.2k sqft23738 River Place Dr, Katy, TX 77494For SaleMLS ID #77301332, Angela Kraushaar, Coldwell Banker Realty - Katy. HAR
- $585,0004 bd4 ba3.6k sqft23203 Mirtillo Ct, Richmond, TX 77406For SaleMLS ID #24711890, Trang Le, eXp Realty LLC. HAR
- $425,0003 bd2 ba2.4k sqft23714 Allingham Ln, Katy, TX 77494For SaleMLS ID #96434715, Susan Hutson, CB&A, Realtors-Katy. HAR
- $425,0005 bd2 ba2.3k sqft4503 Butler Springs Ln, Katy, TX 77494For SaleMLS ID #91822421, Stephen Metarelis, Offerpad Brokerage, LLC. HAR
- $435,0004 bd4 ba2.9k sqft6010 Boyden Knoll Dr, Katy, TX 77494For SaleMLS ID #46610628, Richard Luebeck, Red Lion Realty. HAR
