Beautifully updated and move-in ready, this spacious Westin-built home offers the perfect blend of style and comfort. Recent improvements provide peace of mind. The open floor plan features soaring ceilings, abundant natural light, a cast stone fireplace, formal dining with bay windows, and a bright breakfast area that flows seamlessly into the family room. The spacious primary suite includes bay windows, crown molding, dual vanities, a corner soaking tub, separate shower, and walk-in closet. Upstairs offers a large game room with coffered ceiling, spacious secondary bedrooms, and ample storage. Major recent improvements include a 2024 roof, 2022 gas furnace, updated HVAC components, foundation repairs with a transferable warranty, and numerous additional updates, making this home truly move-in ready. Enjoy the oversized backyard and patio, plus a location just a short walk from the neighborhood clubhouse and amenities.
For sale
Price cut: $14K (8/18)
$435,000
6010 Boyden Knoll Dr, Katy, TX 77494
4beds
2,927sqft
Single Family Residence
Built in 2007
6,451 Square Feet Lot
$424,500 Zestimate®
$149/sqft
$81/mo HOA
What's special
Cast stone fireplaceOpen floor planOversized backyard and patioAbundant natural lightBay windowsSoaring ceilingsCrown molding
- 22 days |
- 421 |
- 24 |
Likely to sell faster than
Zillow last checked:
Listing updated:
Listed by:
Richard Luebeck TREC #0600096 832-957-7987,
Red Lion Realty,
Missy Yi TREC #0594911 346-481-5307,
Red Lion Realty
Source: HAR,MLS#: 46610628
Facts & features
Interior
Bedrooms & bathrooms
- Bedrooms: 4
- Bathrooms: 4
- Full bathrooms: 3
- 1/2 bathrooms: 1
Rooms
- Room types: Utility Room
Primary bedroom
- Level: First
- Area: 221
- Dimensions: 13 x 17
Bedroom
- Level: Second
- Area: 165
- Dimensions: 15 x 11
Bedroom
- Level: Second
- Area: 168
- Dimensions: 12 x 14
Bedroom
- Level: Second
- Area: 143
- Dimensions: 13 x 11
Other
- Level: First
- Area: 21
- Dimensions: 7 x 3
Other
- Level: Second
- Area: 50
- Dimensions: 10 x 5
Other
- Level: Second
- Area: 40
- Dimensions: 8 x 5
Breakfast
- Level: First
- Area: 99
- Dimensions: 11 x 9
Dining room
- Level: First
- Area: 195
- Dimensions: 13 x 15
Game room
- Level: Second
- Area: 156
- Dimensions: 12 x 13
Kitchen
- Level: First
- Area: 204
- Dimensions: 17 x 12
Living room
- Level: First
- Area: 345
- Dimensions: 15 x 23
Primary bath
- Level: First
- Area: 153
- Dimensions: 17 x 9
Utility room
- Level: First
- Area: 35
- Dimensions: 5 x 7
Heating
- Natural Gas
Cooling
- Ceiling Fan(s), Electric
Appliances
- Included: Disposal, Microwave, Gas Range, Dishwasher
Features
- Crown Molding, Formal Entry/Foyer, High Ceilings, 3 Bedrooms Up, En-Suite Bath, Primary Bed - 1st Floor, Walk-In Closet(s)
- Flooring: Tile, Vinyl
- Windows: Window Coverings
- Number of fireplaces: 1
- Fireplace features: Gas Log
Interior area
- Total structure area: 2,927
- Total interior livable area: 2,927 sqft
Video & virtual tour
Property
Parking
- Total spaces: 2
- Parking features: Attached, Double-Wide Driveway, Electric Vehicle Charging Station(s)
- Attached garage spaces: 2
Features
- Stories: 2
- Patio & porch: Patio/Deck
- Fencing: Back Yard
Lot
- Size: 6,451 Square Feet
- Features: Subdivided, 0 Up To 1/4 Acre
Details
- Parcel number: 9305040030570914
Construction
Type & style
- Home type: SingleFamily
- Architectural style: Traditional
- Property subtype: Single Family Residence
Materials
- Brick, Cement Siding
- Foundation: Slab
- Roof: Composition
Condition
- New construction: No
- Year built: 2007
Details
- Builder name: Westin
Utilities & green energy
- Sewer: Public Sewer
- Water: Public
Green energy
- Energy efficient items: Thermostat
Community & HOA
Community
- Subdivision: Westheimer Lakes North
HOA
- Has HOA: Yes
- HOA fee: $969 annually
Location
- Region: Katy
Financial & listing details
- Price per square foot: $149/sqft
- Tax assessed value: $460,212
- Annual tax amount: $10,372
- Date on market: 7/27/2026
- Listing terms: Cash,Conventional,FHA,Other,VA Loan
Estimated market value
$424,500
$403,000 - $446,000
$3,049/mo
Price history
| Date | Event | Price |
|---|---|---|
| 8/18/2026 | Price change | $435,000-3.1%$149/sqft |
Source:  HAR #46610628 Report a problem HAR #46610628 Report a problem | ||
| 7/27/2026 | Listed for sale | $449,000$153/sqft |
Source: HAR #46610628 Report a problem | ||
| 7/26/2026 | Listing removed | $449,000$153/sqft |
Source: HAR #44276659 Report a problem | ||
| 6/26/2026 | Listed for sale | $449,000$153/sqft |
Source: HAR #44276659 Report a problem | ||
| 6/25/2026 | Listing removed | $449,000$153/sqft |
Source: HAR #64353050 Report a problem | ||
| 6/15/2026 | Listed for sale | $449,000$153/sqft |
Source: HAR #64353050 Report a problem | ||
| 5/28/2026 | Listing removed | $449,000$153/sqft |
Source: HAR #64353050 Report a problem | ||
| 5/20/2026 | Listed for sale | $449,000$153/sqft |
Source: HAR #64353050 Report a problem | ||
| 5/16/2026 | Pending sale | $449,000$153/sqft |
Source: HAR #64353050 Report a problem | ||
| 4/17/2026 | Price change | $449,000-2.2%$153/sqft |
Source: HAR #64353050 Report a problem | ||
| 4/8/2026 | Listed for sale | $459,000+64%$157/sqft |
Source: HAR #64353050 Report a problem | ||
| 4/23/2014 | Sold | -- |
Source: Agent Provided Report a problem | ||
| 4/8/2014 | Listing removed | $2,500$1/sqft |
Source: Zillow Rental Network Report a problem | ||
| 1/8/2014 | Price change | $2,500-3.8%$1/sqft |
Source: Better Homes and Gardens Real Estate Gary Greene #6731498 Report a problem | ||
| 12/19/2013 | Listing removed | $279,900$96/sqft |
Source: Better Homes and Gardens Real Estate Gary Greene #40225449 Report a problem | ||
| 12/18/2013 | Listed for sale | $279,900+2.7%$96/sqft |
Source: Better Homes and Gardens Real Estate Gary Greene #40225449 Report a problem | ||
| 12/6/2013 | Listed for rent | $2,600+4.2%$1/sqft |
Source: Better Homes and Gardens Real Estate Gary Greene #17084714 Report a problem | ||
| 10/5/2013 | Listing removed | $272,500$93/sqft |
Source: Better Homes and Gardens Real Estate Gary Greene #40225449 Report a problem | ||
| 9/27/2013 | Listed for sale | $272,500+32.9%$93/sqft |
Source: Better Homes and Gardens Real Estate Gary Greene #40225449 Report a problem | ||
| 1/13/2013 | Sold | -- |
Source: Agent Provided Report a problem | ||
| 1/2/2013 | Listing removed | $2,495$1/sqft |
Source: Better Homes and Gardens Real Estate Gary Greene #89178424 Report a problem | ||
| 12/24/2012 | Price change | $2,495-0.2%$1/sqft |
Source: Better Homes and Gardens Real Estate Gary Greene #89178424 Report a problem | ||
| 11/10/2012 | Listed for rent | $2,500$1/sqft |
Source: Better Homes and Gardens Real Estate Gary Greene #89178424 Report a problem | ||
| 6/2/2012 | Sold | -- |
Source: Agent Provided Report a problem | ||
| 5/27/2012 | Pending sale | $205,000$70/sqft |
Source: Keller Williams - Signature #83447549 Report a problem | ||
| 2/25/2012 | Price change | $205,000-1.9%$70/sqft |
Source: Keller Williams Signature Realty #83447549 Report a problem | ||
| 2/7/2012 | Listed for sale | $209,000$71/sqft |
Source: Keller Williams Signature #83447549 Report a problem | ||
Public tax history
| Year | Property taxes | Tax assessment |
|---|---|---|
| 2025 | $5,575 -27.8% | $460,212 -2.3% |
| 2024 | $7,718 -1.7% | $471,256 -0.7% |
| 2023 | $7,853 +1.2% | $474,788 +13.4% |
| 2022 | $7,761 +29.6% | $418,830 +33.2% |
| 2021 | $5,990 -1.5% | $314,510 +0.5% |
| 2020 | $6,080 -0.1% | $313,100 +3% |
| 2019 | $6,088 -3% | $303,910 +0.7% |
| 2018 | $6,277 -26.3% | $301,690 -0.3% |
| 2017 | $8,515 | $302,460 +1.6% |
| 2016 | $8,515 +38% | $297,660 +1.4% |
| 2015 | $6,171 +22.2% | $293,490 +22.7% |
| 2014 | $5,051 | $239,230 +11.8% |
| 2013 | -- | $213,980 +2.4% |
| 2012 | -- | $209,000 -1.3% |
| 2011 | -- | $211,680 +1.8% |
| 2010 | -- | $207,900 +10% |
| 2009 | -- | $189,000 |
| 2008 | -- | $189,000 +600% |
| 2007 | -- | $27,000 |
Find assessor info on the county website
Monthly payment
Est. payment
Payment breakdown
Explore the cost of this home by adjusting the details. Changes won't be saved.Climate risks
Neighborhood: 77494
Nearby schools
GreatSchools rating
- 10/10Fred And Patti Shafer Elementary SchoolGrades: PK-5Distance: 0.9 mi
- 10/10Seven Lakes Junior High SchoolGrades: 6-8Distance: 2.1 mi
- 9/10Jordan High SchoolGrades: 9-12Distance: 1.5 mi
Schools provided by the listing agent
- Elementary: Shafer Elementary School
- Middle: Seven Lakes Junior High School
- High: Jordan High School
Source: HAR. This data may not be complete. We recommend contacting the local school district to confirm school assignments for this home.
- $341,7003 bd2 ba1.8k sqft6014 Boyden Knoll Dr, Katy, TX 77494Off Market
- $465,6004 bd3 ba3.6k sqft6006 Boyden Knoll Dr, Katy, TX 77494Off Market
- $384,7004 bd3 ba2.5k sqft6018 Boyden Knoll Dr, Katy, TX 77494Off Market

- $452,0004 bd3 ba3.2k sqft6002 Boyden Knoll Dr, Katy, TX 77494Off Market
- $427,2005 bd3 ba3k sqft6011 Remson Hollow Ln, Katy, TX 77494Off Market
- $374,5004 bd2 ba2.1k sqft6015 Remson Hollow Ln, Katy, TX 77494Off Market
- $488,7004 bd2 ba3.9k sqft6007 Remson Hollow Ln, Katy, TX 77494Off Market
- $408,8004 bd2 ba2.9k sqft6019 Remson Hollow Ln, Katy, TX 77494Off Market
A local agent can set up tours, give advice and negotiate with sellers.
A local lender can help you make sure your offer is ready when you are.
Similar homes
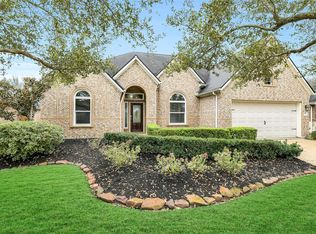
- $520,0005 bd4 ba3.4k sqft4426 Desert Cliff Ct, Katy, TX 77494For Sale
 MLS ID #15374743, Catherine Reilly, HomeSmart. HAR
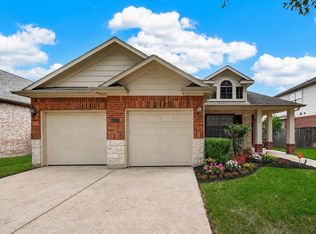
 - $450,0004 bd3 ba2.6k sqft28507 Spiceberry Dr, Katy, TX 77494For Sale
 MLS ID #52192024, Jimmy Franklin, eXp Realty LLC. HAR
 - $410,0003 bd2 ba2k sqft8822 Peach Oak Xing, Katy, TX 77494For Sale
 MLS ID #52601962, Ryan Hurst, Prestige Worldwide Realty Team LLC. HAR
 - $398,5004 bd2 ba2k sqft24446 Silverton Valley Ln, Katy, TX 77494For Sale
 MLS ID #8268997, Thao Dinh, World Wide Realty,LLC. HAR
 - $498,8004 bd3 ba2.8k sqft4911 Canyon Sage Ln, Katy, TX 77494For SaleMLS ID #67171323, Tianyi Wu, eXp Realty LLC. HAR
- $434,9003 bd3 ba2.3k sqft23114 Winding Knoll Dr, Katy, TX 77494For SaleMLS ID #10093151, Jimmy Franklin, eXp Realty LLC. HAR
- $511,1004 bd3 ba3.4k sqft1511 Baldridge Ln, Katy, TX 77494Off Market
- $364,5004 bd3 ba2.6k sqft28515 Willow Orchard Ln, Katy, TX 77494For SaleMLS ID #7158542, Tikila Adolph, Keller Williams Signature. HAR
- $380,0004 bd4 ba2.3k sqft3519 Lilac Ranch Dr, Katy, TX 77494For SaleMLS ID #96438339, Adeola Oyewale, eXp Realty LLC. HAR
- $349,9004 bd3 ba2.4k sqft903 Osprey Pass, Katy, TX 77494For SaleMLS ID #20575447, Kyle Jefferson, Realty Of America, LLC. HAR
- $424,9004 bd4 ba2.9k sqft7811 Ravens Point Dr, Richmond, TX 77406For SaleMLS ID #37170161, Joann Garza, Better Homes and Gardens Real Estate Gary Greene - Sugar Land. HAR
- $400,0005 bd4 ba3k sqft21915 Sunvolt Ct, Richmond, TX 77407For SaleMLS ID #80635039, Matthew Villaflor, SERHANT.. HAR
- $629,9005 bd4 ba4.1k sqft25911 Shady Dawn Ln, Katy, TX 77494For SaleMLS ID #26361629, Min Xia, Realm Real Estate Professionals - Katy. HAR
- $319,0003 bd2 ba1.7k sqft2923 Empire Oaks Ln, Katy, TX 77494For SaleMLS ID #72533121, Steven Montgomery, Keller Williams Premier Realty. HAR
- $349,9904 bd3 ba2.4k sqft2551 Marquette Trl, Katy, TX 77494For SaleMLS ID #14275734, Wenqi Ouyang, Nextgen Real Estate Properties. HAR
- $369,9004 bd3 ba2.5k sqft6723 Morning Glory Trce, Richmond, TX 77407For SaleMLS ID #63366267, Nasir Siddiqui, REALM Real Estate Professionals - Sugar Land. HAR
- $420,0005 bd3 ba2.7k sqft20415 Longspring Dr, Katy, TX 77450For SaleMLS ID #43837536, Cindy Dang, 5th Stream Realty. HAR
- $364,9004 bd3 ba2.3k sqft7102 Winston Ranch Pkwy, Richmond, TX 77406For SaleMLS ID #97814391, Isaac Franco, CB&A, Realtors- Southeast. HAR
- $385,0004 bd2 ba2.2k sqft13719 Saxony Dr, Sugar Land, TX 77498For SaleMLS ID #61913595, Phuong Ho, 5th Stream Realty. HAR
- $529,9004 bd4 ba3.2k sqft21327 Pennshore Ln, Katy, TX 77450For SaleMLS ID #96857873, Vanessa Burban, Hill Top Realty, LLC. HAR
