Take a look at this spacious 5 Bedroom, 3.5 Bathroom, 2 story home with over 3,000 sqft on as 12,000+ lot, and a gorgeous vaulted ceiling in the Family Room! Nestled in the peaceful neighborhood of Grand Meadow and conveniently located near 99, Bellaire Blvd, & Westpark Tollway...you'll enjoy all of the natural light illuminating your guests as you entertain family and friends. With a spacious backyard complete with a Storage Shed on a Cul-De-Sac lot with lots of potential that backs up to the walking trail directly behind the property, bask in the serene mornings as you prepare for your day. Combined with the Game Room upstairs, professional Epoxy Garage Flooring, all NEW interior paint, and brand NEW flooring throughout...this home is move-in ready for you! Schedule your appointment to view this incredible home today!
For sale
$400,000
21915 Sunvolt Ct, Richmond, TX 77407
5beds
3,050sqft
Single Family Residence
Built in 2008
0.29 Acres Lot
$381,300 Zestimate®
$131/sqft
$40/mo HOA
What's special
- 154 days
- 393
- 30
Zillow last checked:
Listing updated:
Listed by:
Matthew Villaflor TREC #0717893 713-456-9200,
SERHANT,
Genevieve Hartley
Source: HAR,MLS#: 80635039
Facts & features
Interior
Bedrooms & bathrooms
- Bedrooms: 5
- Bathrooms: 4
- Full bathrooms: 3
- 1/2 bathrooms: 1
Rooms
- Room types: Family Room, Utility Room
Primary bedroom
- Level: First
- Area: 263.63
- Dimensions: 18.5' x 14.25'
Bedroom
- Level: Second
- Area: 140.25
- Dimensions: 12.75' x 11'
Bedroom
- Level: Second
- Area: 160.31
- Dimensions: 14.25' x 11.25'
Bedroom
- Level: Second
- Area: 125.56
- Dimensions: 12.25' x 10.25'
Bedroom
- Level: Second
- Area: 133.25
- Dimensions: 13' x 10.25'
Breakfast
- Level: First
- Area: 145.69
- Dimensions: 15.75' x 9.25'
Dining room
- Level: First
- Area: 185.63
- Dimensions: 16.5' x 11.25'
Family room
- Level: First
- Area: 267.19
- Dimensions: 18.75' x 14.25'
Kitchen
- Level: First
- Area: 114.56
- Dimensions: 11.75' x 9.75'
Heating
- Natural Gas
Cooling
- Ceiling Fan(s), Electric
Appliances
- Included: Disposal, Convection Oven, Electric Oven, Oven, Microwave, Electric Cooktop, Dishwasher
- Laundry: Electric Dryer Hookup, Gas Dryer Hookup, Washer Hookup
Features
- Crown Molding, High Ceilings, Prewired for Alarm System, En-Suite Bath, Primary Bed - 1st Floor, Walk-In Closet(s)
- Flooring: Carpet, Engineered Hardwood, Tile, Vinyl
- Windows: Insulated/Low-E windows, Window Coverings
- Number of fireplaces: 1
Interior area
- Total structure area: 3,050
- Total interior livable area: 3,050 sqft
Property
Parking
- Total spaces: 2
- Parking features: Attached
- Attached garage spaces: 2
Features
- Stories: 2
- Has spa: Yes
- Fencing: Back Yard
Lot
- Size: 0.29 Acres
- Features: Back Yard, Cul-De-Sac, Subdivided, 1/4 Up to 1/2 Acre
Details
- Additional structures: Greenhouse, Shed(s)
- Parcel number: 3520030010090901
Construction
Type & style
- Home type: SingleFamily
- Architectural style: Traditional
- Property subtype: Single Family Residence
Materials
- Brick, Other
- Foundation: Slab
- Roof: Composition
Condition
- New construction: No
- Year built: 2008
Utilities & green energy
- Sewer: Public Sewer
- Water: Public
Green energy
- Energy efficient items: Thermostat
Community & HOA
Community
- Security: Prewired for Alarm System
- Subdivision: Grand Meadow Sec 3
HOA
- Has HOA: Yes
- HOA fee: $485 annually
Location
- Region: Richmond
Financial & listing details
- Price per square foot: $131/sqft
- Tax assessed value: $429,965
- Annual tax amount: $7,348
- Date on market: 5/16/2026
- Listing terms: Cash,Conventional,FHA,VA Loan
- Ownership: Full Ownership
- Road surface type: Concrete, Curbs
Estimated market value
$381,300
$362,000 - $400,000
$2,815/mo
Price history
| Date | Event | Price |
|---|---|---|
| 8/20/2026 | Listed for rent | $2,600-7%$1/sqft |
Source:  HAR #93565474 Report a problem HAR #93565474 Report a problem | ||
| 6/30/2026 | Price change | $400,000-7%$131/sqft |
Source:  HAR #80635039 Report a problem HAR #80635039 Report a problem | ||
| 5/16/2026 | Listed for sale | $429,900+132.4%$141/sqft |
Source: HAR #80635039 Report a problem | ||
| 10/30/2024 | Listing removed | $2,795$1/sqft |
Source: HAR #35384248 Report a problem | ||
| 10/4/2024 | Price change | $2,795-1.9%$1/sqft |
Source: HAR #35384248 Report a problem | ||
| 9/28/2024 | Price change | $2,850-1.6%$1/sqft |
Source: HAR #35384248 Report a problem | ||
| 9/20/2024 | Price change | $2,895-1%$1/sqft |
Source: HAR #35384248 Report a problem | ||
| 9/12/2024 | Price change | $2,925-1.5%$1/sqft |
Source: HAR #35384248 Report a problem | ||
| 8/29/2024 | Listed for rent | $2,970+2.4%$1/sqft |
Source: HAR #35384248 Report a problem | ||
| 7/17/2023 | Listing removed | -- |
Source: HAR #10188130 Report a problem | ||
| 7/4/2023 | Listed for rent | $2,900$1/sqft |
Source: HAR #10188130 Report a problem | ||
| 3/23/2011 | Listing removed | $185,000$61/sqft |
Source: RE/MAX Heritage #30826448 Report a problem | ||
| 12/22/2010 | Listed for sale | $185,000$61/sqft |
Source: isNowListed.com Report a problem | ||
| 11/9/2009 | Sold | -- |
Source: Public Record Report a problem | ||
Public tax history
| Year | Property taxes | Tax assessment |
|---|---|---|
| 2025 | $7,348 +0.4% | $429,965 -0.1% |
| 2024 | $7,319 +77.3% | $430,496 +31.6% |
| 2023 | $4,127 -10.6% | $327,173 +10% |
| 2022 | $4,618 +4.9% | $297,430 +10% |
| 2021 | $4,404 -0.8% | $270,390 +0.9% |
| 2020 | $4,440 -4.9% | $268,050 -0.9% |
| 2019 | $4,666 -0.1% | $270,350 +2.4% |
| 2018 | $4,669 -32.2% | $263,950 +1.3% |
| 2017 | $6,886 | $260,640 +1.9% |
| 2016 | $6,886 +74.9% | $255,810 +10% |
| 2015 | $3,937 +6% | $232,550 +10% |
| 2014 | $3,715 | $211,320 +2.8% |
| 2013 | -- | $205,610 +18.2% |
| 2012 | -- | $174,000 -14.6% |
| 2011 | -- | $203,640 |
| 2010 | -- | $203,640 -1.7% |
| 2009 | -- | $207,200 +475.6% |
| 2008 | -- | $36,000 |
Find assessor info on the county website
Monthly payment
Est. payment
Payment breakdown
Explore the cost of this home by adjusting the details. Changes won't be saved.Climate risks
Neighborhood: Grand Meadow
Nearby schools
Schools provided by the listing agent
- Elementary: Mcneill Elementary School
- Middle: Banks Middle School
- High: Tomas High School (Lamar)
Source: HAR. This data may not be complete. We recommend contacting the local school district to confirm school assignments for this home.


Similar homes
- $369,9004 bd3 ba2.5k sqft6723 Morning Glory Trce, Richmond, TX 77407For Sale
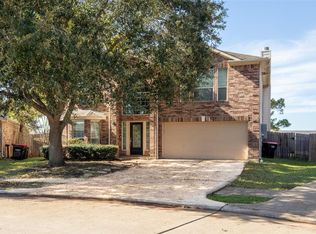 MLS ID #63366267, Nasir Siddiqui, REALM Real Estate Professionals - Sugar Land. HAR
 - $359,0004 bd3 ba2.6k sqft5318 Fossil Stone Ln, Richmond, TX 77407For Sale
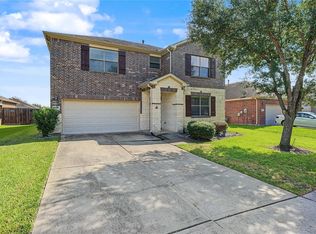 MLS ID #8823851, Wenrong Shi, Lei & Associates, LLC. HAR
 - $430,0004 bd4 ba2.7k sqft20227 Peralta Cliff Trl, Richmond, TX 77407For Sale
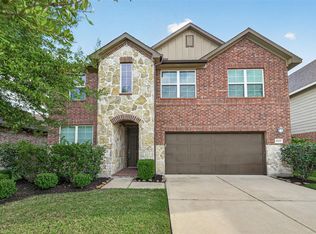 MLS ID #40478092, Todd Knudson, RE/MAX Southwest. HAR
 - $364,9004 bd3 ba2.3k sqft7102 Winston Ranch Pkwy, Richmond, TX 77406For Sale
 MLS ID #97814391, Isaac Franco, CB&A, Realtors- Southeast. HAR
