Beautiful Executive Home located in a desired community with popular Fort Bend school district. Location is AWESOME! This area of Richmond is booming with new grocery stores, shopping centers and great restaurants! this home is less than 5 minutes from 99 Grand Parkway with easy access to I-10 Westpark Tollway and Hwy 59. , Fresh Paint , Brand new Carpet, Waterview Estates amenities include pools, tennis courts, and parks. The home features Granite with Large Island Kitchen, Stainless Steel Appliances, Large Game room, Study. Outdoors you will find All Brick Exterior, Spacious Covered Patio for grilling out, and a Fully Fenced Back Yard. Fridge/washer/dryer included. Must see!
For sale
$359,000
5318 Fossil Stone Ln, Richmond, TX 77407
4beds
2,620sqft
Single Family Residence
Built in 2011
6,599 Square Feet Lot
$345,500 Zestimate®
$137/sqft
$54/mo HOA
What's special
All brick exteriorFresh paintStainless steel appliancesBrand new carpetLarge game room
- 7 days
- 117
- 4
Likely to sell faster than
Zillow last checked:
Listing updated:
Listed by:
Wenrong Shi TREC #0620020 832-860-3335,
Lei & Associates, LLC
Source: HAR,MLS#: 8823851
Facts & features
Interior
Bedrooms & bathrooms
- Bedrooms: 4
- Bathrooms: 3
- Full bathrooms: 2
- 1/2 bathrooms: 1
Primary bedroom
- Level: First
- Area: 234
- Dimensions: 18X13
Bedroom
- Level: Second
- Area: 156
- Dimensions: 13X12
Bedroom
- Level: Second
- Area: 156
- Dimensions: 13X12
Bedroom
- Level: Second
- Area: 156
- Dimensions: 13X12
Dining room
- Level: First
- Area: 168
- Dimensions: 14X12
Game room
- Level: Second
- Area: 322
- Dimensions: 23X14
Living room
- Level: First
- Area: 270
- Dimensions: 18X15
Heating
- Natural Gas
Cooling
- Electric
Interior area
- Total structure area: 2,620
- Total interior livable area: 2,620 sqft
Property
Parking
- Total spaces: 2
- Parking features: Attached
- Attached garage spaces: 2
Features
- Stories: 2
Lot
- Size: 6,599 Square Feet
- Features: Subdivided, 0 Up To 1/4 Acre
Details
- Parcel number: 9175080050080907
Construction
Type & style
- Home type: SingleFamily
- Architectural style: Traditional
- Property subtype: Single Family Residence
Materials
- Brick, Cement Siding
- Foundation: Slab
- Roof: Composition
Condition
- New construction: No
- Year built: 2011
Utilities & green energy
- Sewer: Public Sewer
- Water: Public
Community & HOA
Community
- Subdivision: Waterview Estates Sec 8
HOA
- Has HOA: Yes
- HOA fee: $650 annually
Location
- Region: Richmond
Financial & listing details
- Price per square foot: $137/sqft
- Tax assessed value: $373,085
- Annual tax amount: $6,040
- Date on market: 10/17/2026
Estimated market value
$345,500
$328,000 - $363,000
$2,537/mo
Price history
| Date | Event | Price |
|---|---|---|
| 10/17/2026 | Listed for sale | $359,000+28.3%$137/sqft |
Source:  HAR #8823851 Report a problem | ||
| 9/18/2024 | Listing removed | $2,350$1/sqft |
Source:  HAR #76681526 Report a problem | ||
| 8/28/2024 | Price change | $2,350-6%$1/sqft |
Source: HAR #76681526 Report a problem | ||
| 6/8/2024 | Listed for rent | $2,500$1/sqft |
Source: HAR #76681526 Report a problem | ||
| 7/1/2023 | Listing removed | -- |
Source: HAR #96689991 Report a problem | ||
| 6/1/2023 | Listed for rent | $2,500$1/sqft |
Source: HAR #96689991 Report a problem | ||
| 4/22/2021 | Listing removed | -- |
Source: HAR #61878727 Report a problem | ||
| 3/16/2021 | Pending sale | $279,900$107/sqft |
Source: HAR #61878727 Report a problem | ||
| 3/12/2021 | Listed for sale | $279,900+22.2%$107/sqft |
Source: HAR #61878727 Report a problem | ||
| 12/11/2014 | Listing removed | $229,000$87/sqft |
Source: Stanley John LLC., Realtors #10885861 Report a problem | ||
| 12/3/2014 | Pending sale | $229,000$87/sqft |
Source: Stanley John LLC., Realtors #10885861 Report a problem | ||
| 10/4/2014 | Listed for sale | $229,000$87/sqft |
Source: Stanley John LLC., Realtors #10885861 Report a problem | ||
Public tax history
| Year | Property taxes | Tax assessment |
|---|---|---|
| 2025 | $6,040 +12% | $373,085 +0.5% |
| 2024 | $5,395 +0% | $371,081 +2% |
| 2023 | $5,394 +20.7% | $363,680 +14.3% |
| 2022 | $4,469 +24.9% | $318,130 +31.7% |
| 2021 | $3,577 +2.2% | $241,510 +4% |
| 2020 | $3,499 -1.6% | $232,320 +0.7% |
| 2019 | $3,556 +0.1% | $230,730 +3.1% |
| 2018 | $3,552 -40.3% | $223,830 -1.5% |
| 2017 | $5,950 | $227,190 +7.5% |
| 2016 | $5,950 +105.6% | $211,270 +10% |
| 2015 | $2,894 +5.7% | $192,060 +10% |
| 2014 | $2,738 | $174,600 -0.4% |
| 2013 | -- | $175,310 -1.5% |
| 2012 | -- | $177,910 +618.8% |
| 2011 | -- | $24,750 +37.5% |
| 2010 | -- | $18,000 |
| 2009 | -- | $18,000 |
| 2008 | -- | $18,000 |
Find assessor info on the county website
Monthly payment
Est. payment
Payment breakdown
Explore the cost of this home by adjusting the details. Changes won't be saved.Climate risks
Neighborhood: Waterview
Nearby schools
Schools provided by the listing agent
- Elementary: Neill Elementary School
- Middle: Bowie Middle School (Fort Bend)
- High: Travis High School (Fort Bend)
Source: HAR. This data may not be complete. We recommend contacting the local school district to confirm school assignments for this home.
- $301,8003 bd2 ba1.9k sqft5314 Fossil Stone Ln, Richmond, TX 77407Off Market
- $304,4004 bd2 ba2.1k sqft5322 Fossil Stone Ln, Richmond, TX 77407Off Market

- $340,1004 bd2 ba2.5k sqft5319 Fossil Stone Ln, Richmond, TX 77407Off Market

- $301,9003 bd2 ba2.1k sqft5315 Fossil Stone Ln, Richmond, TX 77407Off Market

Similar homes
- $420,0004 bd4 ba2.7k sqft20227 Peralta Cliff Trl, Richmond, TX 77407For Sale
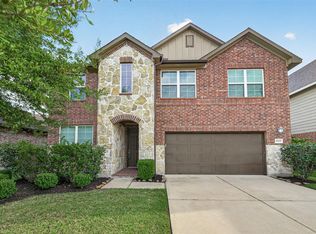 MLS ID #40478092, Todd Knudson, RE/MAX Southwest. HAR
- $339,0004 bd3 ba2.4k sqft7434 Garland Mist Ln, Richmond, TX 77407For Sale
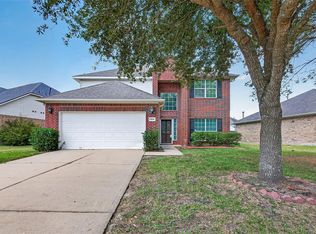 MLS ID #94609147, Sayed Rabbani, Om Realty Group. HAR
- $275,0003 bd2 ba1.7k sqft5815 Acacia Rose Ct, Richmond, TX 77407For Sale
 MLS ID #3359174, Mark Dimas, Realty Of America, LLC. HAR
- $365,0004 bd2 ba2k sqft9503 Wedgewood Colony Ct, Richmond, TX 77407For Sale
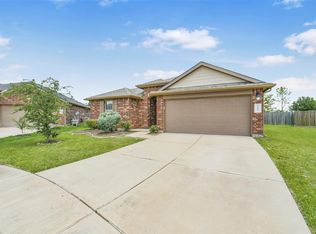 MLS ID #404122, Tony Phu, 5th Stream Realty. HAR
