A beautiful one-story home featuring 3 bedrooms, 2 baths, and 2 car garage. The entry open to a formal dining area with a pass through to the kitchen. The kitchen includes a breakfast bar with beautiful counter tops, stainless steel appliances and is connected to the spacious family room. The primary suite features a vaulted ceiling and attractive primary bath with dual vanities, water closet and walk-in closet. The standard rear covered patio is located off the family room with a huge back yard! Lakeview Retreat Communities also feature amenities including fitness rooms, pools, tot lots, walking trails and waterfront access. Experience Texas in Richmond!
For sale
Price cut: $16K (10/17)
$279,000
7626 Ramsgate Cliff Ln, Richmond, TX 77407
3beds
1,325sqft
Single Family Residence
Built in 2021
-- sqft lot
$269,600 Zestimate®
$211/sqft
$79/mo HOA
What's special
- 12 days
- 205
- 20
Likely to sell faster than
Zillow last checked:
Listing updated:
Listed by:
Lina Chou TREC #0656536 713-898-8428,
RE/MAX Fine Properties
Source: HAR,MLS#: 55632346
Facts & features
Interior
Bedrooms & bathrooms
- Bedrooms: 3
- Bathrooms: 2
- Full bathrooms: 2
Primary bedroom
- Level: First
- Area: 168
- Dimensions: 12x14
Bedroom
- Level: First
- Area: 121
- Dimensions: 11X11
Bedroom
- Level: First
- Area: 121
- Dimensions: 11x11
Dining room
- Level: First
- Area: 1210
- Dimensions: 11x110
Family room
- Level: First
- Area: 160
- Dimensions: 16x10
Kitchen
- Level: First
- Area: 112
- Dimensions: 14x8
Heating
- Natural Gas
Cooling
- Ceiling Fan(s), Electric
Appliances
- Included: Water Heater, Disposal, Dryer, Refrigerator, Washer, Gas Oven, Microwave, Gas Range, Dishwasher
- Laundry: Electric Dryer Hookup, Washer Hookup
Features
- High Ceilings, All Bedrooms Down, Primary Bed - 1st Floor, Split Plan, Walk-In Closet(s)
- Flooring: Tile, Vinyl
- Doors: Insulated Doors
- Windows: Insulated/Low-E windows
Interior area
- Total structure area: 1,325
- Total interior livable area: 1,325 sqft
Property
Parking
- Total spaces: 2
- Parking features: Attached
- Attached garage spaces: 2
Features
- Stories: 1
- Exterior features: Sprinkler System
- Fencing: Back Yard
Lot
- Features: Back Yard, Subdivided, 0 Up To 1/4 Acre
Details
- Parcel number: 4757070030100907
Construction
Type & style
- Home type: SingleFamily
- Architectural style: Traditional
- Property subtype: Single Family Residence
Materials
- Blown-In Insulation, Brick, Vinyl Siding
- Foundation: Slab
- Roof: Composition,Energy Star/Reflective Roof
Condition
- New construction: No
- Year built: 2021
Utilities & green energy
- Sewer: Public Sewer
- Water: Public, Water District
Green energy
- Green verification: HERS Index Score
- Energy efficient items: Attic Vents, Thermostat, HVAC, Insulation, Other Energy Features
Community & HOA
Community
- Subdivision: Lakeview Retreat 45's
HOA
- Has HOA: Yes
- HOA fee: $950 annually
Location
- Region: Richmond
Financial & listing details
- Price per square foot: $211/sqft
- Tax assessed value: $294,519
- Annual tax amount: $4,650
- Date on market: 10/17/2026
- Listing terms: Cash,Conventional,FHA,Investor
- Road surface type: Concrete, Curbs, Gutters
Estimated market value
$269,600
$256,000 - $283,000
$2,084/mo
Price history
| Date | Event | Price |
|---|---|---|
| 10/17/2026 | Price change | $279,000-5.4%$211/sqft |
Source:  HAR #55632346 Report a problem | ||
| 10/4/2026 | Price change | $295,000-7.5%$223/sqft |
Source: HAR #74885355 Report a problem | ||
| 9/11/2026 | Listed for sale | $319,000+2.2%$241/sqft |
Source: HAR #74885355 Report a problem | ||
| 8/25/2023 | Listing removed | -- |
Source: HAR #5209284 Report a problem | ||
| 8/10/2023 | Listed for sale | $312,000+23.3%$235/sqft |
Source: HAR #5209284 Report a problem | ||
| 6/7/2023 | Listing removed | -- |
Source:  HAR #45648799 Report a problem | ||
| 6/2/2023 | Listed for rent | $2,300$2/sqft |
Source: HAR #45648799 Report a problem | ||
| 5/4/2021 | Listing removed | -- |
Source:  DR Horton Report a problem | ||
| 3/3/2021 | Pending sale | $252,990$191/sqft |
Source: D.R. Horton - Houston South Report a problem | ||
| 3/3/2021 | Listed for sale | $252,990$191/sqft |
Source: DR Horton Report a problem | ||
| 3/3/2021 | Pending sale | $252,990$191/sqft |
Source: D.R. Horton - Houston South Report a problem | ||
| 3/1/2021 | Listed for sale | $252,990$191/sqft |
Source: DR Horton Report a problem | ||
Public tax history
| Year | Property taxes | Tax assessment |
|---|---|---|
| 2025 | $4,650 +3% | $294,519 -2.5% |
| 2024 | $4,516 +1.1% | $302,059 +2.4% |
| 2023 | $4,466 +1% | $295,120 +11.2% |
| 2022 | $4,422 +298.7% | $265,290 +318.5% |
| 2021 | $1,109 | $63,390 |
Find assessor info on the county website
Monthly payment
Est. payment
Payment breakdown
Explore the cost of this home by adjusting the details. Changes won't be saved.Climate risks
Neighborhood: Grand Vista
Nearby schools
Schools provided by the listing agent
- Elementary: Seguin Elementary (Fort Bend)
- Middle: Crockett Middle School (Fort Bend)
- High: Bush High School
Source: HAR. This data may not be complete. We recommend contacting the local school district to confirm school assignments for this home.
- $370,1004 bd3 ba2.2k sqft7630 Ramsgate Cliff Ln, Richmond, TX 77407Off Market
- $2,3004 bd2 ba1.7k sqft7634 Ramsgate Cliff Ln, Richmond, TX 77407For Rent
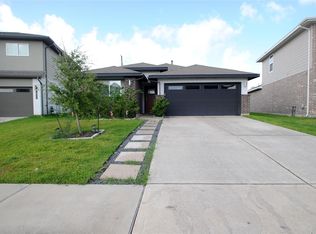
- $314,0004 bd2 ba1.7k sqft7738 Rainham Valley Ln, Richmond, TX 77407Off Market
- $371,2004 bd2 ba2.3k sqft7739 Rainham Valley Ln, Richmond, TX 77407Off Market
Similar homes
- $295,0003 bd2 ba1.8k sqft19007 Heather Springs Ln, Richmond, TX 77407For Sale
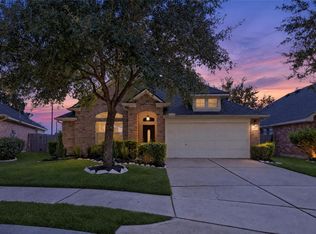 MLS ID #95902164, Celia Villegas, CB&A, Realtors-Katy. HAR
- $275,0003 bd2 ba1.7k sqft5815 Acacia Rose Ct, Richmond, TX 77407For Sale
 MLS ID #3359174, Mark Dimas, Realty Of America, LLC. HAR
- $339,0004 bd2 ba1.7k sqft6903 Fleetwood Crescent Way, Richmond, TX 77407For Sale
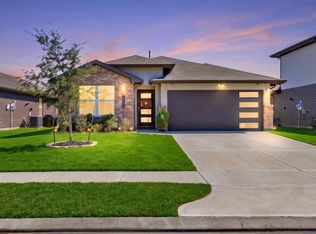 MLS ID #5441818, David Huy Nguyen, Vin Realty LLC. HAR
- $325,0003 bd2 ba1.5k sqft5422 Marble Ravine Dr, Richmond, TX 77407For Sale
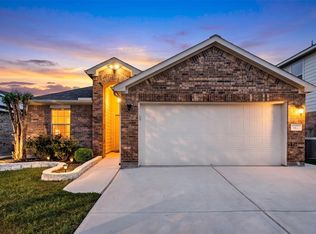 MLS ID #97407603, Pinky Pirani, Keller Williams Realty Southwest. HAR
