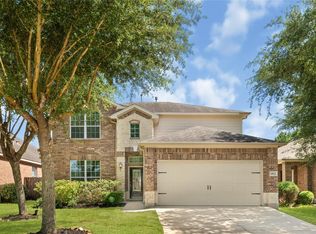
Welcome to 8910 Hartford River Ln! This beautiful home features 4 spacious bedrooms, 2 full bathrooms and a huge living area with open concept. Home is completed with carpet throughout with plenty of natural lighting. Located in a neighborhood walking distance from a middle school, minutes away from the West Park Tollway and shopping centers. Call to schedule an appointment for a private tour today!
For sale
Price cut: $9.5K (8/3)
$349,500
8910 Hartford River Ln, Richmond, TX 77407
4beds
1,733sqft
Single Family Residence
Built in 2020
-- sqft lot
$337,700 Zestimate®
$202/sqft
$113/mo HOA
What's special
Carpet throughoutPlenty of natural lighting
- 66 days |
- 91 |
- 8 |
Zillow last checked:
Listing updated:
Listed by:
Tyler Hixenbaugh TREC #0735426 281-383-8908,
eXp Realty LLC
Source: HAR,MLS#: 87163080
Facts & features
Interior
Bedrooms & bathrooms
- Bedrooms: 4
- Bathrooms: 2
- Full bathrooms: 2
Primary bedroom
- Level: First
- Area: 169
- Dimensions: 13 x 13
Bedroom
- Level: First
- Area: 100
- Dimensions: 10 x 10
Bedroom
- Level: First
- Area: 100
- Dimensions: 10 x 10
Bedroom
- Level: First
- Area: 100
- Dimensions: 10 x 10
Breakfast
- Level: First
- Area: 154
- Dimensions: 11 x 14
Kitchen
- Level: First
- Area: 198
- Dimensions: 18 x 11
Living room
- Level: First
- Area: 176
- Dimensions: 11 x 16
Heating
- Electric, Natural Gas
Cooling
- Electric, Gas
Appliances
- Included: Disposal, Gas Oven, Microwave, Gas Cooktop, Dishwasher
- Laundry: Electric Dryer Hookup, Gas Dryer Hookup, Washer Hookup
Features
- All Bedrooms Down
- Flooring: Carpet, Vinyl
Interior area
- Total structure area: 1,733
- Total interior livable area: 1,733 sqft
Property
Parking
- Total spaces: 2
- Parking features: Attached
- Attached garage spaces: 2
Features
- Stories: 1
Lot
- Features: Subdivided, 0 Up To 1/4 Acre
Details
- Parcel number: 3528260020030907
Construction
Type & style
- Home type: SingleFamily
- Architectural style: Traditional
- Property subtype: Single Family Residence
Materials
- Brick, Vinyl Siding
- Foundation: Slab
- Roof: Composition
Condition
- New construction: No
- Year built: 2020
Utilities & green energy
- Water: Water District
Community & HOA
Community
- Subdivision: Grand Mission Estates
HOA
- Has HOA: Yes
- HOA fee: $1,350 annually
Location
- Region: Richmond
Financial & listing details
- Price per square foot: $202/sqft
- Tax assessed value: $327,400
- Annual tax amount: $5,300
- Date on market: 6/17/2026
Estimated market value
$337,700
$321,000 - $355,000
$2,283/mo
Price history
| Date | Event | Price |
|---|---|---|
| 8/3/2026 | Price change | $349,500-2.6%$202/sqft |
Source:  HAR #87163080 Report a problem HAR #87163080 Report a problem | ||
| 6/17/2026 | Listed for sale | $359,000$207/sqft |
Source: HAR #87163080 Report a problem | ||
Public tax history
| Year | Property taxes | Tax assessment |
|---|---|---|
| 2025 | $5,300 +10.3% | $327,400 -1% |
| 2024 | $4,806 -9% | $330,580 -7.2% |
| 2023 | $5,281 -1% | $356,077 +5.5% |
| 2022 | $5,336 +100.8% | $337,580 +120.1% |
| 2021 | $2,658 | $153,360 |
Find assessor info on the county website
Monthly payment
Est. payment
Payment breakdown
Explore the cost of this home by adjusting the details. Changes won't be saved.Climate risks
Neighborhood: Grand Mission
Nearby schools
GreatSchools rating
- 6/10Juan Seguin Elementary SchoolGrades: PK-5Distance: 1.5 mi
- 8/10David Crockett Middle SchoolGrades: 6-8Distance: 0.5 mi
- 3/10George Bush High SchoolGrades: 9-12Distance: 3.5 mi
Schools provided by the listing agent
- Elementary: Seguin Elementary (Fort Bend)
- Middle: Crockett Middle School (Fort Bend)
- High: Bush High School
Source: HAR. This data may not be complete. We recommend contacting the local school district to confirm school assignments for this home.
- $268,6003 bd2 ba1.2k sqft8914 Hartford River Ln, Richmond, TX 77407Off Market
- $352,2004 bd2 ba2k sqft8906 Hartford River Ln, Richmond, TX 77407Off Market

- $355,1524 bd2 ba1.7k sqft8918 Hartford River Ln, Richmond, TX 77407Off Market
- $324,1004 bd2 ba1.7k sqft8902 Hartford River Ln, Richmond, TX 77407Off Market

- $319,3003 bd2 ba1.6k sqft8911 Oak Ivy Ln, Richmond, TX 77407Off Market
- $332,1004 bd2 ba1.6k sqft8907 Oak Ivy Ln, Richmond, TX 77407Off Market
- $344,0004 bd2 ba1.8k sqft8915 Oak Ivy Ln, Richmond, TX 77407Off Market
- $295,1003 bd2 ba1.5k sqft8922 Hartford River Ln, Richmond, TX 77407Off Market
A local agent can set up tours, give advice and negotiate with sellers.
Similar homes
- $415,0004 bd3 ba2.2k sqft20114 Moonlight Falls Ct, Richmond, TX 77407For Sale
 MLS ID #44261822, Duy Duc Vu, Dzuy Realty. HAR
 - $359,9004 bd3 ba2.4k sqft19911 Pemetic Trl, Richmond, TX 77407For Sale
 MLS ID #22299088, Agha Abbas, HomeSmart. HAR
 - $375,5004 bd2 ba2.1k sqft9811 Camellia Gardens Dr, Richmond, TX 77407For Sale
 MLS ID #19721532, Thu Lam, 5th Stream Realty. HAR
 - $289,9993 bd2 ba1.5k sqft19910 Roycroft Ln, Richmond, TX 77407For Sale
 MLS ID #53144451, Dwayne Pano, Epique Realty LLC. HAR
 - $395,9004 bd2 ba2.1k sqft18522 Anderwood Forest Dr, Richmond, TX 77407For SaleMLS ID #23468934, Nilda Salinas, Step Real Estate. HAR
- $335,0004 bd3 ba2k sqft1214 Oak Barrel Run, Richmond, TX 77406For SaleMLS ID #21693286, William Lozada, Walzel Properties - Corporate Office. HAR
- $385,0003 bd3 ba2.4k sqft3503 Singing Flower Ln, Richmond, TX 77406For SaleMLS ID #13778138, Cameron Foster, Nexus One Properties. HAR
- $350,0004 bd2 ba1.9k sqft19806 Caprock Falls Ct, Cypress, TX 77433For SaleMLS ID #87344176, Erick Harbert, Realty Right. HAR
- $398,5004 bd2 ba2k sqft24446 Silverton Valley Ln, Katy, TX 77494For SaleMLS ID #8268997, Thao Dinh, World Wide Realty,LLC. HAR
- $424,9003 bd3 ba2.1k sqft2334 Green Kale Dr, Richmond, TX 77406For SaleMLS ID #45920805, Elisa Hrachovina, Oak Story Realty, LLC.. HAR
- $375,0003 bd2 ba1.9k sqft4850 Lucky Fawn Ln, Richmond, TX 77406For SaleMLS ID #48437463, Suzette Novosad, Berkshire Hathaway HomeServices Premier Properties. HAR
- $349,9904 bd3 ba2.4k sqft2551 Marquette Trl, Katy, TX 77494For SaleMLS ID #14275734, Wenqi Ouyang, Nextgen Real Estate Properties. HAR
- $389,9004 bd3 ba2.3k sqft3042 Schultz Manor Ln, Katy, TX 77494For SaleMLS ID #76601307, Mike Haman, Brookside Realty, LLC. HAR
- $277,0003 bd2 ba1.7k sqft3335 Jane Way, Richmond, TX 77406For SaleMLS ID #27461638, Holly Yu, Texas Signature Realty. HAR
- $313,0004 bd2 ba2k sqft28943 Yachting Point Ln, Fulshear, TX 77494For SaleMLS ID #87565556, Minh Mai, Keller Williams Signature. HAR
- $286,9004 bd2 ba1.9k sqft20902 Cullen Ranch Rd, Katy, TX 77449For SaleMLS ID #12626164, Shanoop Kothari, M&M Realty. HAR
- $315,0004 bd2 ba1.8k sqft22906 Ginosa Trl, Katy, TX 77449For SaleMLS ID #41544621, Juan Munoz, Central Metro Realty. HAR
- $329,9004 bd3 ba2k sqft29615 Cayenne Cir, Katy, TX 77494For SaleMLS ID #42958114, Osneyda Canales, Keller Williams Premier Realty. HAR
- $299,9003 bd3 ba1.7k sqft16618 Pademelon Dr, Sugar Land, TX 77498For SaleMLS ID #89802697, Mimi To, MDK Realty Associates. HAR
- $319,0003 bd2 ba1.7k sqft2923 Empire Oaks Ln, Katy, TX 77494For SaleMLS ID #72533121, Steven Montgomery, Keller Williams Premier Realty. HAR
