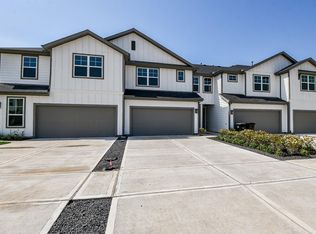
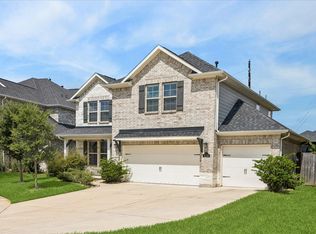
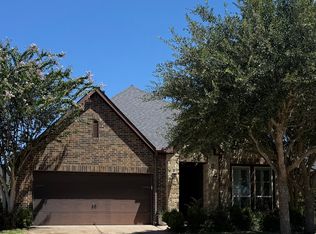
Enjoy beautiful water views from this modern one-story home in the master-planned Tamarron community! Built in 2021, this 4-bedroom, 2-bath home features an open-concept layout connecting the spacious living room, dining area and kitchen, ideal for everyday living and entertaining. The primary suite offers a private bath and walk-in closet, while three additional bedrooms provide flexible space for guests or a home office. An attached two-car garage adds convenience. Relax in the backyard overlooking the water and surrounding green space. Tamarron amenities include resort-style and lap pools, a splash pad, fitness centers, clubhouses, playgrounds, walking trails, tennis and pickleball courts. Convenient access to FM 1463 and FM 1093 connects you to I-10, the Westpark Tollway and Grand Parkway, with shopping, dining and everyday essentials nearby. Schedule your tour today!
House for rent
Singlefamily
Available now
What's special
- 6 days |
- -- |
- -- |
Zillow last checked:
Listing updated:
Travel times

Let’s turn your rent into credit progress
Build credit history with every on-time payment and get credit for the payment you’re already making.
Facts & features
Interior
Bedrooms & bathrooms
- Bedrooms: 4
- Bathrooms: 2
- Full bathrooms: 2
Features
- Walk In Closet
Interior area
- Total interior livable area: 2,067 sqft
Property
Parking
- Details: Contact manager
Details
- Parcel number: 7897210010230901
Construction
Type & style
- Home type: SingleFamily
- Property subtype: SingleFamily
Condition
- Year built: 2021
Community & HOA
Location
- Region: Fulshear
Financial & listing details
- Lease term: Contact For Details
Nearby apartments for rent

Price history
| Date | Event | Price |
|---|---|---|
| 10/11/2026 | Listing removed | $309,900$150/sqft |
Source:  HAR #87565556 Report a problem HAR #87565556 Report a problem | ||
| 10/9/2026 | Listed for rent | $2,399$1/sqft |
Source:  HomeSmart #62605341 Report a problem HomeSmart #62605341 Report a problem | ||
| 9/14/2026 | Pending sale | $309,900$150/sqft |
Source: HAR #87565556 Report a problem | ||
| 9/3/2026 | Price change | $309,900-1%$150/sqft |
Source: HAR #87565556 Report a problem | ||
| 8/14/2026 | Listed for sale | $313,000$151/sqft |
Source: HAR #87565556 Report a problem | ||