Welcome to this beautiful single-story home located in the highly desirable Tamarron community in Katy. Built in 2022 by D.R. Horton, this well-maintained home offers approximately 2,096 sq ft of comfortable living space on a spacious lot. The open-concept layout seamlessly connects the kitchen, dining, and family room, creating a perfect setting for everyday living and gathering with family and friends. The kitchen features granite countertops, a breakfast bar, gas range, and ample cabinet space, all opening to the inviting family room. The primary suite provides a relaxing retreat with double sinks and a spacious shower. All bedrooms are conveniently located on the first floor, along with a versatile home office or study. Located near community amenities, schools, shopping, and dining, this home offers comfort, convenience, and a welcoming place to call home.
For sale
Price cut: $10K (9/9)
$319,900
29615 Cayenne Cir, Katy, TX 77494
4beds
2,096sqft
Single Family Residence
Built in 2022
10,829 Square Feet Lot
$313,300 Zestimate®
$153/sqft
$104/mo HOA
What's special
Spacious lotInviting family roomGranite countertopsSpacious showerSingle-story homeGas rangeDouble sinks
- 86 days
- 324
- 35
Zillow last checked:
Listing updated:
Listed by:
Osneyda Canales TREC #0654842 281-804-4342,
Keller Williams Premier Realty,
Christopher Hiller TREC #0479818 832-687-6366,
Keller Williams Premier Realty
Source: HAR,MLS#: 42958114
Facts & features
Interior
Bedrooms & bathrooms
- Bedrooms: 4
- Bathrooms: 3
- Full bathrooms: 3
Rooms
- Room types: Family Room, Utility Room
Primary bedroom
- Level: First
- Area: 238
- Dimensions: 17x14
Bedroom
- Level: First
- Area: 144
- Dimensions: 12x12
Bedroom
- Level: First
- Area: 156
- Dimensions: 13x12
Bedroom
- Level: First
- Area: 144
- Dimensions: 12x12
Other
- Level: First
- Area: 110
- Dimensions: 11x10
Dining room
- Level: First
- Area: 110
- Dimensions: 11x10
Family room
- Level: First
- Area: 192
- Dimensions: 16x12
Kitchen
- Level: First
Heating
- Natural Gas
Cooling
- Ceiling Fan(s), Electric
Appliances
- Included: ENERGY STAR Qualified Appliances, Disposal, Gas Oven, Oven, Microwave, Gas Cooktop, Gas Range, Dishwasher
- Laundry: Electric Dryer Hookup, Washer Hookup
Features
- High Ceilings, All Bedrooms Down, En-Suite Bath, Primary Bed - 1st Floor
- Flooring: Carpet, Vinyl
- Doors: Insulated Doors
- Windows: Insulated/Low-E windows, Window Coverings
Interior area
- Total structure area: 2,096
- Total interior livable area: 2,096 sqft
Property
Parking
- Total spaces: 2
- Parking features: Attached, Garage Door Opener, Double-Wide Driveway
- Attached garage spaces: 2
Features
- Stories: 1
- Patio & porch: Covered, Patio/Deck
- Fencing: Back Yard
Lot
- Size: 10,829 Square Feet
- Features: Back Yard, Subdivided, 1/4 Up to 1/2 Acre
Details
- Parcel number: 7897420020040901
Construction
Type & style
- Home type: SingleFamily
- Architectural style: Traditional
- Property subtype: Single Family Residence
Materials
- Brick, Cement Siding
- Foundation: Slab
- Roof: Composition
Condition
- New construction: No
- Year built: 2022
Details
- Builder name: D.R. Horton
Utilities & green energy
- Water: Water District
Green energy
- Green verification: ENERGY STAR Certified Homes
- Energy efficient items: Attic Vents, Thermostat, Lighting, HVAC, HVAC>13 SEER, Other Energy Features
Community & HOA
Community
- Subdivision: Tamarron
HOA
- Has HOA: Yes
- HOA fee: $1,250 annually
Location
- Region: Katy
Financial & listing details
- Price per square foot: $153/sqft
- Tax assessed value: $383,206
- Annual tax amount: $5,433
- Date on market: 6/15/2026
- Listing terms: Cash,Conventional,FHA,VA Loan
- Exclusions: Refrigerator, Washer And Dryer
- Ownership: Full Ownership
- Road surface type: Concrete, Curbs, Gutters
Estimated market value
$313,300
$298,000 - $329,000
$2,498/mo
Price history
| Date | Event | Price |
|---|---|---|
| 9/9/2026 | Price change | $319,900-3%$153/sqft |
Source:  HAR #42958114 Report a problem HAR #42958114 Report a problem | ||
| 8/8/2026 | Price change | $329,900-0.6%$157/sqft |
Source: HAR #42958114 Report a problem | ||
| 6/15/2026 | Listed for sale | $332,000-0.9%$158/sqft |
Source: HAR #42958114 Report a problem | ||
| 6/15/2026 | Listing removed | $335,000$160/sqft |
Source: HAR #16263342 Report a problem | ||
| 3/12/2026 | Listed for sale | $335,000+0%$160/sqft |
Source: HAR #16263342 Report a problem | ||
| 2/10/2025 | Listing removed | $2,500$1/sqft |
Source:  HAR #14318532 Report a problem HAR #14318532 Report a problem | ||
| 1/20/2025 | Price change | $2,500-3.8%$1/sqft |
Source: HAR #14318532 Report a problem | ||
| 1/9/2025 | Price change | $2,600-8.8%$1/sqft |
Source: HAR #14318532 Report a problem | ||
| 12/20/2024 | Listed for rent | $2,850$1/sqft |
Source: HAR #14318532 Report a problem | ||
| 1/6/2023 | Listing removed | -- |
Source: HAR #11190231 Report a problem | ||
| 11/8/2022 | Pending sale | $334,990$160/sqft |
Source: HAR #11190231 Report a problem | ||
| 10/16/2022 | Price change | $334,990-4.3%$160/sqft |
Source: HAR #23322790 Report a problem | ||
| 10/14/2022 | Price change | $349,990-7.8%$167/sqft |
Source: HAR #23322790 Report a problem | ||
| 8/29/2022 | Listed for sale | $379,555$181/sqft |
Source: HAR #23322790 Report a problem | ||
Public tax history
| Year | Property taxes | Tax assessment |
|---|---|---|
| 2025 | $2,227 -66.2% | $383,206 -3% |
| 2024 | $6,589 -9.2% | $395,148 -8.3% |
| 2023 | $7,259 +1128.8% | $431,135 |
| 2022 | $591 | -- |
Find assessor info on the county website
Monthly payment
Est. payment
Payment breakdown
Explore the cost of this home by adjusting the details. Changes won't be saved.Climate risks
Neighborhood: 77494
Nearby schools
Schools provided by the listing agent
- Elementary: Viola Gilmore Randle Elementary
- Middle: Leaman Junior High School
- High: Fulshear High School
Source: HAR. This data may not be complete. We recommend contacting the local school district to confirm school assignments for this home.

Similar homes
- $319,9004 bd3 ba2.1k sqft4015 Itzle Island Ct, Fulshear, TX 77494For Sale
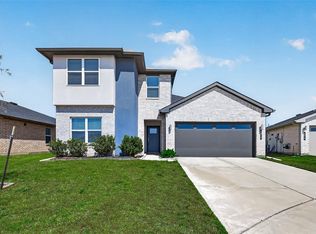 MLS ID #32804918, Cameron Namazi, Summit Realty & Associates LLC. HAR
 - $310,0004 bd2 ba2.1k sqft28955 Yachting Point Ln, Fulshear, TX 77494For Sale
 MLS ID #46907460, Jian Gao, Champions NextGen Real Estate. HAR
 - $309,9004 bd2 ba2k sqft28943 Yachting Point Ln, Fulshear, TX 77494For Sale
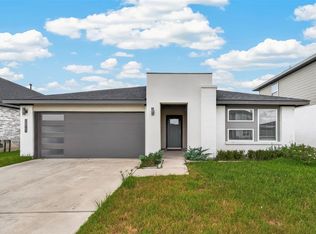 MLS ID #87565556, Minh Mai, Keller Williams Signature. HAR
 - $324,9904 bd3 ba2.4k sqft3423 Sicily Island Ln, Katy, TX 77494For Sale
 MLS ID #51335898, Ngan Winston, 5th Stream Realty. HAR
