Welcome to the beautifully maintained two-story home featuring 4 bedrooms, spacious and bright, open layout. The first floor offers a private office, spacious family room, and an upgraded kitchen with modern 42 inch cabinets, granite countertops in kitchen and all baths, and family size dining area. The primary suite includes dual vanities and generous walk-in closets. Upstairs features a game room and three additional bedrooms. Additional highlights include 2.5 bathrooms, ample storage, attic space, and a relaxing backyard, tankless water heater, separate tub and shower in master bath, coach lights and more.
Pending
Price cut: $19.9K (9/18)
$299,900
31215 Conover Dr, Fulshear, TX 77441
4beds
2,526sqft
Single Family Residence
Built in 2022
6,019 Square Feet Lot
$295,200 Zestimate®
$119/sqft
$73/mo HOA
What's special
Relaxing backyardPrivate officeFamily size dining areaSpacious family roomGenerous walk-in closetsAmple storageCoach lights
- 75 days
- 1,388
- 149
Zillow last checked:
Listing updated:
Listed by:
Hadi Zaidi TREC #0728764 713-448-9277,
REALM Real Estate Professionals - Sugar Land
Source: HAR,MLS#: 84055799
Facts & features
Interior
Bedrooms & bathrooms
- Bedrooms: 4
- Bathrooms: 3
- Full bathrooms: 2
- 1/2 bathrooms: 1
Primary bedroom
- Level: First
- Area: 182
- Dimensions: 14 X 13
Bedroom
- Level: Second
- Area: 156
- Dimensions: 13 x 12
Bedroom
- Level: Second
- Area: 110
- Dimensions: 11 x 10
Bedroom
- Level: Second
- Area: 121
- Dimensions: 11 x 11
Other
- Level: First
- Area: 132
- Dimensions: 12 x 11
Breakfast
- Level: First
- Area: 90
- Dimensions: 10 x 9
Family room
- Level: First
- Area: 182
- Dimensions: 14 x 13
Game room
- Level: Second
- Area: 169
- Dimensions: 13 x 13
Heating
- Natural Gas, Zoned
Cooling
- Ceiling Fan(s), Electric, Zoned
Appliances
- Included: ENERGY STAR Qualified Appliances, Water Heater, Disposal, Refrigerator, Gas Oven, Microwave, Gas Range, Dishwasher
- Laundry: Electric Dryer Hookup, Gas Dryer Hookup, Washer Hookup
Features
- En-Suite Bath, Primary Bed - 1st Floor, Walk-In Closet(s)
- Flooring: Carpet, Tile
- Windows: Insulated/Low-E windows
Interior area
- Total structure area: 2,526
- Total interior livable area: 2,526 sqft
Property
Parking
- Total spaces: 2
- Parking features: Attached
- Attached garage spaces: 2
Features
- Stories: 2
- Patio & porch: Covered
- Exterior features: Sprinkler System
- Fencing: Back Yard
Lot
- Size: 6,019 Square Feet
- Features: Subdivided, 0 Up To 1/4 Acre
Details
- Parcel number: 6853100010600901
Construction
Type & style
- Home type: SingleFamily
- Architectural style: Traditional
- Property subtype: Single Family Residence
Materials
- Batts Insulation, Blown-In Insulation, Brick, Cement Siding
- Foundation: Slab
- Roof: Composition,Energy Star/Reflective Roof
Condition
- New construction: No
- Year built: 2022
Utilities & green energy
- Water: Water District
Green energy
- Green verification: Environments for Living
- Energy efficient items: Thermostat, Lighting, HVAC>13 SEER
Community & HOA
Community
- Subdivision: Polo Ranch
HOA
- Has HOA: Yes
- Amenities included: Jogging Path, Playground
- HOA fee: $870 annually
Location
- Region: Fulshear
Financial & listing details
- Price per square foot: $119/sqft
- Tax assessed value: $363,297
- Annual tax amount: $10,439
- Date on market: 7/28/2026
- Road surface type: Concrete, Curbs, Gutters
Estimated market value
$295,200
$280,000 - $310,000
$2,709/mo
Price history
| Date | Event | Price |
|---|---|---|
| 10/10/2026 | Pending sale | $299,900$119/sqft |
Source:  HAR #84055799 Report a problem HAR #84055799 Report a problem | ||
| 9/18/2026 | Price change | $299,900-6.2%$119/sqft |
Source: HAR #84055799 Report a problem | ||
| 8/25/2026 | Price change | $319,786-3%$127/sqft |
Source: HAR #84055799 Report a problem | ||
| 7/30/2026 | Listed for sale | $329,7860%$131/sqft |
Source: HAR #84055799 Report a problem | ||
| 7/23/2026 | Sold | -- |
Source: Public Record Report a problem | ||
| 2/10/2026 | Listed for sale | $329,900-17.5%$131/sqft |
Source: HAR #31691667 Report a problem | ||
| 8/22/2022 | Listing removed | -- |
Source: HAR #7239688 Report a problem | ||
| 8/17/2022 | Listed for sale | $400,085$158/sqft |
Source: HAR #7239688 Report a problem | ||
| 8/15/2022 | Listing removed | -- |
Source: HAR #28628770 Report a problem | ||
| 4/8/2022 | Price change | $400,085+1%$158/sqft |
Source: HAR #28628770 Report a problem | ||
| 4/4/2022 | Listed for sale | $396,085$157/sqft |
Source: HAR #28628770 Report a problem | ||
Public tax history
| Year | Property taxes | Tax assessment |
|---|---|---|
| 2025 | $6,661 -2.9% | $363,297 -3.2% |
| 2024 | $6,863 -4.9% | $375,147 -3.7% |
| 2023 | $7,214 +916.8% | $389,417 +981.7% |
| 2022 | $709 | $36,000 |
Find assessor info on the county website
Monthly payment
Est. payment
Payment breakdown
Explore the cost of this home by adjusting the details. Changes won't be saved.Climate risks
Neighborhood: 77441
Nearby schools
Schools provided by the listing agent
- Elementary: Morgan Elementary School
- Middle: Leaman Junior High School
- High: Fulshear High School
Source: HAR. This data may not be complete. We recommend contacting the local school district to confirm school assignments for this home.
Similar homes
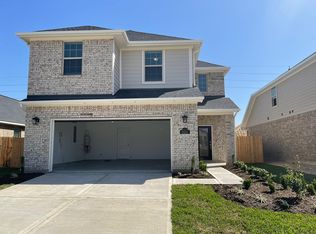
- $319,9005 bd3 ba2.5k sqft7419 French Quarter Ct, Fulshear, TX 77441For Sale
 MLS ID #93743820, Jose Chirinos, Keller Williams Memorial. HAR
 - $320,0004 bd3 ba2.2k sqft31738 Melkridge Rd, Fulshear, TX 77441For Sale
 MLS ID #19132278, Hira Khan, eXp Realty LLC. HAR
 - $305,0003 bd3 ba1.8k sqft5719 Foggy Vine Ct, Fulshear, TX 77441For Sale
 MLS ID #8781485, Penny Ngo, 5th Stream Realty. HAR
 - $299,0004 bd2 ba2k sqft29814 Cauthers Pass Ln, Katy, TX 77494For Sale
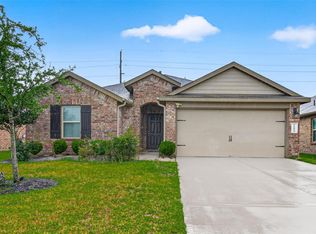 MLS ID #81298259, Vi Tran, 5th Stream Realty. HAR
