Conveniently located just off I-10 and SH 99 Grand Parkway toll, this beautifully maintained two-story home in the Waterstone community features an inviting open-concept layout with fresh interior finishes and abundant natural light. The spacious living area features fresh indoor paint throughout the home, zero carpet, newly installed vinyl flooring upstairs, and plenty of space for family and friends to gather comfortably. The kitchen offers ample cabinetry, granite countertops, stainless steel appliances, tile flooring, and a convenient breakfast bar. Neutral interior paint throughout provides a clean, modern backdrop. The primary bedroom offers a tray ceiling, ceiling fan, and generous space for furnishings. Additional bedrooms provide flexibility for guests, a home office, or additional living needs. The home also features a two-car attached garage, covered front entry, and a private fenced backyard with no back neighbors. Minutes away from shopping, dining, and everyday amenities.
For sale
$308,000
22515 Lavaca Ranch Ln, Katy, TX 77449
3beds
2,160sqft
Single Family Residence
Built in 2012
5,174 Square Feet Lot
$302,000 Zestimate®
$143/sqft
$67/mo HOA
What's special
Two-car attached garageZero carpetNeutral interior paint throughoutAbundant natural lightStainless steel appliancesTile flooringGranite countertops
- 7 days
- 220
- 22
Likely to sell faster than
Zillow last checked:
Listing updated:
Listed by:
Thuan Nguyen TREC #0646832 832-983-8899,
B & W Realty Group LLC,
David Ngo TREC #0856245 832-677-2955,
B & W Realty Group LLC
Source: HAR,MLS#: 96636279
Facts & features
Interior
Bedrooms & bathrooms
- Bedrooms: 3
- Bathrooms: 3
- Full bathrooms: 2
- 1/2 bathrooms: 1
Primary bedroom
- Level: Second
- Area: 238
- Dimensions: 17 x 14
Bedroom
- Level: Second
- Area: 130
- Dimensions: 10 x 13
Bedroom
- Level: Second
- Area: 150
- Dimensions: 10 x 15
Other
- Level: First
Other
- Level: Second
- Area: 66
- Dimensions: 11 x 6
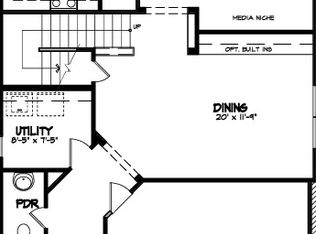
Dining room
- Level: First
- Area: 140
- Dimensions: 14 x 10
Family room
- Level: Second
- Area: 209
- Dimensions: 19 x 11
Kitchen
- Level: First
- Area: 195
- Dimensions: 15 x 13
Living room
- Level: First
- Area: 195
- Dimensions: 13 x 15
Primary bath
- Level: Second
- Area: 72
- Dimensions: 8 x 9
Heating
- Natural Gas
Cooling
- Ceiling Fan(s), Electric
Appliances
- Included: Disposal, Electric Oven, Microwave, Dishwasher
Features
- All Bedrooms Up
- Flooring: Tile, Vinyl
- Has fireplace: No
Interior area
- Total structure area: 2,160
- Total interior livable area: 2,160 sqft
Property
Parking
- Total spaces: 2
- Parking features: Attached, Double-Wide Driveway
- Attached garage spaces: 2
Features
- Stories: 2
- Patio & porch: Covered
- Fencing: Back Yard,Full
Lot
- Size: 5,174 Square Feet
- Features: Subdivided, 0 Up To 1/4 Acre
Details
- Parcel number: 1308050020032
Construction
Type & style
- Home type: SingleFamily
- Architectural style: Traditional
- Property subtype: Single Family Residence
Materials
- Brick, Cement Siding
- Foundation: Slab
- Roof: Composition
Condition
- New construction: No
- Year built: 2012
Utilities & green energy
- Sewer: Public Sewer
- Water: Public, Water District
Green energy
- Energy efficient items: Attic Vents
Community & HOA
Community
- Subdivision: Waterstone
HOA
- Has HOA: Yes
- Amenities included: Pond
- HOA fee: $800 annually
Location
- Region: Katy
Financial & listing details
- Price per square foot: $143/sqft
- Tax assessed value: $303,773
- Annual tax amount: $5,608
- Date on market: 9/27/2026
- Listing terms: Cash,Conventional
- Exclusions: N/A
- Ownership: Full Ownership
Estimated market value
$302,000
$287,000 - $317,000
$2,150/mo
Price history
| Date | Event | Price |
|---|---|---|
| 9/27/2026 | Listed for sale | $308,000-5.2%$143/sqft |
Source:  HAR #96636279 Report a problem HAR #96636279 Report a problem | ||
| 10/13/2025 | Sold | -- |
Source: Public Record Report a problem | ||
| 3/27/2023 | Listing removed | -- |
Source: HAR #81236768 Report a problem | ||
| 3/2/2023 | Listed for sale | $325,000+38.3%$150/sqft |
Source: HAR #81236768 Report a problem | ||
| 1/13/2021 | Sold | -- |
Source: Agent Provided Report a problem | ||
| 12/14/2020 | Pending sale | $235,000$109/sqft |
Source: Keller Williams Premier Realty #90782770 Report a problem | ||
| 12/9/2020 | Listed for sale | $235,000+12%$109/sqft |
Source: Keller Williams Premier Realty #90782770 Report a problem | ||
| 6/7/2016 | Listing removed | $209,900$97/sqft |
Source: Texas Real Estate & Co. #23730913 Report a problem | ||
| 5/3/2016 | Pending sale | $209,900$97/sqft |
Source: Texas Real Estate & Co. #23730913 Report a problem | ||
| 4/25/2016 | Listed for sale | $209,900$97/sqft |
Source: Texas Real Estate & Co. #23730913 Report a problem | ||
Public tax history
| Year | Property taxes | Tax assessment |
|---|---|---|
| 2025 | $5,608 -0.4% | $303,773 -0.9% |
| 2024 | $5,628 -0.6% | $306,674 -5% |
| 2023 | $5,664 -0.5% | $322,819 +9.3% |
| 2022 | $5,694 | $295,463 +33.7% |
| 2021 | -- | $221,012 +9% |
| 2020 | $3,649 -3.1% | $202,684 |
| 2019 | $3,767 -41.5% | $202,684 -0.6% |
| 2018 | $6,439 | $203,840 |
| 2017 | $6,439 +8.7% | $203,840 +9.7% |
| 2016 | $5,926 +6% | $185,736 +4.8% |
| 2015 | $5,593 | $177,308 +5.9% |
| 2014 | $5,593 | $167,426 +1% |
| 2013 | -- | $165,809 |
Find assessor info on the county website
Monthly payment
Est. payment
Payment breakdown
Explore the cost of this home by adjusting the details. Changes won't be saved.Climate risks
Neighborhood: 77449
Nearby schools
Schools provided by the listing agent
- Elementary: Morton Ranch Elementary School
- Middle: Mcdonald Junior High School
- High: Morton Ranch High School
Source: HAR. This data may not be complete. We recommend contacting the local school district to confirm school assignments for this home.
Similar homes
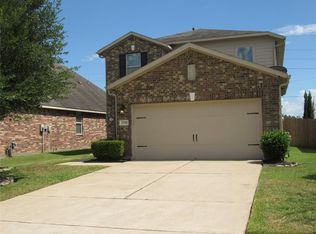
- $299,0003 bd3 ba2k sqft22403 Auburn Valley Ln, Katy, TX 77449For Sale
 MLS ID #41480962, John Pham, Realm Real Estate Professionals - Katy. HAR
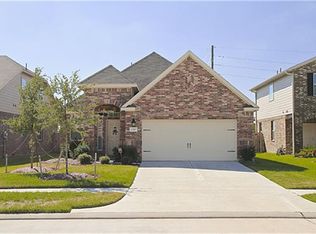
 - $264,9003 bd3 ba1.8k sqft20134 Fort Stanton Dr, Katy, TX 77449For Sale
 MLS ID #90826277, Fred McDaniel, Realty ONE Group Iconic. HAR
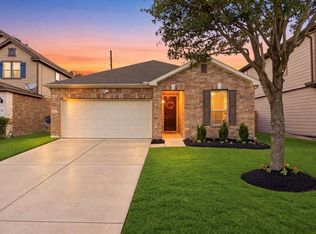
 - $299,9903 bd2 ba1.9k sqft4527 Ashberry Pine Ln, Katy, TX 77449For Sale
 MLS ID #33555527, Luis Carbajal, Orchard Brokerage. HAR
 - $299,9994 bd2 ba1.8k sqft4206 San Leo Ct, Katy, TX 77449For Sale
 MLS ID #17630759, Katherine Schleis, HomeSmart. HAR
