Step into modern comfort at 25334 Trinity Oakley Court in Katy Manor South. Built in 2023, this 2-story traditional home offers 2,110 sq. ft. of thoughtfully designed living space with 3 bedrooms, 2.5 baths, and a versatile rec room. The open layout flows seamlessly, featuring tile and carpet flooring, a bright kitchen with microwave and dishwasher, and spacious bedrooms including a private primary suite. Enjoy a fenced backyard with serene lake and pond views, perfect for relaxing or entertaining. With a 400 sq. ft. attached garage, central gas heating/cooling, and brick exterior, this home blends style and function. Located in Katy ISD near Faldyn Elementary, Haskett Junior High, and Freeman High, it’s ideal for families. HOA amenities, deed restrictions, and public utilities add convenience. Priced at $299,000, this property offers exceptional value in a growing community—ready for buyers seeking both lifestyle and investment appeal.
For sale
Price cut: $10K (10/23)
$289,000
25334 Trinity Oakley Ct, Katy, TX 77493
3beds
2,110sqft
Single Family Residence
Built in 2023
5,201 Square Feet Lot
$285,700 Zestimate®
$137/sqft
$46/mo HOA
What's special
Brick exteriorTile and carpet flooringOpen layout flows seamlesslyVersatile rec room
- 69 days
- 166
- 8
Zillow last checked:
Listing updated:
Listed by:
Cody Scurlock TREC #0661379 281-946-9987,
Keller Williams Summit
Source: HAR,MLS#: 16110054
Facts & features
Interior
Bedrooms & bathrooms
- Bedrooms: 3
- Bathrooms: 3
- Full bathrooms: 2
- 1/2 bathrooms: 1
Primary bedroom
- Level: First
- Area: 121
- Dimensions: 11 x 11
Bedroom
- Level: Second
- Area: 100
- Dimensions: 10 x 10
Bedroom
- Level: Second
- Area: 100
- Dimensions: 10 x 10
Heating
- Natural Gas
Cooling
- Gas
Appliances
- Included: Microwave, Dishwasher
Features
- Flooring: Carpet, Tile
Interior area
- Total structure area: 2,110
- Total interior livable area: 2,110 sqft
Property
Parking
- Total spaces: 2
- Parking features: Attached
- Attached garage spaces: 2
Features
- Stories: 2
- Fencing: Back Yard
- Has view: Yes
- View description: Lake, Water
- Has water view: Yes
- Water view: Lake,Water
- Waterfront features: Pond
Lot
- Size: 5,201 Square Feet
- Features: Back Yard, 0 Up To 1/4 Acre
Details
- Parcel number: 1448950010009
Construction
Type & style
- Home type: SingleFamily
- Architectural style: Traditional
- Property subtype: Single Family Residence
Materials
- Brick
- Foundation: Other
- Roof: Composition
Condition
- New construction: No
- Year built: 2023
Utilities & green energy
- Sewer: Public Sewer
- Water: Public
Community & HOA
Community
- Subdivision: Katy Manor South Sec 5
HOA
- Has HOA: Yes
- HOA fee: $46 monthly
Location
- Region: Katy
Financial & listing details
- Price per square foot: $137/sqft
- Tax assessed value: $322,159
- Annual tax amount: $9,169
- Date on market: 8/14/2026
- Listing terms: Cash,Conventional,FHA,VA Loan
Estimated market value
$285,700
$271,000 - $300,000
$2,400/mo
Price history
| Date | Event | Price |
|---|---|---|
| 10/23/2026 | Price change | $289,000-3.3%$137/sqft |
Source:  HAR #16110054 Report a problem HAR #16110054 Report a problem | ||
| 8/14/2026 | Listed for sale | $299,000$142/sqft |
Source: HAR #16110054 Report a problem | ||
| 5/18/2026 | Sold | -- |
Source: Public Record Report a problem | ||
Public tax history
| Year | Property taxes | Tax assessment |
|---|---|---|
| 2025 | $5,947 +1.1% | $322,159 -0.2% |
| 2024 | $5,883 +742.7% | $322,797 +705% |
| 2023 | $698 +213.9% | $40,100 +249.5% |
| 2022 | $222 | $11,475 |
Find assessor info on the county website
Monthly payment
Est. payment
Payment breakdown
Explore the cost of this home by adjusting the details. Changes won't be saved.Climate risks
Neighborhood: 77493
Nearby schools
Schools provided by the listing agent
- Elementary: Faldyn Elementary School
- Middle: Haskett Junior High School
- High: Freeman High School
Source: HAR. This data may not be complete. We recommend contacting the local school district to confirm school assignments for this home.
Similar homes
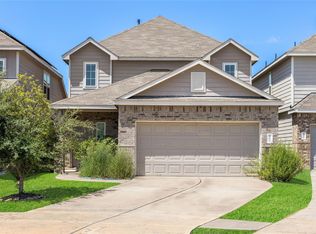
- $289,9004 bd3 ba2k sqft5319 Rose Trellis St, Katy, TX 77493For Sale
 MLS ID #8998509, Ngan Winston, 5th Stream Realty. HAR
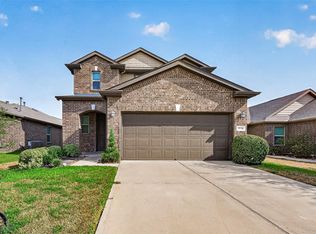
 - $295,0004 bd3 ba2.6k sqft24802 Rosso Stipple Trl, Katy, TX 77493For Sale
 MLS ID #8765578, Kevin Tran, TEXAS GOLD REALTY. HAR
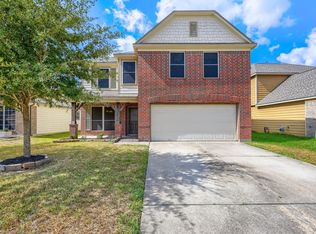
 - $315,0003 bd3 ba2.5k sqft25314 Queens Causeway Ln, Katy, TX 77493For Sale
 MLS ID #79440231, Wenjie Wang, Sunet Group. HAR
 - $285,0003 bd3 ba2.1k sqft3159 View Valley Trl, Katy, TX 77493For Sale
 MLS ID #19548631, Paola Samaia Lozano, Keller Williams Realty Austin. HAR
