Welcome to this beautifully maintained single-story home featuring 4 bedrooms and 2 full bathrooms in the desirable Ventana Lakes community of Katy. Built in 2018, this home offers an open-concept floor plan with a spacious kitchen showcasing granite countertops, stainless steel appliances, and abundant cabinet space, all overlooking the dining and living areas—ideal for everyday living and entertaining.
The private primary suite offers a relaxing retreat, while the covered back patio provides the perfect setting for outdoor dining, gatherings, or quiet evenings. Refrigerator, washer, and dryer are included.
Enjoy the convenience of being within walking distance to community amenities, including a resort-style pool, clubhouse, parks, playgrounds, and scenic walking trails. Ideally located with quick access to Grand Parkway (SH 99), I-10, and Highway 290, this home is just minutes from premier shopping, dining, and entertainment.
For sale
$325,000
23818 Naples Shore Dr, Katy, TX 77493
4beds
2,413sqft
:
Get pre-qualified$2,399/mo
Single Family Residence
Built in 2018
6,250 Square Feet Lot
$317,200 Zestimate®
$135/sqft
$76/mo HOA
What's special
Beautifully maintained single-story homeOpen-concept floor planStainless steel appliancesGranite countertopsCovered back patioSpacious kitchenPrivate primary suite
- 3 days |
- 139 |
- 7 |
Likely to sell faster than
Zillow last checked:
Listing updated:
Listed by:
Alison Zhu TREC #0832528 346-656-7066,
Fidelity Realtors and Services
Source: HAR,MLS#: 41805473
Facts & features
Interior
Bedrooms & bathrooms
- Bedrooms: 4
- Bathrooms: 2
- Full bathrooms: 2
Primary bedroom
- Level: First
- Area: 266
- Dimensions: 19X14
Bedroom
- Level: First
- Area: 143
- Dimensions: 11X13
Bedroom
- Level: First
- Area: 143
- Dimensions: 11X13
Bedroom
- Level: First
- Area: 143
- Dimensions: 11X13
Living room
- Level: First
- Area: 288
- Dimensions: 18X16
Heating
- Natural Gas
Cooling
- Ceiling Fan(s), Electric
Appliances
- Included: Disposal, Refrigerator, Washer, Gas Oven, Microwave, Gas Range, Dishwasher
Features
- All Bedrooms Down, Walk-In Closet(s)
- Flooring: Carpet, Tile
Interior area
- Total structure area: 2,413
- Total interior livable area: 2,413 sqft
Property
Parking
- Total spaces: 2
- Parking features: Attached, Additional Parking, Garage Door Opener
- Attached garage spaces: 2
Features
- Stories: 1
- Fencing: Back Yard
Lot
- Size: 6,250 Square Feet
- Features: Subdivided, 0 Up To 1/4 Acre
Details
- Parcel number: 1387060010048
Construction
Type & style
- Home type: SingleFamily
- Architectural style: Traditional
- Property subtype: Single Family Residence
Materials
- Brick
- Foundation: Slab
- Roof: Composition
Condition
- New construction: No
- Year built: 2018
Utilities & green energy
- Sewer: Public Sewer
- Water: Public
Green energy
- Energy efficient items: Thermostat, Lighting, HVAC, Other Energy Features
Community & HOA
Community
- Subdivision: Ventana Lakes
HOA
- Has HOA: Yes
- Amenities included: Clubhouse, Playground, Pool
- HOA fee: $913 annually
Location
- Region: Katy
Financial & listing details
- Price per square foot: $135/sqft
- Tax assessed value: $344,917
- Annual tax amount: $9,609
- Date on market: 8/4/2026
- Listing terms: Cash,Conventional
Estimated market value
$317,200
$301,000 - $333,000
$2,469/mo
Price history
| Date | Event | Price |
|---|---|---|
| 8/4/2026 | Listed for sale | $325,000$135/sqft |
Source:  HAR #41805473 Report a problem HAR #41805473 Report a problem | ||
| 11/7/2020 | Listing removed | $2,000$1/sqft |
Source: Fidelity Realtors and Services #39169316 Report a problem | ||
| 10/24/2020 | Listed for rent | $2,000$1/sqft |
Source: Fidelity Realtors and Services #39169316 Report a problem | ||
Public tax history
| Year | Property taxes | Tax assessment |
|---|---|---|
| 2025 | $6,367 +4.7% | $344,917 +3.4% |
| 2024 | $6,080 -4.3% | $333,635 -8.6% |
| 2023 | $6,355 +0.3% | $365,062 +11.6% |
| 2022 | $6,336 | $327,004 +24.7% |
| 2021 | -- | $262,337 +8.7% |
| 2020 | $5,053 -2.6% | $241,426 +0.6% |
| 2019 | $5,185 | $240,085 |
| 2018 | -- | -- |
Find assessor info on the county website
Monthly payment
Est. payment
Payment breakdown
Explore the cost of this home by adjusting the details. Changes won't be saved.Climate risks
Neighborhood: Ventana Lakes
Nearby schools
GreatSchools rating
- 6/10Bethke Elementary SchoolGrades: PK-5Distance: 0.6 mi
- 7/10Stockdick Junior High SchoolGrades: 6-8Distance: 0.8 mi
- 5/10Paetow High SchoolGrades: 9-12Distance: 0.7 mi
Schools provided by the listing agent
- Elementary: Bethke Elementary School
- Middle: Stockdick Junior High School
- High: Paetow High School
Source: HAR. This data may not be complete. We recommend contacting the local school district to confirm school assignments for this home.
- $315,0004 bd2 ba2.1k sqft23822 Naples Shore Dr, Katy, TX 77493Off Market
- $283,0003 bd2 ba1.7k sqft23814 Naples Shore Dr, Katy, TX 77493Off Market
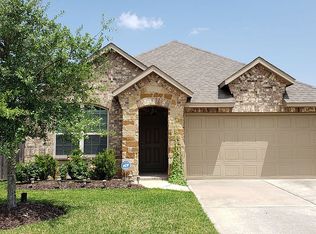
- $394,7005 bd4 ba3.4k sqft23826 Naples Shore Dr, Katy, TX 77493Off Market
- $300,9004 bd2 ba2.1k sqft23810 Naples Shore Dr, Katy, TX 77493Off Market

- $310,7004 bd2 ba1.9k sqft23807 Piedmont Forest Dr, Katy, TX 77493Off Market
- $309,0003 bd2 ba1.9k sqft23811 Piedmont Forest Dr, Katy, TX 77493Off Market
- $316,0004 bd2 ba2.1k sqft23803 Piedmont Forest Dr, Katy, TX 77493Off Market
- $281,8003 bd2 ba1.6k sqft23815 Piedmont Forest Dr, Katy, TX 77493Off Market
A local agent can set up tours, give advice and negotiate with sellers.
A local lender can help you make sure your offer is ready when you are.
Similar homes
- $314,9995 bd3 ba2.2k sqft3131 Upland Spring Trce, Katy, TX 77493For Sale
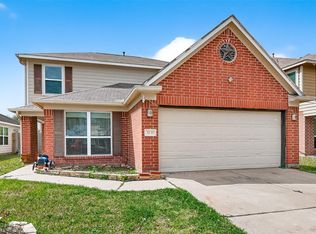 MLS ID #7380588, Marlene Alvarenga Medina, Step Real Estate. HAR
 - $275,0003 bd2 ba1.3k sqft5742 Tabula Rasa Dr, Katy, TX 77493For Sale
 MLS ID #56680236, Laisha Martinez, Only 1 Realty Group Houston. HAR
 - $294,9004 bd2 ba2.2k sqft25611 Reign Wayman Ct, Katy, TX 77493For Sale
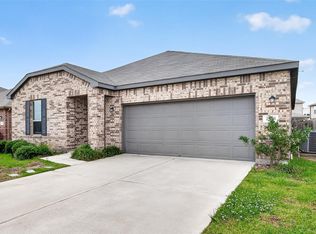 MLS ID #8536597, Shanoop Kothari, M&M Realty. HAR
 - $299,9003 bd3 ba2.5k sqft5439 Baronet Dr, Katy, TX 77493For Sale
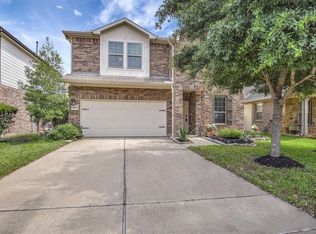 MLS ID #31869423, Veronica Cunningham, CB&A, Realtors. HAR
 - $319,0003 bd2 ba1.7k sqft2923 Empire Oaks Ln, Katy, TX 77494For SaleMLS ID #72533121, Steven Montgomery, Keller Williams Premier Realty. HAR
- $364,5004 bd3 ba2.6k sqft28515 Willow Orchard Ln, Katy, TX 77494For SaleMLS ID #7158542, Tikila Adolph, Keller Williams Signature. HAR
- $314,9993 bd3 ba2.1k sqft22514 Lavender Knoll Ln, Katy, TX 77449For SaleMLS ID #67155130, Clinton Omiwade, Legacy Living Real Estate LLC. HAR
- $269,0003 bd2 ba1.7k sqft3111 View Valley Trl, Katy, TX 77493For SaleMLS ID #36166947, David Huy Nguyen, Vin Realty LLC. HAR
- $329,9004 bd3 ba2.7k sqft5515 Casa Batillo Dr, Katy, TX 77449For SaleMLS ID #70639157, Wenjie Wang, Sunet Group. HAR
- $279,0003 bd2 ba1.5k sqft5535 Casa Mila Dr, Katy, TX 77449For SaleMLS ID #86040697, Carla Tran, Keller Williams Premier Realty. HAR
- $289,9004 bd2 ba1.9k sqft20902 Cullen Ranch Rd, Katy, TX 77449For SaleMLS ID #43403620, Shanoop Kothari, M&M Realty. HAR
- $335,0004 bd2 ba2.3k sqft20218 Benton Springs Ln, Richmond, TX 77407For SaleMLS ID #12541680, Meno Nguyen, Vylla Home. HAR
- $305,0004 bd3 ba2.2k sqft20114 Windystone Dr, Katy, TX 77449For SaleMLS ID #96209133, Pitor Naomi, Wolex Properties. HAR
- $375,0005 bd3 ba2.7k sqft4446 Salerno Gulf Way, Katy, TX 77449For SaleMLS ID #20428651, Ana Gonzalez, Mavenly Homes. HAR
- $344,1994 bd3 ba2.2k sqft25246 Spring Iris Ln, Katy, TX 77494For SaleMLS ID #86000149, Molan Zhou, Southwest Realty Group. HAR
- $298,0004 bd2 ba2k sqft20930 Oat Straw Ln, Katy, TX 77449For SaleMLS ID #32985918, Gustavo Andrade Fuentes, Central Metro Realty. HAR
- $310,0003 bd2 ba1.6k sqft25114 Florina Ranch Dr, Katy, TX 77494For SaleMLS ID #15973629, Chunyuan Ye, World Wide Realty,LLC. HAR
- $374,9904 bd3 ba2.5k sqft3447 Arrowhead Bay Ln, Katy, TX 77449For SaleMLS ID #8483362, Ngan Winston, 5th Stream Realty. HAR
- $399,9004 bd3 ba2.1k sqft4207 Astoria Manor Ln, Fulshear, TX 77441For SaleMLS ID #13006755, Rigoberto Villarreal, Keller Williams Signature. HAR
- $275,0004 bd2 ba1.7k sqft20511 Cedar Rain Dr, Katy, TX 77449For SaleMLS ID #87626666, Paige Houston, Texas Real Estate Pro. HAR
