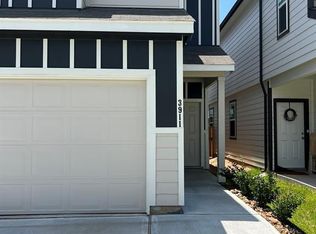
Seller is willing to pay 2027 HOA dues! This beautiful two-story Sequoia floor plan is located in the Camillo Lakes community in Katy, TX. With 3 bedrooms, 2.5 bathrooms, & a 2-car garage, this home combines thoughtful design with everyday functionality. Inside you'll find vinyl plank flooring throughout the main living areas, paired with carpet in the bedrooms for added comfort. The open-concept first floor is perfect for gatherings, featuring a spacious kitchen with 42" cabinets, quartz countertops, stainless steel oven and built-in microwave, & a large island that seamlessly flows into the dining & living areas. Upstairs, a smart split-bedroom layout offers privacy for all, including an Owner’s Suite with double sinks, a walk-in shower, & a walk-in closet. Outside, enjoy a yard with an automatic sprinkler system. Plus, you're down the street from H-E-B, a coffee shop, & even a pickleball court, making this location as convenient as it is charming.
For sale
Price cut: $5K (9/7)
$249,999
3919 Faletti Dr, Katy, TX 77493
3beds
1,770sqft
Single Family Residence
Built in 2022
2,548 Square Feet Lot
$246,000 Zestimate®
$141/sqft
$73/mo HOA
What's special
Carpet in the bedroomsBuilt-in microwaveQuartz countertopsSpacious kitchenOpen-concept first floorWalk-in closetStainless steel oven
- 68 days
- 226
- 18
Zillow last checked:
Listing updated:
Listed by:
Destinee Balerio TREC #0778420 832-495-6683,
JLA Realty
Source: HAR,MLS#: 43105052
Facts & features
Interior
Bedrooms & bathrooms
- Bedrooms: 3
- Bathrooms: 3
- Full bathrooms: 2
- 1/2 bathrooms: 1
Primary bedroom
- Level: Second
- Area: 196
- Dimensions: 14 x 14
Bedroom
- Level: Second
- Area: 132
- Dimensions: 12 x 11
Bedroom
- Level: Second
- Area: 132
- Dimensions: 12 x 11
Dining room
- Level: First
- Area: 80
- Dimensions: 8 x 10
Family room
- Level: First
- Area: 240
- Dimensions: 15 x 16
Heating
- Natural Gas
Cooling
- Attic Fan, Ceiling Fan(s), Electric
Appliances
- Included: Disposal, Dryer, Washer, Freestanding Oven, Gas Oven, Microwave, Dishwasher
- Laundry: Electric Dryer Hookup, Washer Hookup
Features
- Flooring: Carpet, Vinyl
- Windows: Insulated/Low-E windows
Interior area
- Total structure area: 1,770
- Total interior livable area: 1,770 sqft
Property
Parking
- Total spaces: 2
- Parking features: Attached
- Attached garage spaces: 2
Features
- Stories: 2
- Fencing: Back Yard
Lot
- Size: 2,548 Square Feet
- Features: Cul-De-Sac, Other, Subdivided, 0 Up To 1/4 Acre
Details
- Parcel number: 1452060040005
Construction
Type & style
- Home type: SingleFamily
- Architectural style: Contemporary,Other,Ranch,Traditional
- Property subtype: Single Family Residence
Materials
- Batts Insulation, Blown-In Insulation, Cement Siding
- Foundation: Slab
- Roof: Composition,Energy Star/Reflective Roof
Condition
- New construction: No
- Year built: 2022
Utilities & green energy
- Water: Water District
Green energy
- Energy efficient items: Thermostat, HVAC, HVAC>13 SEER
Community & HOA
Community
- Subdivision: Camillo Lakes Sec 6
HOA
- Has HOA: Yes
- Amenities included: Clubhouse, Park, Party Room, Picnic Area, Playground, Pool
- HOA fee: $875 annually
Location
- Region: Katy
Financial & listing details
- Price per square foot: $141/sqft
- Tax assessed value: $273,942
- Annual tax amount: $8,969
- Date on market: 7/1/2026
- Listing terms: Cash,Conventional,FHA,Investor,VA Loan
Estimated market value
$246,000
$234,000 - $258,000
$2,091/mo
Price history
| Date | Event | Price |
|---|---|---|
| 9/7/2026 | Price change | $249,999-2%$141/sqft |
Source:  HAR #43105052 Report a problem HAR #43105052 Report a problem | ||
| 8/6/2026 | Listed for rent | $2,300+7%$1/sqft |
Source:  HAR #63553735 Report a problem HAR #63553735 Report a problem | ||
| 7/1/2026 | Price change | $255,000-15%$144/sqft |
Source: HAR #43105052 Report a problem | ||
| 5/30/2025 | Listed for sale | $300,000+7.1%$169/sqft |
Source: HAR #20039114 Report a problem | ||
| 9/28/2023 | Listing removed | -- |
Source: HAR #55949182 Report a problem | ||
| 8/11/2023 | Listed for rent | $2,150-2.3%$1/sqft |
Source: HAR #55949182 Report a problem | ||
| 8/10/2023 | Listing removed | -- |
Source: HAR #51071366 Report a problem | ||
| 6/29/2023 | Listed for rent | $2,200$1/sqft |
Source: HAR #51071366 Report a problem | ||
| 4/25/2023 | Listing removed | -- |
Source:  Legend Homes Texas Report a problem Legend Homes Texas Report a problem | ||
| 3/9/2023 | Pending sale | $280,161$158/sqft |
Source: HAR #88283048 Report a problem | ||
| 2/24/2023 | Price change | $280,161+3.8%$158/sqft |
Source: HAR #88283048 Report a problem | ||
| 10/21/2022 | Price change | $269,990-5.9%$153/sqft |
Source: HAR #77341985 Report a problem | ||
| 10/7/2022 | Listed for sale | $286,990$162/sqft |
Source: HAR #77341985 Report a problem | ||
Public tax history
| Year | Property taxes | Tax assessment |
|---|---|---|
| 2025 | $5,057 -1.9% | $273,942 -3% |
| 2024 | $5,156 +41.9% | $282,462 +36.4% |
| 2023 | $3,634 +648.3% | $207,142 +536.1% |
| 2022 | $486 | $32,565 |
Find assessor info on the county website
Monthly payment
Est. payment
Payment breakdown
Explore the cost of this home by adjusting the details. Changes won't be saved.Climate risks
Neighborhood: 77493
Nearby schools
Schools provided by the listing agent
- Elementary: Faldyn Elementary School
- Middle: Haskett Junior High School
- High: Paetow High School
Source: HAR. This data may not be complete. We recommend contacting the local school district to confirm school assignments for this home.

Similar homes
- $289,9003 bd3 ba1.9k sqft24507 Porta Borsari Dr, Katy, TX 77493For Sale
 MLS ID #24800525, Rosalva Angulo, HomeSmart. HAR
 - $286,9004 bd3 ba1.6k sqft24903 Lorenzo Glaze Trl, Katy, TX 77493For Sale
 MLS ID #6805127, Shanoop Kothari, M&M Realty. HAR
 - $289,9003 bd3 ba1.8k sqft3902 Deledda Dr, Katy, TX 77493For Sale
 MLS ID #19423728, Adetunji Osinulu, CENTURY 21 ENERGY. HAR
 - $259,0003 bd2 ba1.7k sqft3111 View Valley Trl, Katy, TX 77493For Sale
 MLS ID #51904241, Brian Tran, Vin Realty LLC. HAR
