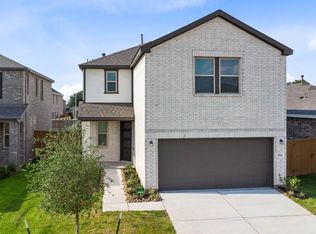
Welcome to this beautifully maintained 3-bed, 2.5-bath home in the highly sought-after master-planned community of Sunterra! This thoughtfully designed 2-story floor plan offers an open-concept main level ideal for both everyday living and entertaining. The spacious family room flows seamlessly into the dining area and well-appointed kitchen, featuring elegant quartz countertops, abundant cabinetry, breakfast bar seating, and a walk-in pantry. Upstairs, a versatile game room provides the perfect flex space. The private primary suite offers a relaxing retreat with a spacious walk-in closet and an en-suite bath. Two secondary bedrooms, a full bath, and an upstairs utility room add everyday convenience. Step outside to enjoy the extended covered patio with a ceiling fan and a generously sized backyard. As a Sunterra resident, enjoy incredible resort-style amenities; a must-see opportunity to enjoy modern living in one of Katy’s fastest-growing communities!
For sale
Price cut: $20K (8/25)
$260,000
2873 Shimmer Edge Dr, Katy, TX 77493
3beds
1,904sqft
Single Family Residence
Built in 2024
4,891 Square Feet Lot
$250,000 Zestimate®
$137/sqft
$97/mo HOA
What's special
- 32 days
- 436
- 60
Likely to sell faster than
Zillow last checked:
Listing updated:
Listed by:
Shannon Araya TREC #0629520 281-300-7108,
Keller Williams Premier Realty,
Tate Araya TREC #0841682 281-409-4852,
Keller Williams Premier Realty
Source: HAR,MLS#: 42445933
Facts & features
Interior
Bedrooms & bathrooms
- Bedrooms: 3
- Bathrooms: 3
- Full bathrooms: 2
- 1/2 bathrooms: 1
Rooms
- Room types: Family Room, Utility Room
Primary bedroom
- Level: Second
- Area: 195
- Dimensions: 15x13
Bedroom
- Level: Second
- Area: 90
- Dimensions: 10x9
Bedroom
- Level: Second
- Area: 100
- Dimensions: 10x10
Dining room
- Level: First
- Area: 108
- Dimensions: 12x9
Family room
- Level: First
- Area: 224
- Dimensions: 16x14
Game room
- Level: Second
- Area: 108
- Dimensions: 12x9
Kitchen
- Level: First
- Area: 156
- Dimensions: 13x12
Utility room
- Level: Second
Heating
- Natural Gas
Cooling
- Electric
Appliances
- Included: ENERGY STAR Qualified Appliances, Disposal, Gas Oven, Oven, Microwave, Gas Range, Dishwasher
- Laundry: Electric Dryer Hookup, Gas Dryer Hookup, Washer Hookup
Features
- Prewired for Alarm System, All Bedrooms Up, En-Suite Bath, Primary Bed - 2nd Floor, Walk-In Closet(s)
- Flooring: Carpet, Tile
- Doors: Insulated Doors
- Windows: Insulated/Low-E windows, Window Coverings
Interior area
- Total structure area: 1,904
- Total interior livable area: 1,904 sqft
Property
Parking
- Total spaces: 2
- Parking features: Attached, Garage Door Opener, Double-Wide Driveway
- Attached garage spaces: 2
Features
- Stories: 2
- Patio & porch: Covered, Porch
- Fencing: Back Yard
Lot
- Size: 4,891 Square Feet
- Dimensions: 41 x 120
- Features: Back Yard, Subdivided, 0 Up To 1/4 Acre
Details
- Parcel number: 800028004052000
Construction
Type & style
- Home type: SingleFamily
- Architectural style: Traditional
- Property subtype: Single Family Residence
Materials
- Brick, Cement Siding
- Foundation: Slab
- Roof: Composition
Condition
- New construction: No
- Year built: 2024
Details
- Builder name: KB Homes
Utilities & green energy
- Water: Water District
Green energy
- Energy efficient items: Attic Vents, Thermostat, HVAC
Community & HOA
Community
- Features: Subdivision Tennis Court
- Security: Prewired for Alarm System
- Subdivision: Sunterra
HOA
- Has HOA: Yes
- Amenities included: Clubhouse, Dog Park, Fitness Center, Park, Picnic Area, Playground, Pool, Splash Pad, Sport Court, Tennis Court(s), Trail(s)
- HOA fee: $1,160 annually
Location
- Region: Katy
Financial & listing details
- Price per square foot: $137/sqft
- Tax assessed value: $323,040
- Annual tax amount: $10,761
- Date on market: 8/7/2026
- Listing terms: Cash,Conventional,FHA,VA Loan
- Exclusions: Tv And Brackets, Fridge, Washer, Dryer, Stove
- Ownership: Full Ownership
- Road surface type: Concrete, Curbs, Gutters
Estimated market value
$250,000
$238,000 - $263,000
$2,399/mo
Price history
| Date | Event | Price |
|---|---|---|
| 8/25/2026 | Price change | $260,000-7.1%$137/sqft |
Source:  HAR #42445933 Report a problem HAR #42445933 Report a problem | ||
| 8/7/2026 | Price change | $280,000-5.1%$147/sqft |
Source: HAR #42445933 Report a problem | ||
| 6/30/2026 | Price change | $295,000-6.3%$155/sqft |
Source: HAR #23616514 Report a problem | ||
| 6/1/2026 | Price change | $315,000-1.6%$165/sqft |
Source: HAR #23616514 Report a problem | ||
| 5/1/2026 | Listed for sale | $320,000-3%$168/sqft |
Source: HAR #23616514 Report a problem | ||
| 12/9/2025 | Listing removed | $330,000$173/sqft |
Source: BHHS broker feed #10833239 Report a problem | ||
| 8/19/2025 | Price change | $330,000-4.1%$173/sqft |
Source: HAR #10833239 Report a problem | ||
| 7/21/2025 | Listed for sale | $344,000$181/sqft |
Source: HAR #10833239 Report a problem | ||
Public tax history
| Year | Property taxes | Tax assessment |
|---|---|---|
| 2025 | $2,307 +782% | $323,040 +703.6% |
| 2024 | $262 -2.9% | $40,200 |
| 2023 | $269 | $40,200 |
Find assessor info on the county website
Monthly payment
Est. payment
Payment breakdown
Explore the cost of this home by adjusting the details. Changes won't be saved.Climate risks
Neighborhood: 77493
Nearby schools
Schools provided by the listing agent
- Elementary: Cross Elementary
- Middle: Haskett Junior High School
- High: Freeman High School
Source: HAR. This data may not be complete. We recommend contacting the local school district to confirm school assignments for this home.
Similar homes
- $280,0003 bd3 ba2.3k sqft2933 Grand Anse Dr, Katy, TX 77493For Sale
 MLS ID #39413020, Danielle Jones, Realty ONE Group Iconic. HAR
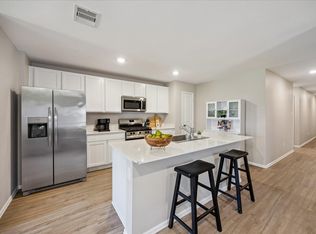
 - $265,0004 bd2 ba1.7k sqft27034 Breakaway Ln, Katy, TX 77493For Sale
 MLS ID #3733858, AJ Whitener, Compass RE Texas, LLC - West Houston. HAR
 - $265,0003 bd3 ba1.6k sqft5842 Dry Brush Pl, Katy, TX 77493For Sale
 MLS ID #23166676, Jodi Willis, NextHome Realty Center. HAR
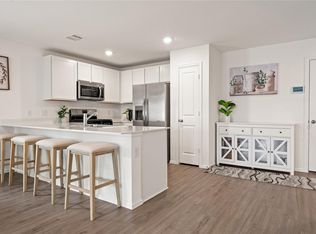
 - $275,0003 bd2 ba1.5k sqft1503 Twilight Green Dr, Katy, TX 77493For Sale
 MLS ID #50694113, Andrea Miller, C.R.Realty. HAR
