
Welcome to this like-new 3-bedroom, 2.5-bath home located in the highly sought-after Sunterra community in Katy. Built in 2023, offering over 2,300 sq.ft. of thoughtfully designed living space with a modern open-concept layout perfect for today’s lifestyle. The spacious kitchen is a true centerpiece, featuring ample cabinetry, a large layout ideal for entertaining, and seamless flow into the dining and living areas. Throughout the main living spaces, you’ll find durable wood-look tile flooring. A versatile first-floor flex space provides the perfect option for a home office, additional living area, or playroom. Upstairs, all bedrooms are thoughtfully positioned for privacy, along with a spacious game room ideal for entertaining. The primary suite offers a comfortable retreat, while the additional bedrooms provide plenty of space for family or guests. With convenient access to shopping, dining, and major highways, this home blends modern design, functional layout, and prime location.
For sale
Price cut: $20K (8/3)
$280,000
2933 Grand Anse Dr, Katy, TX 77493
3beds
2,394sqft
:
Get pre-qualified$2,144/mo
Single Family Residence
Built in 2023
5,048 Square Feet Lot
$290,400 Zestimate®
$117/sqft
$143/mo HOA
What's special
- 51 days |
- 97 |
- 5 |
Zillow last checked:
Listing updated:
Listed by:
Danielle Jones TREC #0694281 346-901-0381,
Realty ONE Group Iconic
Source: HAR,MLS#: 39413020
Facts & features
Interior
Bedrooms & bathrooms
- Bedrooms: 3
- Bathrooms: 3
- Full bathrooms: 2
- 1/2 bathrooms: 1
Rooms
- Room types: Den, Utility Room
Primary bedroom
- Level: Second
- Area: 210
- Dimensions: 15x14
Bedroom
- Level: Second
- Area: 144
- Dimensions: 12x12
Bedroom
- Level: Second
- Area: 132
- Dimensions: 12x11
Den
- Level: First
- Area: 165
- Dimensions: 15x11
Other
- Level: First
- Area: 323
- Dimensions: 17x19
Kitchen
- Level: First
- Area: 90
- Dimensions: 10x9
Living room
- Level: First
- Area: 378
- Dimensions: 27x14
Heating
- Natural Gas
Cooling
- Ceiling Fan(s), Electric
Appliances
- Included: ENERGY STAR Qualified Appliances, Disposal, Oven, Gas Range, Dishwasher
- Laundry: Electric Dryer Hookup, Washer Hookup
Features
- All Bedrooms Up, En-Suite Bath, Primary Bed - 2nd Floor, Walk-In Closet(s)
- Flooring: Carpet, Tile
- Windows: Insulated/Low-E windows, Window Coverings
Interior area
- Total structure area: 2,394
- Total interior livable area: 2,394 sqft
Property
Parking
- Total spaces: 2
- Parking features: Attached, Double-Wide Driveway
- Attached garage spaces: 2
Features
- Stories: 2
- Fencing: Back Yard
Lot
- Size: 5,048 Square Feet
- Features: Subdivided, 0 Up To 1/4 Acre
Details
- Parcel number: 800028001039000
- Special conditions: Short Sale
Construction
Type & style
- Home type: SingleFamily
- Architectural style: Traditional
- Property subtype: Single Family Residence
Materials
- Blown-In Insulation, Brick, Cement Siding
- Foundation: Slab
- Roof: Composition,Energy Star/Reflective Roof
Condition
- New construction: No
- Year built: 2023
Details
- Builder name: KB Home
Utilities & green energy
- Water: Water District
Green energy
- Green verification: ENERGY STAR Certified Homes, HERS Index Score
- Energy efficient items: Thermostat, Lighting, HVAC>13 SEER
Community & HOA
Community
- Subdivision: Sunterra Sec
HOA
- Has HOA: Yes
- HOA fee: $1,712 annually
Location
- Region: Katy
Financial & listing details
- Price per square foot: $117/sqft
- Tax assessed value: $356,910
- Annual tax amount: $11,889
- Date on market: 6/15/2026
- Listing terms: Cash,Conventional,FHA,VA Loan
- Ownership: Full Ownership
- Road surface type: Concrete, Curbs
Estimated market value
$290,400
$276,000 - $305,000
$2,779/mo
Price history
| Date | Event | Price |
|---|---|---|
| 8/3/2026 | Price change | $280,000-6.7%$117/sqft |
Source:  HAR #39413020 Report a problem HAR #39413020 Report a problem | ||
| 6/28/2026 | Price change | $299,990-3.2%$125/sqft |
Source: HAR #39413020 Report a problem | ||
| 6/17/2026 | Price change | -- |
Source:  Auction.com 3 #*APID1443515* Report a problem Auction.com 3 #*APID1443515* Report a problem | ||
| 6/15/2026 | Price change | $309,990-13.9%$129/sqft |
Source: HAR #39413020 Report a problem | ||
| 4/24/2026 | Listed for sale | $359,990+2%$150/sqft |
Source: HAR #25870054 Report a problem | ||
| 3/18/2024 | Listing removed | -- |
Source: HAR #92115686 Report a problem | ||
| 2/12/2024 | Pending sale | $352,995$147/sqft |
Source: HAR #92115686 Report a problem | ||
| 1/25/2024 | Price change | $352,995-0.8%$147/sqft |
Source: HAR #92115686 Report a problem | ||
| 1/10/2024 | Price change | $355,995+0.3%$149/sqft |
Source: HAR #92115686 Report a problem | ||
| 12/14/2023 | Price change | $354,995-1.4%$148/sqft |
Source: HAR #92115686 Report a problem | ||
| 11/30/2023 | Price change | $359,995-1.4%$150/sqft |
Source: HAR #92115686 Report a problem | ||
| 11/3/2023 | Price change | $364,995-1.4%$152/sqft |
Source: HAR #92115686 Report a problem | ||
| 10/5/2023 | Price change | $369,995+0.7%$155/sqft |
Source: HAR #30056026 Report a problem | ||
| 9/25/2023 | Listed for sale | $367,514$154/sqft |
Source: HAR #30056026 Report a problem | ||
| 12/28/2022 | Listing removed | -- |
Source: HAR #30056026 Report a problem | ||
| 12/22/2022 | Price change | $367,514-3.9%$154/sqft |
Source: HAR #30056026 Report a problem | ||
| 12/16/2022 | Listed for sale | $382,514$160/sqft |
Source: HAR #30056026 Report a problem | ||
Public tax history
| Year | Property taxes | Tax assessment |
|---|---|---|
| 2025 | $2,548 +54.8% | $356,910 +41.1% |
| 2024 | $1,646 +511.4% | $253,003 +529.4% |
| 2023 | $269 | $40,200 |
Find assessor info on the county website
Monthly payment
Est. payment
Payment breakdown
Explore the cost of this home by adjusting the details. Changes won't be saved.Climate risks
Neighborhood: 77493
Nearby schools
GreatSchools rating
- 8/10ROBERTSON ELGrades: PK-5Distance: 3 mi
- 6/10Haskett Junior High SchoolGrades: 6-8Distance: 3.1 mi
- 7/10Freeman High SchoolGrades: 9-10Distance: 4.4 mi
Schools provided by the listing agent
- Elementary: Cross Elementary
- Middle: Haskett Junior High School
- High: Freeman High School
Source: HAR. This data may not be complete. We recommend contacting the local school district to confirm school assignments for this home.
- $268,100-- bd-- ba1.3k sqft2929 Grand Anse Dr, Katy, TX 77493Off Market
- $294,300-- bd-- ba1.6k sqft2925 Grand Anse Dr, Katy, TX 77493Off Market
- $2,7774 bd3 ba2k sqft2654 Aruba Bend Dr #4-2723, Katy, TX 77493For Rent
- $283,4003 bd2 ba1.4k sqft2654 Aruba Bend Dr #6-2715, Katy, TX 77493Off Market
- $2,4383 bd2 ba1.4k sqft2654 Aruba Bend Dr #1-2634, Katy, TX 77493For Rent
- $2,4383 bd2 ba1.4k sqft2654 Aruba Bend Dr #1-2614, Katy, TX 77493For Rent
- $283,4003 bd2 ba1.4k sqft2654 Aruba Bend Dr #2-2711, Katy, TX 77493Off Market
- $331,1005 bd3 ba2.4k sqft2654 Aruba Bend Dr #2-2717, Katy, TX 77493Off Market
A local agent can set up tours, give advice and negotiate with sellers.
A local lender can help you make sure your offer is ready when you are.
Similar homes
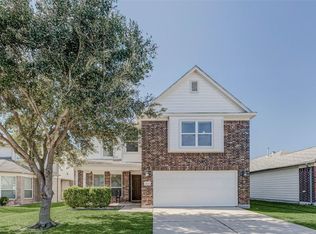
- $279,9003 bd3 ba2.2k sqft3027 Upland Spring Trce, Katy, TX 77493For Sale
 MLS ID #28111963, Bradley Upshaw, Haven Realty International. HAR
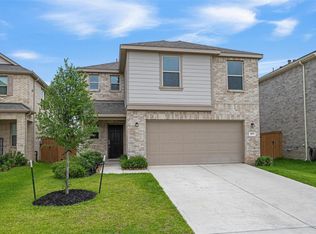
 - $295,0003 bd3 ba1.9k sqft2873 Shimmer Edge Dr, Katy, TX 77493For Sale
 MLS ID #23616514, Shannon Araya, Keller Williams Premier Realty. HAR
 - $310,0005 bd3 ba2.6k sqft3038 Winchester Ranch Trl, Katy, TX 77493For Sale
 MLS ID #13074190, David Keniston, CB&A, Realtors-Katy. HAR
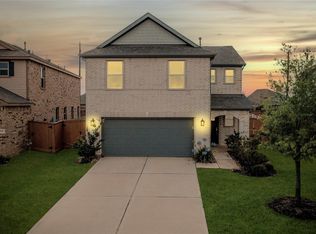
 - $349,5003 bd3 ba1.8k sqft2916 Shimmer Edge Dr, Katy, TX 77493For Sale
 MLS ID #65749283, Monica Avila, RE/MAX Cinco Ranch. HAR
 - $265,0003 bd2 ba1.3k sqft444 Maple Fawn Dr, Katy, TX 77493For SaleMLS ID #28193386, Cornell Bailey, Keller Williams Realty Metropolitan. HAR
- $305,0003 bd3 ba2.1k sqft5226 Tall Tower St, Katy, TX 77493For SaleMLS ID #35475431, Rafael Mata, CB&A, Realtors-Katy. HAR
- $289,9003 bd3 ba1.7k sqft25735 Royal Catchfly Rd, Katy, TX 77493For SaleMLS ID #82440069, Diana Dao, Mavenly Homes. HAR
- $300,0004 bd3 ba2.5k sqft24039 Noble Darcy Ln, Katy, TX 77493For SaleMLS ID #81099342, Ron Comeaux, eXp Realty LLC. HAR
- $269,0003 bd2 ba1.7k sqft3111 View Valley Trl, Katy, TX 77493For SaleMLS ID #36166947, David Huy Nguyen, Vin Realty LLC. HAR
- $307,5004 bd3 ba2k sqft5319 Rose Trellis St, Katy, TX 77493For SaleMLS ID #8998509, Ngan Winston, 5th Stream Realty. HAR
- $285,0003 bd2 ba1.5k sqft27007 Blue Pool Dr, Katy, TX 77493For SaleMLS ID #19114032, Randy Anderson, Keller Williams Premier Realty. HAR
- $315,0005 bd3 ba2.1k sqft4685 Cleo Day Dr, Katy, TX 77493For SaleMLS ID #51694976, Jimmy Franklin, eXp Realty LLC. HAR
- $299,9903 bd2 ba1.4k sqft23319 Spring Genesis Ln, Katy, TX 77493For SaleMLS ID #89539462, Kuen Wong, SKW Realty. HAR
- $349,9995 bd3 ba2.7k sqft4803 Wellington Manor Ct, Katy, TX 77493For SaleMLS ID #94455007, Maura Westphal Coady, Premier Haus Realty, LLC. HAR
- $299,0003 bd2 ba2k sqft22218 Woodseem Ct, Katy, TX 77449For SaleMLS ID #11849247, Catherine Cunningham, Orchard Brokerage. HAR
- $420,0004 bd3 ba2.7k sqft2460 Fairway Harbor Dr, Katy, TX 77493For SaleMLS ID #86695720, Jimmy Franklin, eXp Realty LLC. HAR
- $329,0004 bd2 ba2.1k sqft29518 Paytons Park Ct, Katy, TX 77494For SaleMLS ID #70665497, Heman Wang, Keller Williams Premier Realty. HAR
- $308,0004 bd2 ba1.5k sqft23119 True Fortune Dr, Katy, TX 77493For SaleMLS ID #45638752, Andy Dermawan, Vawa Realty. HAR
- $329,9604 bd3 ba2.2k sqft23231 Spring Genesis Ln, Katy, TX 77493For SaleMLS ID #67133134, Lisett Labarca, HomeSmart. HAR
- $340,0004 bd3 ba2.4k sqft24006 Silver Sunset Ln, Katy, TX 77493For SaleMLS ID #84283903, Tricia Turner, Realty Of America, LLC. HAR
