This beautifully maintained DR Horton home offers privacy, space. Situated on a premium lot with no rear neighbors and a large backyard, this 4-bedroom, 2-bathroom home features a thoughtfully designed open-concept floor plan and a 2-car garage. The spacious living and dining areas flow seamlessly into the well-appointed kitchen, complete with an oversized breakfast bar, sleek countertops - perfect for entertaining and everyday living. The private primary suite features a sloped ceiling, dual vanities, a separate water closet, and a generous walk-in closet. Additional highlights include a covered patio ideal for outdoor gatherings and an energy-efficient tankless water heater. Residents of Tamarron enjoy exceptional resort-style amenities, including a community pool, splash pad, fitness center, lakes, and walking trails. Conveniently located within walking distance of the elementary school. Tenant occupied through March 2027, providing immediate rental income from day one.
For sale
Price cut: $10K (8/3)
$329,000
29518 Paytons Park Ct, Katy, TX 77494
4beds
2,107sqft
Single Family Residence
Built in 2021
6,499 Square Feet Lot
$320,500 Zestimate®
$156/sqft
$108/mo HOA
What's special
- 21 days |
- 168 |
- 11 |
Likely to sell faster than
Zillow last checked:
Listing updated:
Listed by:
Heman Wang TREC #0768544 907-360-7450,
Keller Williams Premier Realty,
Timothy Sojka TREC #0441296 713-822-2152,
Keller Williams Premier Realty
Source: HAR,MLS#: 70665497
Facts & features
Interior
Bedrooms & bathrooms
- Bedrooms: 4
- Bathrooms: 2
- Full bathrooms: 2
Primary bedroom
- Level: First
- Area: 195
- Dimensions: 15x13
Bedroom
- Level: First
- Area: 132
- Dimensions: 12x11
Bedroom
- Level: First
- Area: 143
- Dimensions: 13x11
Bedroom
- Level: First
- Area: 144
- Dimensions: 12x12
Heating
- Natural Gas
Cooling
- Ceiling Fan(s), Electric
Appliances
- Included: Electric Oven, Microwave, Gas Cooktop, Dishwasher
- Laundry: Washer Hookup
Features
- All Bedrooms Down, Primary Bed - 1st Floor, Walk-In Closet(s)
- Flooring: Carpet, Tile
Interior area
- Total structure area: 2,107
- Total interior livable area: 2,107 sqft
Property
Parking
- Total spaces: 2
- Parking features: Attached, Garage Door Opener
- Attached garage spaces: 2
Features
- Stories: 1
- Exterior features: Balcony, Sprinkler System
- Fencing: Back Yard
Lot
- Size: 6,499 Square Feet
- Features: Back Yard, Other, 0 Up To 1/4 Acre
Details
- Parcel number: 7897280010050901
Construction
Type & style
- Home type: SingleFamily
- Architectural style: Traditional
- Property subtype: Single Family Residence
Materials
- Brick
- Foundation: Slab
- Roof: Composition
Condition
- New construction: No
- Year built: 2021
Utilities & green energy
- Water: Water District
Community & HOA
Community
- Subdivision: Tamarron
HOA
- Has HOA: Yes
- Amenities included: Clubhouse, Dog Park, Fitness Center, Jogging Path, Pool, Tennis Court(s), Trail(s)
- HOA fee: $1,300 annually
Location
- Region: Katy
Financial & listing details
- Price per square foot: $156/sqft
- Tax assessed value: $351,997
- Annual tax amount: $5,863
- Date on market: 8/3/2026
- Listing terms: Cash,Conventional,FHA,Investor,VA Loan
- Ownership: Full Ownership
- Road surface type: Concrete
Estimated market value
$320,500
$304,000 - $337,000
$2,558/mo
Price history
| Date | Event | Price |
|---|---|---|
| 8/3/2026 | Price change | $329,000-2.9%$156/sqft |
Source:  HAR #70665497 Report a problem HAR #70665497 Report a problem | ||
| 6/18/2026 | Listed for sale | $339,000$161/sqft |
Source: HAR #76114600 Report a problem | ||
| 4/1/2026 | Listing removed | $2,100$1/sqft |
Source:  HAR #64885832 Report a problem HAR #64885832 Report a problem | ||
| 3/21/2026 | Listed for rent | $2,100-6.6%$1/sqft |
Source: HAR #64885832 Report a problem | ||
| 3/20/2026 | Listing removed | $2,249$1/sqft |
Source: HAR #62430873 Report a problem | ||
| 1/16/2026 | Listed for rent | $2,2490%$1/sqft |
Source: HAR #62430873 Report a problem | ||
| 1/16/2026 | Listing removed | $2,250$1/sqft |
Source: HAR #47279215 Report a problem | ||
| 11/4/2025 | Listed for rent | $2,250-4.3%$1/sqft |
Source: HAR #47279215 Report a problem | ||
| 11/4/2025 | Listing removed | $2,350$1/sqft |
Source: HAR #58331929 Report a problem | ||
| 7/26/2025 | Listed for rent | $2,350$1/sqft |
Source: HAR #40064571 Report a problem | ||
| 7/26/2025 | Listing removed | $2,350$1/sqft |
Source: HAR #31220046 Report a problem | ||
| 7/26/2025 | Price change | $2,350-2.1%$1/sqft |
Source: HAR #31220046 Report a problem | ||
| 7/2/2025 | Price change | $2,400-4%$1/sqft |
Source: HAR #31220046 Report a problem | ||
| 6/12/2025 | Listed for rent | $2,499$1/sqft |
Source: HAR #31220046 Report a problem | ||
Public tax history
| Year | Property taxes | Tax assessment |
|---|---|---|
| 2025 | $5,863 +0.2% | $351,997 +0.3% |
| 2024 | $5,851 -13.5% | $350,873 -12.7% |
| 2023 | $6,767 +12.2% | $401,880 +19.3% |
| 2022 | $6,033 | $337,000 |
Find assessor info on the county website
Monthly payment
Est. payment
Payment breakdown
Explore the cost of this home by adjusting the details. Changes won't be saved.Climate risks
Neighborhood: 77494
Nearby schools
GreatSchools rating
- 9/10Tamarron Elementary SchoolGrades: PK-5Distance: 0.1 mi
- 8/10Dean Leaman Junior High SchoolGrades: 6-8Distance: 2.4 mi
- 7/10Fulshear High SchoolGrades: 9-12Distance: 2.7 mi
Schools provided by the listing agent
- Elementary: Tamarron Elementary School
- Middle: Leaman Junior High School
- High: Fulshear High School
Source: HAR. This data may not be complete. We recommend contacting the local school district to confirm school assignments for this home.
- $315,8004 bd3 ba2k sqft29522 Paytons Park Ct, Katy, TX 77494Off Market

- $292,5004 bd2 ba1.7k sqft29514 Paytons Park Ct, Katy, TX 77494Off Market
- $326,4004 bd2 ba2k sqft29526 Paytons Park Ct, Katy, TX 77494Off Market

- $296,3004 bd2 ba1.8k sqft29530 Paytons Park Ct, Katy, TX 77494Off Market
- $336,9004 bd3 ba2.1k sqft29506 Paytons Park Ct, Katy, TX 77494Off Market
- $296,2004 bd2 ba1.8k sqft29519 Paytons Park Ct, Katy, TX 77494Off Market
- $291,5004 bd2 ba1.8k sqft29523 Paytons Park Ct, Katy, TX 77494Off Market
- $300,9004 bd2 ba1.8k sqft29515 Paytons Park Ct, Katy, TX 77494Off Market
A local agent can set up tours, give advice and negotiate with sellers.
Similar homes
- $329,9004 bd3 ba2k sqft29615 Cayenne Cir, Katy, TX 77494For Sale
 MLS ID #42958114, Osneyda Canales, Keller Williams Premier Realty. HAR
 - $299,9904 bd2 ba1.8k sqft29422 Paytons Park Ct, Katy, TX 77494For Sale
 MLS ID #46195913, Lisett Labarca, HomeSmart. HAR
 - $319,9004 bd2 ba1.7k sqft28718 Yulee Mill Dr, Katy, TX 77494For Sale
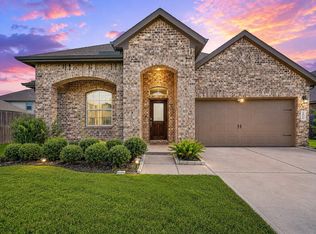 MLS ID #5900354, Yihong Shi, KingFay Inc. HAR
 - $325,0004 bd2 ba2k sqft29806 Wildcat Way, Fulshear, TX 77494For Sale
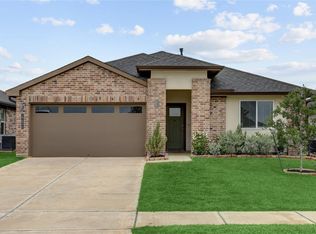 MLS ID #40712172, Sally Kmiecik, Martha Turner Sotheby's International Realty. HAR
 - $310,0004 bd2 ba1.8k sqft3039 Veeder Pass Ln, Katy, TX 77494For SaleMLS ID #10888778, Astrid Vera, RA Brokers. HAR
- $275,0003 bd2 ba1.6k sqft3002 Lightles Manor Ct, Katy, TX 77494For SaleMLS ID #82894364, Javier Tello, Realty Of America, LLC. HAR
- $439,9004 bd3 ba2.3k sqft28419 Hazel Trl, Katy, TX 77494For SaleMLS ID #86472083, Thuan Nguyen, B & W Realty Group LLC. HAR
- $329,0004 bd2 ba1.9k sqft4973 Almond Terrace Dr, Katy, TX 77493For SaleMLS ID #11503521, Bijou Tran, Keller Williams Premier Realty. HAR
- $339,9904 bd2 ba2.1k sqft20519 Copper Cave Ln, Richmond, TX 77407For SaleMLS ID #27504333, Mohammad Khatri, Roots Brokerage. HAR
- $350,0003 bd2 ba1.9k sqft2414 Lemon Grass Dr, Brookshire, TX 77423For SaleMLS ID #72980813, Jimmy Franklin, eXp Realty LLC. HAR
- $338,0004 bd3 ba2k sqft3119 Langley Bend Ln, Fulshear, TX 77441For SaleMLS ID #13290961, Katherine Powers, UP Realty. HAR
- $310,0004 bd3 ba2.2k sqft31759 Wellington Pass, Fulshear, TX 77441For SaleMLS ID #59270658, Javier Tello, All City Real Estate. HAR
- $287,5004 bd2 ba1.8k sqft31707 Whittis Hill Way, Fulshear, TX 77441For SaleMLS ID #98862782, Michael Flores, Keller Williams Signature. HAR
- $298,5004 bd3 ba1.7k sqft1416 Sundown Glen Ln, Katy, TX 77493For SaleMLS ID #11648218, Christopher Hiller, Keller Williams Premier Realty. HAR
- $349,9004 bd3 ba2.5k sqft3543 Coleman Creek Ct, Katy, TX 77449For SaleMLS ID #26347729, Ashanti Morse, Braden Real Estate Group. HAR
- $315,0005 bd3 ba2.7k sqft25326 Cheshire Knoll St, Katy, TX 77493For SaleMLS ID #37556633, Robyn Jones, NextHome Real Estate Place. HAR
- $369,9004 bd3 ba3.1k sqft30205 Willow Chase Ln, Brookshire, TX 77423For SaleMLS ID #21920670, Mauricio Rojas Diaz, eXp Realty, LLC. HAR
- $325,0004 bd3 ba3.1k sqft4103 Sherry Mist Ln, Katy, TX 77449For SaleMLS ID #19472735, Thai Klam, Compass RE Texas, LLC - Houston. HAR
- $340,0003 bd2 ba1.8k sqft31535 Beacon Cove Trl, Fulshear, TX 77441For SaleMLS ID #64995096, Jessica Bosworth, CB&A, Realtors-Katy. HAR
- $294,9993 bd2 ba1.7k sqft4823 Chestnut Valley Ln, Katy, TX 77493For SaleMLS ID #12364811, Leticia Salazar, Coldwell Banker Realty - The Woodlands. HAR
