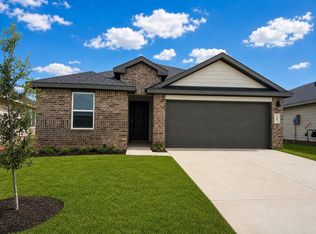
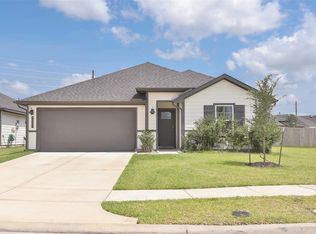
Nestled in the sought-after Tamarron West community, this beautifully designed single-story home offers a blend of comfort and modern convenience. With four spacious bedrooms and a well-appointed kitchen, the 1,862-square-foot interior feels both inviting and functional. Outside, the 7,001-square-foot lot provides a generous backyard, complemented by an automatic underground sprinkler system that keeps the lush landscaping vibrant year-round. The attached two-car garage, complete with automatic openers, adds ease to everyday living. Located in a thriving neighborhood with access to exceptional community amenities, this home offers a wonderful blend of space, style, and convenience in Fulshear.
For sale
Price cut: $15.1K (7/9)
$294,900
31707 Whittis Hill Way, Fulshear, TX 77441
4beds
1,862sqft
:
Get pre-qualified$2,222/mo
Single Family Residence
Built in 2022
7,000 Square Feet Lot
$288,000 Zestimate®
$158/sqft
$100/mo HOA
What's special
Generous backyardAutomatic underground sprinkler systemAttached two-car garageFour spacious bedroomsSingle-story homeLush landscaping vibrant year-roundWell-appointed kitchen
- 17 days |
- 186 |
- 28 |
Likely to sell faster than
Zillow last checked:
Listing updated:
Listed by:
Michael Flores TREC #0627210 713-903-2220,
Keller Williams Signature
Source: HAR,MLS#: 98862782
Facts & features
Interior
Bedrooms & bathrooms
- Bedrooms: 4
- Bathrooms: 2
- Full bathrooms: 2
Primary bathroom
- Features: Full Secondary Bathroom Down, Primary Bath: Double Sinks, Primary Bath: Shower Only, Secondary Bath(s): Tub/Shower Combo
Kitchen
- Features: Breakfast Bar, Island w/ Cooktop, Pantry
Heating
- Natural Gas
Cooling
- Electric
Appliances
- Included: ENERGY STAR Qualified Appliances, Water Heater, Disposal, Gas Oven, Microwave, Gas Range, Dishwasher
- Laundry: Washer Hookup
Features
- All Bedrooms Down, Walk-In Closet(s)
- Flooring: Carpet, Vinyl
- Windows: Insulated/Low-E windows, Window Coverings
- Has fireplace: No
Interior area
- Total structure area: 1,862
- Total interior livable area: 1,862 sqft
Video & virtual tour
Property
Parking
- Total spaces: 2
- Parking features: Attached
- Attached garage spaces: 2
Features
- Stories: 1
- Patio & porch: Patio/Deck
- Exterior features: Sprinkler System
- Fencing: Back Yard
Lot
- Size: 7,000 Square Feet
- Dimensions: 42 x 120 x 73
- Features: Back Yard, Subdivided, 1/4 Up to 1/2 Acre
Details
- Parcel number: 7899020040400901
Construction
Type & style
- Home type: SingleFamily
- Architectural style: Traditional
- Property subtype: Single Family Residence
Materials
- Blown-In Insulation, Cement Siding, Wood Siding
- Foundation: Slab
- Roof: Composition
Condition
- New construction: No
- Year built: 2022
Details
- Builder name: D.R. Horton
Utilities & green energy
- Sewer: Public Sewer
- Water: Water District
Green energy
- Green verification: ENERGY STAR Certified Homes
- Energy efficient items: Attic Vents, Thermostat, Lighting, Insulation
Community & HOA
Community
- Subdivision: Tamarron West
HOA
- Has HOA: Yes
- Amenities included: Park, Pool
- HOA fee: $1,200 annually
Location
- Region: Fulshear
Financial & listing details
- Price per square foot: $158/sqft
- Tax assessed value: $283,588
- Annual tax amount: $8,436
- Date on market: 7/9/2026
- Listing terms: Cash,Conventional,FHA,VA Loan
- Exclusions: None
- Road surface type: Concrete, Curbs, Gutters
Estimated market value
$288,000
$274,000 - $302,000
$2,302/mo
Price history
| Date | Event | Price |
|---|---|---|
| 7/9/2026 | Price change | $294,900-4.9%$158/sqft |
Source:  HAR #98862782 Report a problem HAR #98862782 Report a problem | ||
| 8/15/2025 | Price change | $310,000-4.6%$166/sqft |
Source: HAR #89360647 Report a problem | ||
| 7/8/2025 | Price change | $325,000-1.5%$175/sqft |
Source: HAR #18826548 Report a problem | ||
| 5/8/2025 | Listed for sale | $330,000$177/sqft |
Source: HAR #78217875 Report a problem | ||
Public tax history
| Year | Property taxes | Tax assessment |
|---|---|---|
| 2025 | $1,749 -40.2% | $283,588 -4.6% |
| 2024 | $2,924 +0.7% | $297,305 +3.9% |
| 2023 | $2,904 | $286,260 |
Find assessor info on the county website
Monthly payment
Est. payment
Payment breakdown
Explore the cost of this home by adjusting the details. Changes won't be saved.Climate risks
Neighborhood: 77441
Nearby schools
GreatSchools rating
- 9/10Willie Melton Sr Elementary SchoolGrades: PK-5Distance: 1.7 mi
- 8/10Dean Leaman Junior High SchoolGrades: 6-8Distance: 2.9 mi
- 7/10Fulshear High SchoolGrades: 9-12Distance: 3.1 mi
Schools provided by the listing agent
- Elementary: James & Marinella Haygood Elementary
- Middle: Leaman Junior High School
- High: Fulshear High School
Source: HAR. This data may not be complete. We recommend contacting the local school district to confirm school assignments for this home.
- $258,5003 bd2 ba1.4k sqft31711 Whittis Hill Way, Fulshear, TX 77441Off Market

- $296,9004 bd2 ba1.8k sqft31647 Whittis Hill Way, Fulshear, TX 77441Off Market
- $297,1004 bd2 ba1.8k sqft31722 Featherstone Trl, Fulshear, TX 77441Off Market
- $253,0003 bd2 ba1.3k sqft31714 Featherstone Trl, Fulshear, TX 77441Off Market
- $295,6004 bd2 ba1.6k sqft31722 Whittis Hill Way, Fulshear, TX 77441Off Market
- $312,5004 bd2 ba1.8k sqft31638 Whittis Hill Way, Fulshear, TX 77441Off Market
- $342,3004 bd2 ba2.3k sqft31710 Featherstone Trl, Fulshear, TX 77441Off Market
- $290,5004 bd2 ba1.7k sqft31635 Whittis Hill Way, Fulshear, TX 77441Off Market
A local agent can set up tours, give advice and negotiate with sellers.
A local lender can help you make sure your offer is ready when you are.
Similar homes
- $294,9904 bd2 ba1.7k sqft31227 Harp Ridge Dr, Fulshear, TX 77441New Construction
 HAR
HAR - $303,9904 bd2 ba1.7k sqft31239 Harp Ridge Dr, Fulshear, TX 77441New Construction
 HAR
HAR - $329,0004 bd3 ba2k sqft31615 Chollerford Ct, Fulshear, TX 77441For Sale
 MLS ID #37826423, Travis Whillock, Premier Haus Realty, LLC. HAR
 - $310,0004 bd3 ba2.2k sqft31759 Wellington Pass, Fulshear, TX 77441For Sale
 MLS ID #59270658, Javier Tello, All City Real Estate. HAR
 - $359,0005 bd3 ba2.6k sqft31415 Hadrians Run Rd, Fulshear, TX 77441For SaleMLS ID #93880962, Amber Kelly, Grace Team Realty. HAR
- $329,9904 bd3 ba1.8k sqft32806 School Hill Rd, Fulshear, TX 77441For SaleMLS ID #71030950, Nancy Rubio, Champions NextGen Real Estate. HAR
- $325,0003 bd2 ba1.7k sqft8003 Chukka Dr, Fulshear, TX 77441For SaleMLS ID #26123124, Karlee Thoem, Compass RE Texas, LLC - West Houston. HAR
- $289,9003 bd3 ba1.7k sqft5543 Purple Meadow Ln, Fulshear, TX 77441For SaleMLS ID #52555927, Collette King, RE/MAX Universal. HAR
- $338,0004 bd3 ba2k sqft3119 Langley Bend Ln, Fulshear, TX 77441For SaleMLS ID #13290961, Katherine Powers, UP Realty. HAR
- $365,0004 bd3 ba2k sqft31822 Pecan Meadow Ln, Fulshear, TX 77441For SaleMLS ID #6580272, Lauren Manuel, Realm Real Estate Professionals - Katy. HAR
- $410,0004 bd3 ba2.7k sqft3934 Birtley Bend Way, Fulshear, TX 77441For SaleMLS ID #3946202, Tamika Sneed, Keller Williams Houston Central. HAR
- $299,9904 bd2 ba1.8k sqft29422 Paytons Park Ct, Katy, TX 77494For SaleMLS ID #46195913, Lisett Labarca, HomeSmart. HAR
- $380,0005 bd3 ba2.6k sqft31422 Hadrians Run Rd, Fulshear, TX 77441For SaleMLS ID #79949754, Lisseth Larios, The Larios Home Group. HAR
- $338,0004 bd3 ba1.8k sqft33002 Carolyns Perfection Loop, Fulshear, TX 77441For SaleMLS ID #48716616, Leslie Jerez, HomeSmart. HAR
- $325,0003 bd3 ba1.8k sqft5630 Amber Brook Ln, Fulshear, TX 77441For SaleMLS ID #76579757, Rhonda Berry-Pohlman, Keller Williams Memorial. HAR
- $314,9004 bd3 ba2.1k sqft1013 Lacebark Pine Ln, Brookshire, TX 77423For SaleMLS ID #36572643, Marjorie Lucero, RE/MAX Grand. HAR
- $339,0004 bd2 ba2.1k sqft29518 Paytons Park Ct, Katy, TX 77494For SaleMLS ID #76114600, Heman Wang, Keller Williams Premier Realty. HAR
- $307,0003 bd3 ba2.1k sqft5226 Tall Tower St, Katy, TX 77493For SaleMLS ID #35475431, Rafael Mata, CB&A, Realtors-Katy. HAR
- $340,0003 bd2 ba1.7k sqft10443 Cecilia Star Ln, Richmond, TX 77406For SaleMLS ID #65581600, Calvin Chau Nguyen, SKW Realty. HAR
- $369,9004 bd2 ba2.2k sqft26003 Pink Myrtle Cir, Richmond, TX 77406For SaleMLS ID #3967108, Dominic Barzilla, RE/MAX GO. HAR
