PRICED TO SELL! Luxury Living w/Thoughtful Accessibility - This exceptional home offers roughly $140,000 in upgrades thoughtfully blending luxury finishes w/discreet accessibility features throughout the interior & exterior. Designed w/both elegance & everyday comfort in mind, the mobility-friendly enhancements are seamlessly integrated into the home's high-end design, creating a beautiful living space. From barrier-reduced access & a wheelchair-friendly layout to an elegant roll-in shower & other carefully planned accessibility features, every improvement was selected to enhance comfort, independence, & long-term livability with sophistication. Whether you're planning to age in place, accommodating a multigenerational household, or simply appreciate a home designed for the future, this residence offers a rare combination of luxury, functionality, & lasting value. Luxury without compromise—where thoughtful accessibility is seamlessly integrated into elegant, high-end design.
For sale
$369,900
26003 Pink Myrtle Cir, Richmond, TX 77406
4beds
2,206sqft
:
Get pre-qualified$2,733/mo
Single Family Residence
Built in 2020
9,456 Square Feet Lot
$363,100 Zestimate®
$168/sqft
$71/mo HOA
What's special
- 9 days |
- 281 |
- 9 |
Likely to sell faster than
Zillow last checked:
Listing updated:
Listed by:
Dominic Barzilla TREC #0626424 713-302-1444,
RE/MAX GO
Source: HAR,MLS#: 3967108
Facts & features
Interior
Bedrooms & bathrooms
- Bedrooms: 4
- Bathrooms: 2
- Full bathrooms: 2
Rooms
- Room types: Family Room, Utility Room
Primary bedroom
- Level: First
- Area: 217.12
- Dimensions: 15'5" x 14'1"
Bedroom
- Level: First
- Area: 122.59
- Dimensions: 11'7" x 10'7"
Bedroom
- Level: First
- Area: 127.21
- Dimensions: 11'10" x 10'9"
Bedroom
- Level: First
- Area: 136.05
- Dimensions: 11'11" x 11'5"
Dining room
- Level: First
- Area: 199.74
- Dimensions: 12'2" x 16'5"
Family room
- Level: First
- Area: 291.4
- Dimensions: 17'9" x 16'5"
Kitchen
- Level: First
- Area: 206.11
- Dimensions: 17'8" x 11'8"
Utility room
- Level: First
- Area: 56
- Dimensions: 8 x 7
Heating
- Natural Gas
Cooling
- Ceiling Fan(s), Electric
Appliances
- Included: Disposal, Electric Oven, Microwave, Gas Cooktop, Dishwasher
- Laundry: Electric Dryer Hookup
Features
- Prewired for Alarm System, Primary Bed - 1st Floor, Walk-In Closet(s)
- Flooring: Engineered Hardwood, Tile
- Windows: Insulated/Low-E windows
- Has fireplace: No
Interior area
- Total structure area: 2,206
- Total interior livable area: 2,206 sqft
Video & virtual tour
Property
Parking
- Total spaces: 2
- Parking features: Attached, Additional Parking, Double-Wide Driveway
- Attached garage spaces: 2
Features
- Stories: 1
- Patio & porch: Covered, Patio/Deck
- Exterior features: Side Yard, Sprinkler System
- Has spa: Yes
- Spa features: Spa/Hot Tub
- Fencing: Back Yard
Lot
- Size: 9,456 Square Feet
- Features: Corner Lot, Cul-De-Sac, 0 Up To 1/4 Acre
Details
- Additional structures: Shed(s)
- Parcel number: 2708090020080901
Construction
Type & style
- Home type: SingleFamily
- Architectural style: Traditional
- Property subtype: Single Family Residence
Materials
- Blown-In Insulation, Brick, Cement Siding, Stone
- Foundation: Slab
- Roof: Composition
Condition
- New construction: No
- Year built: 2020
Utilities & green energy
- Water: Water District
Green energy
- Energy efficient items: Thermostat, HVAC, HVAC>13 SEER, Other Energy Features
Community & HOA
Community
- Security: Prewired for Alarm System
- Subdivision: Creekside Ranch
HOA
- Has HOA: Yes
- HOA fee: $850 annually
Location
- Region: Richmond
Financial & listing details
- Price per square foot: $168/sqft
- Tax assessed value: $401,300
- Annual tax amount: $3,610
- Date on market: 7/21/2026
- Listing terms: Cash,Conventional,FHA,VA Loan
- Ownership: Full Ownership
Estimated market value
$363,100
$345,000 - $381,000
$2,352/mo
Price history
| Date | Event | Price |
|---|---|---|
| 7/29/2026 | Listed for sale | $369,900$168/sqft |
Source:  HAR #3967108 Report a problem HAR #3967108 Report a problem | ||
| 7/28/2026 | Pending sale | $369,900$168/sqft |
Source: HAR #3967108 Report a problem | ||
| 7/21/2026 | Listed for sale | $369,900-3.9%$168/sqft |
Source: HAR #3967108 Report a problem | ||
| 7/21/2026 | Listing removed | $384,900$174/sqft |
Source: HAR #84517643 Report a problem | ||
| 7/2/2026 | Price change | $384,900-2.1%$174/sqft |
Source: HAR #84517643 Report a problem | ||
| 6/12/2026 | Price change | $393,000-0.8%$178/sqft |
Source: HAR #84517643 Report a problem | ||
| 3/5/2026 | Listed for sale | $396,000+20.4%$180/sqft |
Source: HAR #84517643 Report a problem | ||
| 3/17/2021 | Sold | -- |
Source: Agent Provided Report a problem | ||
| 2/2/2021 | Pending sale | $328,831$149/sqft |
Source: HAR #76451449 Report a problem | ||
| 11/6/2020 | Listed for sale | $328,831$149/sqft |
Source: RE/MAX Universal #76451449 Report a problem | ||
Public tax history
| Year | Property taxes | Tax assessment |
|---|---|---|
| 2025 | $3,610 -31.3% | $401,300 -0.8% |
| 2024 | $5,255 +2.7% | $404,340 +3% |
| 2023 | $5,115 -8.1% | $392,480 +10% |
| 2022 | $5,569 +17.9% | $356,800 +35.5% |
| 2021 | $4,725 +440.1% | $263,240 +448.4% |
| 2020 | $875 | $48,000 |
Find assessor info on the county website
Monthly payment
Est. payment
Payment breakdown
Explore the cost of this home by adjusting the details. Changes won't be saved.Climate risks
Neighborhood: Creekside Ranch
Nearby schools
GreatSchools rating
- 10/10Bentley Elementary SchoolGrades: PK-5Distance: 0.6 mi
- 9/10Briscoe Junior High SchoolGrades: 6-8Distance: 3.2 mi
- 8/10Foster High SchoolGrades: 9-12Distance: 3 mi
Schools provided by the listing agent
- Elementary: Bentley Elementary School
- Middle: Banks Middle School
- High: Tomas High School (Lamar)
Source: HAR. This data may not be complete. We recommend contacting the local school district to confirm school assignments for this home.
- $486,3005 bd4 ba3.1k sqft26007 Pink Myrtle Cir, Richmond, TX 77406Off Market
- $415,7004 bd4 ba2.7k sqft9619 Dancing Grass Dr, Richmond, TX 77406Off Market
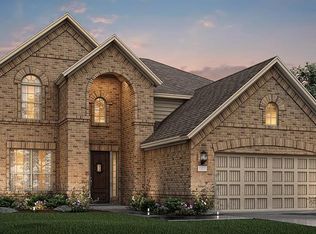
- $530,1004 bd3 ba2.5k sqft26010 Pink Myrtle Cir, Richmond, TX 77406Off Market
- $388,0003 bd2 ba2.3k sqft9615 Dancing Grass Dr, Richmond, TX 77406Off Market
- $360,9004 bd3 ba2.2k sqft9706 Dancing Grass Dr, Richmond, TX 77406Off Market
- $485,5005 bd4 ba3.3k sqft9702 Dancing Grass Dr, Richmond, TX 77406Off Market
- $425,8004 bd4 ba2.9k sqft9710 Dancing Grass Dr, Richmond, TX 77406Off Market
- $544,2005 bd4 ba3.3k sqft26106 Pond Lily Cir, Richmond, TX 77406Off Market
A local agent can set up tours, give advice and negotiate with sellers.
A local lender can help you make sure your offer is ready when you are.
Similar homes
- $385,0003 bd3 ba2.6k sqft26626 Yukon Straight Dr, Richmond, TX 77406For Sale
 MLS ID #11296498, Tashara Shepherd, Real Broker, LLC. HAR
 - $340,0003 bd2 ba1.7k sqft10443 Cecilia Star Ln, Richmond, TX 77406For Sale
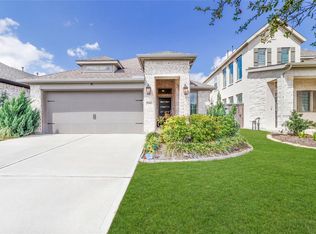 MLS ID #65581600, Calvin Chau Nguyen, SKW Realty. HAR
 - $408,9004 bd3 ba2.5k sqft26739 Hypatia Trce, Richmond, TX 77406For Sale
 MLS ID #94759672, Stayce Nguyen, STAYCE N CO. HAR
 - $495,0004 bd4 ba2.8k sqft10514 Rigel Ridge Way, Richmond, TX 77406For Sale
 MLS ID #87193242, Shah Mitu Haleem, REALM Real Estate Professionals - Sugar Land. HAR
 - $375,0004 bd3 ba2k sqft26006 Golden Dawn Trl, Richmond, TX 77406For SaleMLS ID #57575100, Jianjun Wang, eXp Realty LLC. HAR
- $374,9994 bd3 ba2.2k sqft7506 Victoria Brook Trce, Richmond, TX 77407For SaleMLS ID #34201656, Natalia Chergan, Compass RE Texas, LLC - Houston. HAR
- $355,0003 bd3 ba2.4k sqft3823 Singing Flower Ln, Richmond, TX 77406For SaleMLS ID #26262751, Moira Holden, Better Homes and Gardens Real Estate Gary Greene - West Gray. HAR
- $415,0004 bd3 ba2.4k sqft10906 Avana Falls Ln, Richmond, TX 77406For SaleMLS ID #52047300, Jimmy Franklin, eXp Realty LLC. HAR
- $365,0003 bd4 ba2.5k sqft12006 Sambuco Ct, Richmond, TX 77406For SaleMLS ID #86645497, Karen Karapasha, BHHS Karapasha Realty. HAR
- $397,5404 bd3 ba2.6k sqft6703 Waterbuck Trce, Richmond, TX 77406For SaleMLS ID #22508207, Adewale Lawal, LPT Realty, LLC. HAR
- $390,0003 bd3 ba2.2k sqft23610 Villa Lisa Dr, Richmond, TX 77406For SaleMLS ID #98694124, Anabel Rodriguez, Step Real Estate. HAR
- $365,0004 bd3 ba2.3k sqft29126 Brooks Valley Dr, Fulshear, TX 77441For SaleMLS ID #41275337, Stacy Burgin, Terra Point Realty, LLC. HAR
- $350,0003 bd2 ba2.3k sqft5427 Elderberry Arbor, Richmond, TX 77407For SaleMLS ID #5177756, Rene Sorola, Keller Williams Realty Metropolitan. HAR
- $439,9004 bd3 ba2.3k sqft28419 Hazel Trl, Katy, TX 77494For SaleMLS ID #86472083, Thuan Nguyen, B & W Realty Group LLC. HAR
- $399,9994 bd3 ba2.5k sqft21606 Reserve Ranch Trl, Richmond, TX 77407For SaleMLS ID #36675702, Gada Al Edan, Walzel Properties - Corporate Office. HAR
- $375,0004 bd3 ba2.3k sqft3507 Sunburst Ct, Katy, TX 77494For SaleMLS ID #33905871, Guang Yang, Texas Signature Realty. HAR
- $365,0004 bd3 ba2k sqft31822 Pecan Meadow Ln, Fulshear, TX 77441For SaleMLS ID #6580272, Lauren Manuel, Realm Real Estate Professionals - Katy. HAR
- $349,9004 bd2 ba1.7k sqft28718 Yulee Mill Dr, Katy, TX 77494For SaleMLS ID #5900354, Yihong Shi, KingFay Inc. HAR
- $375,0004 bd3 ba2.1k sqft5138 Mulberry Thicket Trl, Richmond, TX 77469For SaleMLS ID #28478678, Gary Bisha, My Castle Realty. HAR
- $370,0004 bd3 ba2.6k sqft506 Richfish Run Dr, Rosenberg, TX 77469For SaleMLS ID #78312181, Claudia Guerrero, REALM Real Estate Professionals - Sugar Land. HAR
