Live the Cross Creek Ranch lifestyle in this stunning home in Fulshear, TX! This thoughtful floorplan offers 2 bedrooms and 2 full baths on the first floor, including a spacious primary suite with double sinks, a walk-in shower, soaking tub, and a large walk-in closet. A private home office sits at the front of the home-perfect for remote work or quiet productivity. The open kitchen features white shaker cabinets, granite countertops, a generous island, stainless steel appliances, a gas cooktop, wall oven, and a stylish modern backsplash. Wood-look tile floors run throughout the main living areas. Upstairs game room. Step outside to a covered back patio and enjoy being close to a neighborhood park and all the incredible Cross Creek Ranch amenities, including pools, scenic trails, fitness center, lakes, and more. Zoned to Lamar CISD schools, including Fulshear High School. Seller offering a credit that may be used toward repairs, interest rate buydown.
For sale
Price increase: $35K (9/2)
$400,000
29126 Brooks Valley Dr, Fulshear, TX 77441
4beds
2,393sqft
Single Family Residence
Built in 2018
5,998 Square Feet Lot
$392,100 Zestimate®
$167/sqft
$125/mo HOA
What's special
Stylish modern backsplashStainless steel appliancesPrivate home officeGranite countertopsOpen kitchenCovered back patioLarge walk-in closet
- 6 days
- 100
- 2
Likely to sell faster than
Zillow last checked:
Listing updated:
Listed by:
Stacy Burgin TREC #0630159 713-766-1697,
Terra Point Realty, LLC
Source: HAR,MLS#: 31551294
Facts & features
Interior
Bedrooms & bathrooms
- Bedrooms: 4
- Bathrooms: 3
- Full bathrooms: 3
Rooms
- Room types: Family Room, Utility Room
Primary bedroom
- Level: First
- Area: 224
- Dimensions: 16 X 14
Bedroom
- Level: Second
- Area: 154
- Dimensions: 14 X 11
Bedroom
- Level: First
- Area: 143
- Dimensions: 13 X 11
Bedroom
- Level: Second
- Area: 165
- Dimensions: 15 X 11
Other
- Level: First
- Area: 120
- Dimensions: 12 X 10
Other
- Level: Second
Other
- Level: First
Dining room
- Level: First
- Area: 150
- Dimensions: 15 X 10
Family room
- Level: First
- Area: 240
- Dimensions: 16 X 15
Game room
- Level: Second
- Area: 210
- Dimensions: 15 X 14
Kitchen
- Level: First
- Area: 150
- Dimensions: 15 X 10
Primary bath
- Level: First
Utility room
- Level: First
Heating
- Natural Gas
Cooling
- Ceiling Fan(s), Electric
Appliances
- Included: ENERGY STAR Qualified Appliances, Disposal, Electric Oven, Microwave, Gas Cooktop, Dishwasher
- Laundry: Electric Dryer Hookup, Washer Hookup
Features
- Formal Entry/Foyer, High Ceilings, Prewired for Alarm System, 1 Bedroom Down - Not Primary BR, 2 Bedrooms Down, En-Suite Bath, Primary Bed - 1st Floor, Sitting Area, Walk-In Closet(s)
- Flooring: Carpet, Tile
- Windows: Insulated/Low-E windows, Window Coverings
Interior area
- Total structure area: 2,393
- Total interior livable area: 2,393 sqft
Video & virtual tour
Property
Parking
- Total spaces: 2
- Parking features: Attached, Garage Door Opener, Double-Wide Driveway
- Attached garage spaces: 2
Features
- Stories: 2
- Patio & porch: Covered, Patio/Deck
- Exterior features: Sprinkler System
- Fencing: Back Yard
Lot
- Size: 5,998 Square Feet
- Features: Back Yard, Subdivided, 0 Up To 1/4 Acre
Details
- Parcel number: 8004020020040901
Construction
Type & style
- Home type: SingleFamily
- Architectural style: Traditional
- Property subtype: Single Family Residence
Materials
- Batts Insulation, Blown-In Insulation, Brick, Stone
- Foundation: Slab
- Roof: Composition
Condition
- New construction: No
- Year built: 2018
Utilities & green energy
- Water: Water District
Green energy
- Green verification: HERS Index Score
- Energy efficient items: Attic Vents, Thermostat, Lighting, HVAC, HVAC>15 SEER
Community & HOA
Community
- Features: Subdivision Tennis Court
- Security: Prewired for Alarm System
- Subdivision: The Brooks At Cross Creek Ranch
HOA
- Has HOA: Yes
- Amenities included: Basketball Court, Clubhouse, Dog Park, Fitness Center, Jogging Path, Park, Party Room, Picnic Area, Playground, Pond, Pool, Splash Pad, Sport Court, Stocked Pond, Tennis Court(s), Trail(s)
- HOA fee: $1,500 annually
Location
- Region: Fulshear
Financial & listing details
- Price per square foot: $167/sqft
- Tax assessed value: $395,125
- Annual tax amount: $10,943
- Date on market: 9/2/2026
- Listing terms: Cash,Conventional,FHA,USDA Loan,VA Loan
- Road surface type: Concrete, Curbs, Gutters
Estimated market value
$392,100
$372,000 - $412,000
$2,616/mo
Price history
| Date | Event | Price |
|---|---|---|
| 9/2/2026 | Price change | $400,000+9.6%$167/sqft |
Source:  HAR #31551294 Report a problem HAR #31551294 Report a problem | ||
| 7/3/2026 | Price change | $365,000-2.7%$153/sqft |
Source: HAR #41275337 Report a problem | ||
| 4/13/2026 | Price change | $375,000-2.6%$157/sqft |
Source: HAR #41275337 Report a problem | ||
| 10/30/2025 | Price change | $385,000-1.3%$161/sqft |
Source: HAR #93615086 Report a problem | ||
| 9/24/2025 | Price change | $390,000-2.3%$163/sqft |
Source: HAR #39920291 Report a problem | ||
| 7/17/2025 | Price change | $399,000-2.2%$167/sqft |
Source: HAR #39920291 Report a problem | ||
| 7/5/2025 | Price change | $408,000-2.9%$170/sqft |
Source: HAR #39920291 Report a problem | ||
| 6/9/2025 | Price change | $420,000-1.2%$176/sqft |
Source: HAR #39920291 Report a problem | ||
| 6/4/2025 | Price change | $425,000-2.3%$178/sqft |
Source: HAR #39920291 Report a problem | ||
| 5/12/2025 | Price change | $435,000-2.2%$182/sqft |
Source: HAR #39920291 Report a problem | ||
| 5/1/2025 | Listed for sale | $445,000+3.5%$186/sqft |
Source: HAR #39920291 Report a problem | ||
| 8/10/2024 | Listing removed | $429,990-4.4%$180/sqft |
Source: HAR #59603629 Report a problem | ||
| 8/4/2024 | Listed for sale | $449,990$188/sqft |
Source: HAR #59603629 Report a problem | ||
| 7/23/2018 | Sold | -- |
Source: Agent Provided Report a problem | ||
Public tax history
| Year | Property taxes | Tax assessment |
|---|---|---|
| 2025 | $5,212 -9.2% | $395,125 -1.2% |
| 2024 | $5,739 -20.9% | $399,792 +2.1% |
| 2023 | $7,255 +6.9% | $391,602 +13.7% |
| 2022 | $6,788 +19.9% | $344,430 +21.5% |
| 2021 | $5,662 +13.1% | $283,380 +1.6% |
| 2020 | $5,007 +2.9% | $278,820 +6% |
| 2019 | $4,865 +474.7% | $262,940 +557.4% |
| 2018 | $847 | $40,000 |
Find assessor info on the county website
Monthly payment
Est. payment
Payment breakdown
Explore the cost of this home by adjusting the details. Changes won't be saved.Climate risks
Neighborhood: Cross Creek Ranch
Nearby schools
Schools provided by the listing agent
- Elementary: Viola Gilmore Randle Elementary
- Middle: Leaman Junior High School
- High: Fulshear High School
Source: HAR. This data may not be complete. We recommend contacting the local school district to confirm school assignments for this home.
- $399,7004 bd2 ba2.6k sqft29130 Brooks Valley Dr, Fulshear, TX 77441Off Market
- $379,1004 bd2 ba2.4k sqft29122 Brooks Valley Dr, Fulshear, TX 77441Off Market

- $389,7003 bd3 ba2.2k sqft29118 Brooks Valley Dr, Fulshear, TX 77441Off Market
- $389,7004 bd3 ba2.3k sqft29119 Parker Trace Dr, Fulshear, TX 77441Off Market

Similar homes
- $449,0004 bd3 ba2.7k sqft6122 Harmony Park Ln, Fulshear, TX 77441For Sale
 MLS ID #79900079, Amber Riley, eXp Realty LLC. HAR
 - $337,9003 bd3 ba2.1k sqft5146 Prairie Terrace Ln, Fulshear, TX 77441For Sale
 MLS ID #65572101, Aileen Viera, Better Homes and Gardens Real Estate Gary Greene - Sugar Land. HAR
 - $389,0004 bd3 ba2.2k sqft31915 Sky Ridge Ln, Fulshear, TX 77441For Sale
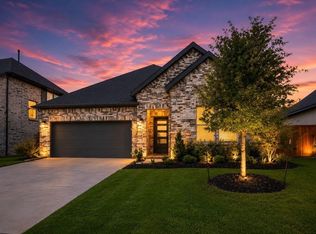 MLS ID #11145606, Alaysha Durall, Fairdale Realty. HAR
 - $275,0004 bd2 ba1.6k sqft7403 French Quarter Ct, Fulshear, TX 77441For Sale
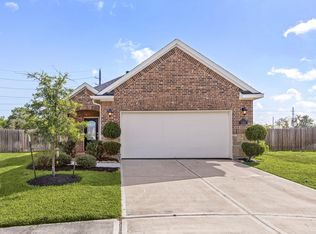 MLS ID #28831194, Nicole Freer, Corcoran Genesis. HAR
