Welcome home to 7403 French Quarter Court, tucked away on a quiet cul-de-sac in Polo Ranch and zoned to Lamar Consolidated ISD! With no back neighbors, this 4-bedroom, 2-bath home offers privacy, comfort and an easygoing lifestyle. The open-concept layout features wood-look tile flooring, abundant natural light and a stylish kitchen with crisp white cabinetry, granite countertops and an oversized island overlooking the family room. The spacious primary suite offers a spa-inspired bath with dual sinks, an oversized shower and walk-in closet, while three secondary bedrooms provide ample space for family or guests. Outside, enjoy a covered patio and expansive backyard with room for a pool or your dream outdoor retreat. Residents of Polo Ranch enjoy community amenities including a pool, splash pad, parks, playgrounds and walking trails. Come experience all this beautiful home and community have to offer!
For sale
$275,000
7403 French Quarter Ct, Fulshear, TX 77441
4beds
1,602sqft
Single Family Residence
Built in 2021
8,524 Square Feet Lot
$268,800 Zestimate®
$172/sqft
$73/mo HOA
What's special
Expansive backyardAbundant natural lightWood-look tile flooringGranite countertopsCovered patioQuiet cul-de-sacWalk-in closet
- 50 days
- 308
- 37
Zillow last checked:
Listing updated:
Listed by:
Nicole Freer TREC #0632814 832-236-6438,
Corcoran Genesis,
Ava Deerdoff TREC #0615379 713-875-7422,
Corcoran Genesis
Source: HAR,MLS#: 28831194
Facts & features
Interior
Bedrooms & bathrooms
- Bedrooms: 4
- Bathrooms: 2
- Full bathrooms: 2
Primary bedroom
- Level: First
- Area: 195
- Dimensions: 15x13
Bedroom
- Level: First
- Area: 120
- Dimensions: 12x10
Bedroom
- Level: First
- Area: 132
- Dimensions: 12x11
Bedroom
- Level: First
- Area: 130
- Dimensions: 13x10
Dining room
- Level: First
- Area: 96
- Dimensions: 12x8
Family room
- Level: First
- Area: 255
- Dimensions: 17x15
Kitchen
- Level: First
- Area: 120
- Dimensions: 15x8
Heating
- Natural Gas
Cooling
- Ceiling Fan(s), Electric
Appliances
- Included: Disposal, Gas Oven, Microwave, Gas Range, Dishwasher
- Laundry: Electric Dryer Hookup, Washer Hookup
Features
- High Ceilings, En-Suite Bath, Split Plan, Walk-In Closet(s)
- Flooring: Carpet, Tile
- Windows: Window Coverings
- Has fireplace: No
Interior area
- Total structure area: 1,602
- Total interior livable area: 1,602 sqft
Property
Parking
- Total spaces: 2
- Parking features: Attached, Garage Door Opener, Double-Wide Driveway
- Attached garage spaces: 2
Features
- Stories: 2
- Patio & porch: Covered
- Fencing: Back Yard
Lot
- Size: 8,524 Square Feet
- Features: Back Yard, Cul-De-Sac, Subdivided, 0 Up To 1/4 Acre
Details
- Parcel number: 6853110010200901
Construction
Type & style
- Home type: SingleFamily
- Architectural style: Traditional
- Property subtype: Single Family Residence
Materials
- Brick, Cement Siding
- Foundation: Slab
- Roof: Composition
Condition
- New construction: No
- Year built: 2021
Utilities & green energy
- Water: Water District
Green energy
- Energy efficient items: Thermostat, HVAC, HVAC>13 SEER
Community & HOA
Community
- Subdivision: Polo Ranch
HOA
- Has HOA: Yes
- Amenities included: Clubhouse, Jogging Path, Park, Playground, Pool, Splash Pad, Trail(s)
- HOA fee: $870 annually
Location
- Region: Fulshear
Financial & listing details
- Price per square foot: $172/sqft
- Tax assessed value: $307,550
- Annual tax amount: $8,607
- Date on market: 8/27/2026
- Listing terms: Cash,Conventional,FHA,VA Loan
Estimated market value
$268,800
$255,000 - $282,000
$2,099/mo
Price history
| Date | Event | Price |
|---|---|---|
| 8/27/2026 | Listed for sale | $275,000$172/sqft |
Source:  HAR #28831194 Report a problem HAR #28831194 Report a problem | ||
Public tax history
| Year | Property taxes | Tax assessment |
|---|---|---|
| 2025 | $3,701 -10.8% | $307,550 0% |
| 2024 | $4,151 +8.3% | $307,609 +7.5% |
| 2023 | $3,832 -11.5% | $286,110 +10% |
| 2022 | $4,329 | $260,100 +920.8% |
| 2021 | -- | $25,480 |
Find assessor info on the county website
Monthly payment
Est. payment
Payment breakdown
Explore the cost of this home by adjusting the details. Changes won't be saved.Climate risks
Neighborhood: 77441
Nearby schools
Schools provided by the listing agent
- Elementary: Morgan Elementary School
- Middle: Leaman Junior High School
- High: Fulshear High School
Source: HAR. This data may not be complete. We recommend contacting the local school district to confirm school assignments for this home.
- $329,1003 bd2 ba2.5k sqft7402 French Quarter Ct, Fulshear, TX 77441Off Market
- $274,0003 bd2 ba1.6k sqft7407 French Quarter Ct, Fulshear, TX 77441Off Market
- $297,7004 bd2 ba2.1k sqft7406 French Quarter Ct, Fulshear, TX 77441Off Market
- $300,7004 bd3 ba2.1k sqft7411 French Quarter Ct, Fulshear, TX 77441Off Market
Similar homes
- $319,0004 bd3 ba2k sqft31410 Whitfield Ct, Fulshear, TX 77441For Sale
 MLS ID #6829956, Shamay Juneja, Texas Signature Realty. HAR
 - $289,9994 bd3 ba2.2k sqft31759 Wellington Pass, Fulshear, TX 77441For Sale
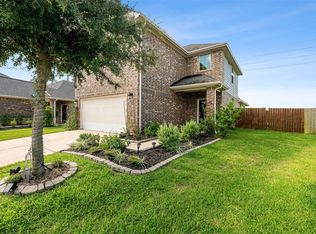 MLS ID #30421208, Javier Tello, All City Real Estate. HAR
 - $305,0003 bd2 ba1.7k sqft8003 Chukka Dr, Fulshear, TX 77441For Sale
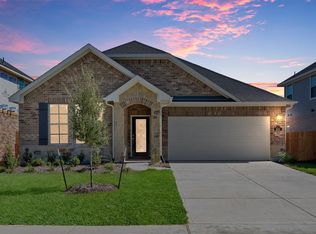 MLS ID #26123124, Karlee Thoem, Compass RE Texas, LLC - West Houston. HAR
 - $289,9004 bd2 ba1.7k sqft3322 Sumac Dr, Katy, TX 77494For Sale
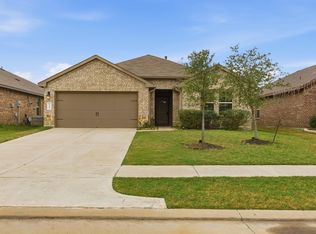 MLS ID #45768037, Jose Chirinos, Keller Williams Memorial. HAR
