Welcome to this Owner's Pride 4/2 home, a well-maintained property at the end of a cul-de-sac. Enjoy the tranquility of this location, complete with a covered patio and synthetic grass backyard for your entertainment needs. The kitchen offers a seamless flow to the living and dining areas, showcasing a modern island with granite countertops, stainless steel appliances, and a chic Arctic White subway tile backsplash. The primary suite features an ample bathroom with dual sinks and a spacious walk-in shower, as well as a walk-in closet. The secondary bathroom has double sinks. Your dream home awaits! Contact us for a private tour. **THIS HOME HAS A 2.75% FHA ASSUMABLE LOAN**Don't miss this great opportunity to call this property HOME! (The interest rate is not applicable to investors).
For sale
Price cut: $11K (9/2)
$299,000
3039 Veeder Pass Ln, Katy, TX 77494
4beds
1,833sqft
Single Family Residence
Built in 2017
5,858 Square Feet Lot
$291,200 Zestimate®
$163/sqft
$104/mo HOA
What's special
Synthetic grass backyardStainless steel appliancesCovered patioEnd of a cul-de-sacSpacious walk-in showerWalk-in closet
- 41 days
- 365
- 28
Zillow last checked:
Listing updated:
Listed by:
Astrid Vera TREC #0576288 713-530-3082,
RA Brokers
Source: HAR,MLS#: 10888778
Facts & features
Interior
Bedrooms & bathrooms
- Bedrooms: 4
- Bathrooms: 2
- Full bathrooms: 2
Rooms
- Room types: Utility Room
Primary bedroom
- Level: First
- Area: 240
- Dimensions: 16x15
Bedroom
- Level: First
- Area: 121
- Dimensions: 11x11
Bedroom
- Level: First
- Area: 121
- Dimensions: 11x11
Bedroom
- Level: First
- Area: 121
- Dimensions: 11x11
Breakfast
- Level: First
- Area: 128
- Dimensions: 16x8
Living room
- Level: First
- Area: 195
- Dimensions: 15x13
Primary bath
- Level: First
- Area: 72
- Dimensions: 12x6
Utility room
- Level: First
- Area: 49
- Dimensions: 7x7
Heating
- Natural Gas
Cooling
- Electric
Appliances
- Included: ENERGY STAR Qualified Appliances, Water Heater, Disposal, Freestanding Oven, Gas Oven, Microwave, Free-Standing Range, Gas Range, Dishwasher
- Laundry: Electric Dryer Hookup, Gas Dryer Hookup, Washer Hookup
Features
- High Ceilings, All Bedrooms Down, Walk-In Closet(s)
- Flooring: Laminate, Tile
- Doors: Insulated Doors
- Windows: Insulated/Low-E windows
Interior area
- Total structure area: 1,833
- Total interior livable area: 1,833 sqft
Video & virtual tour
Property
Parking
- Total spaces: 2
- Parking features: Attached, Garage Door Opener
- Attached garage spaces: 2
Features
- Stories: 1
- Patio & porch: Covered
- Exterior features: Back Green Space, Sprinkler System
- Fencing: Back Yard,Full
Lot
- Size: 5,858 Square Feet
- Features: Back Yard, Cul-De-Sac, Subdivided, 0 Up To 1/4 Acre
Details
- Parcel number: 7897320040520901
Construction
Type & style
- Home type: SingleFamily
- Architectural style: Traditional
- Property subtype: Single Family Residence
Materials
- Batts Insulation, Brick, Cement Siding, Other
- Foundation: Slab
- Roof: Composition
Condition
- New construction: No
- Year built: 2017
Utilities & green energy
- Water: Water District
Green energy
- Energy efficient items: Thermostat, HVAC, HVAC>13 SEER, HVAC>15 SEER
Community & HOA
Community
- Subdivision: Tamarron
HOA
- Has HOA: Yes
- Amenities included: Clubhouse, Fitness Center, Playground, Pool
- HOA fee: $1,250 annually
Location
- Region: Katy
Financial & listing details
- Price per square foot: $163/sqft
- Tax assessed value: $309,344
- Annual tax amount: $8,462
- Date on market: 7/30/2026
- Listing terms: Assumable 1st Lien,Cash,Conventional,FHA,Investor,Other,VA Loan
- Exclusions: Washer, Dryer, Fridge
Estimated market value
$291,200
$277,000 - $306,000
$2,149/mo
Price history
| Date | Event | Price |
|---|---|---|
| 9/2/2026 | Price change | $299,000-3.5%$163/sqft |
Source:  HAR #10888778 Report a problem HAR #10888778 Report a problem | ||
| 7/30/2026 | Listed for sale | $310,000+39%$169/sqft |
Source: HAR #10888778 Report a problem | ||
| 7/9/2020 | Sold | -- |
Source: Agent Provided Report a problem | ||
| 5/31/2020 | Pending sale | $223,000$122/sqft |
Source: RE/MAX Fine Properties #38874148 Report a problem | ||
| 3/26/2020 | Listed for sale | $223,000$122/sqft |
Source: RE/MAX Fine Properties #38874148 Report a problem | ||
Public tax history
| Year | Property taxes | Tax assessment |
|---|---|---|
| 2025 | $3,285 -36.1% | $309,344 +0.3% |
| 2024 | $5,144 +54.5% | $308,489 +9.9% |
| 2023 | $3,329 -13.3% | $280,588 +10% |
| 2022 | $3,839 +5.4% | $255,080 +10% |
| 2021 | $3,641 +5.3% | $231,890 +6.4% |
| 2020 | $3,458 +0.6% | $218,040 +3.4% |
| 2019 | $3,439 +77.1% | $210,780 +112.1% |
| 2018 | $1,941 | $99,360 |
Find assessor info on the county website
Monthly payment
Est. payment
Payment breakdown
Explore the cost of this home by adjusting the details. Changes won't be saved.Climate risks
Neighborhood: 77494
Nearby schools
Schools provided by the listing agent
- Elementary: Tamarron Elementary School
- Middle: Leaman Junior High School
- High: Fulshear High School
Source: HAR. This data may not be complete. We recommend contacting the local school district to confirm school assignments for this home.

Similar homes
- $299,4504 bd2 ba2.1k sqft3530 Sicily Island Ln, Katy, TX 77494For Sale
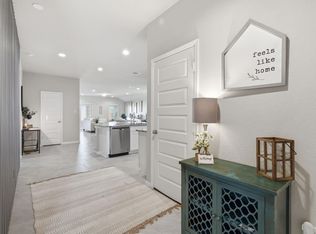 MLS ID #58098255, Brenda Hernandez, Framework Properties. HAR
 - $294,0004 bd2 ba1.8k sqft3515 Windham Way, Katy, TX 77494For Sale
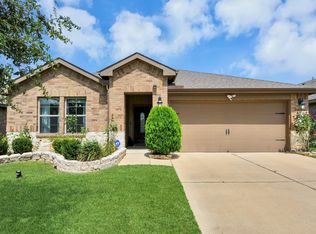 MLS ID #5047931, Olga Lozano, Nan & Company Properties - Corporate Office (Heights). HAR
 - $300,0003 bd2 ba1.5k sqft3007 Azalea Point, Brookshire, TX 77423For Sale
 MLS ID #58950486, Debbie Spence, Keller Williams Premier Realty. HAR
 - $369,9003 bd2 ba2.1k sqft29411 Amber Pine Ct, Katy, TX 77494For Sale
 MLS ID #50063711, Charlie Russo, RE/MAX Signature. HAR
