Welcome to this charming one-story home in Falcon Rock! This lovely property features 3 bedrooms, 2 full baths, a formal dining area, and a kitchen with a breakfast nook. Recently replaced New A/C, About 6 years old of Roof, and water heater. New paint, recessed lights, cabinets, ceiling fans/light fixtures, quartz countertops, faucets, and mirrors and new blinds added. New stainless steel Gas Stove/Oven and built in microwave installed . Also, updated tiles through the house. Enjoy a cozy fireplace between the living and dining rooms. Easy access to Grand Parkway, I-10, restaurants, and shopping. Don't miss out on this wonderful opportunity to own this beautiful home!
For sale
Price cut: $5K (10/1)
$324,500
815 Osprey Pass, Katy, TX 77494
3beds
1,984sqft
Single Family Residence
Built in 2005
5,749 Square Feet Lot
$317,500 Zestimate®
$164/sqft
$25/mo HOA
What's special
Formal dining areaQuartz countertops
- 23 days
- 278
- 30
Zillow last checked:
Listing updated:
Listed by:
Saet Kim TREC #0521325 713-248-8818,
CMK Real Estate
Source: HAR,MLS#: 51870748
Facts & features
Interior
Bedrooms & bathrooms
- Bedrooms: 3
- Bathrooms: 2
- Full bathrooms: 2
Primary bedroom
- Level: First
- Area: 208
- Dimensions: 16x13
Bedroom
- Level: First
- Area: 143
- Dimensions: 13x11
Bedroom
- Level: First
- Area: 143
- Dimensions: 13x11
Breakfast
- Level: First
- Area: 108
- Dimensions: 12x9
Dining room
- Level: First
- Area: 150
- Dimensions: 15x10
Kitchen
- Level: First
- Area: 130
- Dimensions: 13x10
Living room
- Level: First
- Area: 280
- Dimensions: 20x14
Heating
- Natural Gas
Cooling
- Ceiling Fan(s), Electric
Appliances
- Included: Disposal, Refrigerator, Freestanding Oven, Microwave, Gas Range, Dishwasher
Features
- All Bedrooms Down
- Flooring: Laminate
- Number of fireplaces: 1
- Fireplace features: Gas Log
Interior area
- Total structure area: 1,984
- Total interior livable area: 1,984 sqft
Property
Parking
- Total spaces: 2
- Parking features: Attached
- Attached garage spaces: 2
Features
- Stories: 1
Lot
- Size: 5,749 Square Feet
- Features: Subdivided, 0 Up To 1/4 Acre
Details
- Parcel number: 1257960010023
Construction
Type & style
- Home type: SingleFamily
- Architectural style: Traditional
- Property subtype: Single Family Residence
Materials
- Brick, Wood Siding
- Foundation: Slab
- Roof: Composition
Condition
- New construction: No
- Year built: 2005
Utilities & green energy
- Sewer: Public Sewer
- Water: Public
Community & HOA
Community
- Subdivision: Falcon Rock
HOA
- Has HOA: Yes
- HOA fee: $300 annually
Location
- Region: Katy
Financial & listing details
- Price per square foot: $164/sqft
- Tax assessed value: $318,820
- Annual tax amount: $7,619
- Date on market: 9/22/2026
- Listing terms: Cash,Conventional,FHA,VA Loan
Estimated market value
$317,500
$302,000 - $333,000
$2,212/mo
Price history
| Date | Event | Price |
|---|---|---|
| 10/1/2026 | Price change | $324,500-1.5%$164/sqft |
Source:  HAR #51870748 Report a problem HAR #51870748 Report a problem | ||
| 10/1/2026 | Price change | $2,200-4.3%$1/sqft |
Source:  HAR #8366989 Report a problem HAR #8366989 Report a problem | ||
| 9/22/2026 | Price change | $2,300-2.1%$1/sqft |
Source: HAR #8366989 Report a problem | ||
| 9/22/2026 | Listed for sale | $329,500$166/sqft |
Source: HAR #51870748 Report a problem | ||
| 9/16/2026 | Pending sale | $329,500$166/sqft |
Source: HAR #63440819 Report a problem | ||
| 9/9/2026 | Price change | $329,500-1.6%$166/sqft |
Source: HAR #63440819 Report a problem | ||
| 8/23/2026 | Listed for sale | $334,800$169/sqft |
Source: HAR #63440819 Report a problem | ||
| 8/18/2026 | Pending sale | $334,800$169/sqft |
Source: HAR #63440819 Report a problem | ||
| 8/7/2026 | Listed for rent | $2,350+38.2%$1/sqft |
Source: HAR #8366989 Report a problem | ||
| 8/3/2026 | Price change | $334,800-1.2%$169/sqft |
Source: HAR #63440819 Report a problem | ||
| 7/24/2026 | Price change | $338,800-1.7%$171/sqft |
Source: HAR #63440819 Report a problem | ||
| 7/15/2026 | Price change | $344,500-1.4%$174/sqft |
Source: HAR #63440819 Report a problem | ||
| 7/3/2026 | Listed for sale | $349,500+67.2%$176/sqft |
Source: HAR #63440819 Report a problem | ||
| 9/6/2019 | Listing removed | $1,700$1/sqft |
Source: CMK Real Estate #22490884 Report a problem | ||
| 9/5/2019 | Price change | $1,700-5.6%$1/sqft |
Source: CMK Real Estate #22490884 Report a problem | ||
| 8/14/2019 | Price change | $1,800+2.9%$1/sqft |
Source: CMK Real Estate #22490884 Report a problem | ||
| 7/26/2019 | Price change | $1,750-5.4%$1/sqft |
Source: CMK Real Estate #22490884 Report a problem | ||
| 7/18/2019 | Listed for rent | $1,850$1/sqft |
Source: CMK Real Estate #22490884 Report a problem | ||
| 7/20/2016 | Sold | -- |
Source: Agent Provided Report a problem | ||
| 6/12/2016 | Pending sale | $209,000$105/sqft |
Source: Realm Real Estate Professional #71992292 Report a problem | ||
| 6/7/2016 | Price change | $209,000+1%$105/sqft |
Source: Realm Real Estate Professional #71992292 Report a problem | ||
| 6/4/2016 | Pending sale | $207,000$104/sqft |
Source: Realm Real Estate Professional #71992292 Report a problem | ||
| 6/2/2016 | Listed for sale | $207,000$104/sqft |
Source: Realm Real Estate Professional #71992292 Report a problem | ||
Public tax history
| Year | Property taxes | Tax assessment |
|---|---|---|
| 2025 | $5,886 +2.4% | $318,820 +1.2% |
| 2024 | $5,750 +7.9% | $315,000 +3.7% |
| 2023 | $5,327 -5.8% | $303,626 +3.5% |
| 2022 | $5,653 | $293,354 +42.3% |
| 2021 | -- | $206,104 +1.1% |
| 2020 | $4,266 +10.2% | $203,887 -1.9% |
| 2019 | $3,872 -27.3% | $207,827 |
| 2018 | $5,325 | $207,827 |
| 2017 | $5,325 +0.9% | $207,827 |
| 2016 | $5,275 +15.3% | $207,827 +3.2% |
| 2015 | $4,577 | $201,454 +13.6% |
| 2014 | $4,577 | $177,268 +14.1% |
| 2013 | -- | $155,346 +9.9% |
| 2012 | -- | $141,299 |
| 2011 | -- | $141,299 |
| 2010 | -- | $141,299 |
| 2009 | -- | $141,299 -9.2% |
| 2007 | -- | $155,614 +4.1% |
| 2006 | -- | $149,539 |
Find assessor info on the county website
Monthly payment
Est. payment
Payment breakdown
Explore the cost of this home by adjusting the details. Changes won't be saved.Climate risks
Neighborhood: 77494
Nearby schools
Schools provided by the listing agent
- Elementary: Rylander Elementary School
- Middle: Woodcreek Junior High School
- High: Katy High School
Source: HAR. This data may not be complete. We recommend contacting the local school district to confirm school assignments for this home.


Similar homes
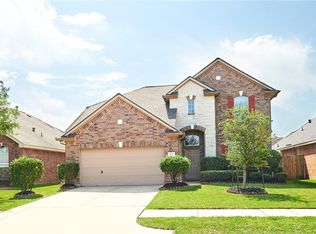
- $369,5004 bd3 ba2.1k sqft25227 Bright Hollow Ln, Katy, TX 77494For Sale
 MLS ID #17207417, Jeremy Zink, Compass RE Texas, LLC - West Houston. HAR
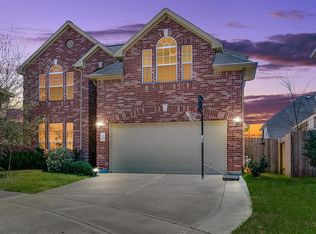
 - $339,0004 bd2 ba2k sqft28210 Everett Knolls Dr, Katy, TX 77494For Sale
 MLS ID #27425941, Gina Arriondo, Keller Williams Signature. HAR
 - $315,0004 bd2 ba2.2k sqft2331 Princess Deanna Ln, Katy, TX 77493For Sale
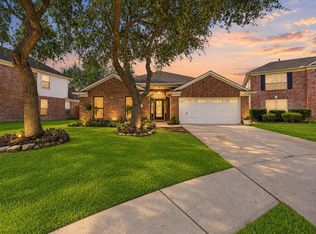 MLS ID #42886783, Janie Pineda, eXp Realty LLC. HAR
 - $365,0003 bd3 ba2.4k sqft2819 Empire Oaks Ln, Katy, TX 77494For Sale
 MLS ID #69304293, Amanda Walsh, Keller Williams Memorial. HAR
