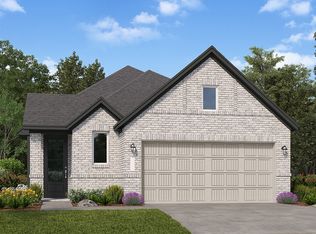
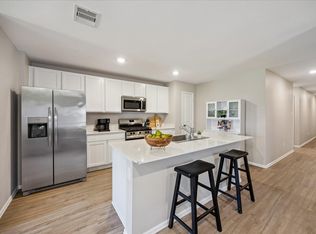
Welcome to Sunterra! This stunning one-story Katy home offers 3 bedrooms, 2 full baths, a 2-car garage, private driveway, and a modern open-concept layout designed for comfortable everyday living. Built by Beazer Homes, the home features a beautiful brick exterior, tile flooring, energy-efficient upgrades, and a spacious living room that flows seamlessly into the kitchen and dining area. The chef’s kitchen is equipped with quartz countertops, stainless steel appliances, pendant lighting, and plenty of storage. Enjoy resort-style living in the master-planned community of Sunterra featuring the famous 3.5-acre Crystal Lagoons, sandy beach, clubhouse, recreation center, fitness center, walking trails, parks, and playgrounds. Conveniently located with quick access to I-10 and the Grand Parkway, you’re just minutes from shopping, dining, and entertainment at Katy Mills Mall and LaCenterra at Cinco Ranch. Zoned to highly acclaimed Katy Independent School District schools! Call to tour today!
For sale
Price cut: $5K (8/10)
$284,999
5826 Havana Mist Dr, Katy, TX 77493
3beds
1,654sqft
Single Family Residence
Built in 2023
5,079 Square Feet Lot
$278,700 Zestimate®
$172/sqft
$150/mo HOA
What's special
Beautiful brick exteriorStainless steel appliancesTile flooringPlenty of storagePendant lightingPrivate drivewayEnergy-efficient upgrades
- 12 days |
- 80 |
- 15 |
Likely to sell faster than
Zillow last checked:
Listing updated:
Listed by:
Afsaneh Mahban TREC #0728708 346-418-8229,
Atlas Real Estate
Source: HAR,MLS#: 50547368
Facts & features
Interior
Bedrooms & bathrooms
- Bedrooms: 3
- Bathrooms: 2
- Full bathrooms: 2
Rooms
- Room types: Utility Room
Primary bedroom
- Level: First
- Area: 182
- Dimensions: 14x13
Bedroom
- Level: First
- Area: 142.22
- Dimensions: 13'4"x10'8"
Bedroom
- Level: First
- Area: 98.23
- Dimensions: 9'7"x10'3"
Dining room
- Level: First
- Area: 225.08
- Dimensions: 12'2"x18'6"
Kitchen
- Level: First
- Area: 241.28
- Dimensions: 14'4"x16'10"
Living room
- Level: First
- Area: 189.44
- Dimensions: 14'8"x12'11"
Heating
- Electric
Cooling
- Ceiling Fan(s), Electric
Appliances
- Included: ENERGY STAR Qualified Appliances, Disposal, Oven, Microwave, Free-Standing Range, Gas Range, Dishwasher
- Laundry: Electric Dryer Hookup, Washer Hookup
Features
- All Bedrooms Down, Primary Bed - 1st Floor, Walk-In Closet(s)
- Flooring: Carpet, Vinyl
- Windows: Insulated/Low-E windows
- Has fireplace: No
Interior area
- Total structure area: 1,654
- Total interior livable area: 1,654 sqft
Property
Parking
- Total spaces: 2
- Parking features: Attached, Garage Door Opener, Double-Wide Driveway
- Attached garage spaces: 2
Features
- Stories: 1
- Patio & porch: Patio/Deck
- Exterior features: Sprinkler System
- Fencing: Back Yard
Lot
- Size: 5,079 Square Feet
- Features: Back Yard, Subdivided, 0 Up To 1/4 Acre
Details
- Parcel number: 1466170030004
Construction
Type & style
- Home type: SingleFamily
- Architectural style: Contemporary,Traditional
- Property subtype: Single Family Residence
Materials
- Spray Foam Insulation, Brick, Cement Siding, Stone
- Foundation: Slab
- Roof: Composition
Condition
- New construction: No
- Year built: 2023
Utilities & green energy
- Water: Water District
Green energy
- Green verification: ENERGY STAR Certified Homes, HERS Index Score
- Energy efficient items: Thermostat, HVAC, HVAC>13 SEER
Community & HOA
Community
- Subdivision: Sunterra Sec 43
HOA
- Has HOA: Yes
- Amenities included: Clubhouse, Fitness Center, Park, Pool
- HOA fee: $1,800 annually
Location
- Region: Katy
Financial & listing details
- Price per square foot: $172/sqft
- Tax assessed value: $289,325
- Annual tax amount: $9,681
- Date on market: 8/10/2026
- Listing terms: Cash,Conventional,FHA,VA Loan
- Road surface type: Concrete, Curbs, Gutters
Estimated market value
$278,700
$265,000 - $293,000
$2,129/mo
Price history
| Date | Event | Price |
|---|---|---|
| 8/10/2026 | Price change | $284,999-1.7%$172/sqft |
Source:  HAR #50547368 Report a problem HAR #50547368 Report a problem | ||
| 7/20/2026 | Listed for sale | $290,000$175/sqft |
Source: HAR #86361464 Report a problem | ||
Public tax history
| Year | Property taxes | Tax assessment |
|---|---|---|
| 2025 | $3,413 +75.5% | $289,325 +171.1% |
| 2024 | $1,945 +101.5% | $106,731 |
| 2023 | $965 | -- |
Find assessor info on the county website
Monthly payment
Est. payment
Payment breakdown
Explore the cost of this home by adjusting the details. Changes won't be saved.Climate risks
Neighborhood: 77493
Nearby schools
GreatSchools rating
- 5/10David & Terri Youngblood Elementary SchoolGrades: PK-5Distance: 2.7 mi
- 8/10Nelson J HGrades: 6-8Distance: 2.4 mi
- 7/10Freeman High SchoolGrades: 9-10Distance: 2.3 mi
Schools provided by the listing agent
- Elementary: Youngblood Elementary School
- Middle: Nelson Junior High (Katy)
- High: Freeman High School
Source: HAR. This data may not be complete. We recommend contacting the local school district to confirm school assignments for this home.
- $279,3003 bd2 ba1.6k sqft5810 Havana Mist Dr, Katy, TX 77493Off Market
- $303,3003 bd2 ba2k sqft5827 Havana Mist Dr, Katy, TX 77493Off Market
- $280,8003 bd2 ba1.6k sqft5838 Havana Mist Dr, Katy, TX 77493Off Market
- $294,0003 bd3 ba1.7k sqft5835 Havana Mist Dr, Katy, TX 77493Off Market
- $256,3003 bd2 ba1.4k sqft5815 Havana Mist Dr, Katy, TX 77493Off Market
- $346,5004 bd4 ba2.4k sqft5839 Havana Mist Dr, Katy, TX 77493Off Market
- $344,3004 bd4 ba2.4k sqft27118 Turtle Vista Dr, Katy, TX 77493Off Market
- $--4 bd2 ba2.3k sqft5834 Havana Mist Dr, Katy, TX 77493Off Market
A local agent can set up tours, give advice and negotiate with sellers.
A local lender can help you make sure your offer is ready when you are.
Similar homes
- $299,9004 bd2 ba1.9k sqft7410 Hillside Arbor Dr, Katy, TX 77493For Sale
 MLS ID #9251438, Kyle Jefferson, Realty Of America, LLC. HAR
 - $289,9003 bd3 ba1.8k sqft3902 Deledda Dr, Katy, TX 77493For Sale
 MLS ID #19423728, Adetunji Osinulu, CENTURY 21 ENERGY. HAR
 - $299,9994 bd3 ba1.8k sqft4919 Sand Clouds Dr, Katy, TX 77493For Sale
 MLS ID #27247927, Mario Botros, NB Elite Realty. HAR
 - $265,0004 bd2 ba1.7k sqft27034 Breakaway Ln, Katy, TX 77493For Sale
 MLS ID #3733858, AJ Whitener, Compass RE Texas, LLC - West Houston. HAR
 - $289,9904 bd3 ba1.9k sqft1409 Twilight Green Dr, Katy, TX 77493For SaleMLS ID #82747237, April Bester, OnDemand Realty. HAR
- $270,0003 bd2 ba1.4k sqft26810 Cenzontle Dr, Katy, TX 77493For SaleMLS ID #5331530, Nicole Wallace, CB&A, Realtors-Katy. HAR
- $248,0003 bd2 ba1.2k sqft5338 Sunway Dr, Katy, TX 77493For SaleMLS ID #28388305, Nicole Freer, Corcoran Genesis. HAR
- $300,0003 bd2 ba1.7k sqft7043 Coneflower Creek Ct, Katy, TX 77493For SaleMLS ID #10847920, Michael Silva, Happen Houston. HAR
- $275,0003 bd2 ba1.6k sqft6702 Verbena Blossom Trl, Katy, TX 77449For SaleMLS ID #62789401, Karen Gonzalez, Keller Williams Memorial. HAR
- $265,0003 bd2 ba1.3k sqft444 Maple Fawn Dr, Katy, TX 77493For SaleMLS ID #28193386, Cornell Bailey, Keller Williams Realty Metropolitan. HAR
- $329,0004 bd2 ba1.9k sqft4973 Almond Terrace Dr, Katy, TX 77493For SaleMLS ID #11503521, Bijou Tran, Keller Williams Premier Realty. HAR
- $309,9004 bd2 ba1.8k sqft23814 Mesia Meadow Ln, Katy, TX 77493For SaleMLS ID #18973605, Aurelio Diaz, Nan & Company Properties - Corporate Office (Heights). HAR
- $320,0003 bd2 ba1.5k sqft23002 Blackstone Park Rd, Katy, TX 77493For SaleMLS ID #94863174, Nicole Lopez, SERHANT.. HAR
- $315,0005 bd3 ba2.1k sqft4685 Cleo Day Dr, Katy, TX 77493For SaleMLS ID #51694976, Jimmy Franklin, eXp Realty LLC. HAR
- $319,9904 bd3 ba2.2k sqft5130 Bluebird Song Ln, Katy, TX 77493For SaleMLS ID #36098926, Adriana Rubio, Keller Williams Memorial. HAR
- $308,9904 bd2 ba1.8k sqft22615 Cremona Village Trl, Katy, TX 77449For SaleMLS ID #20160676, Ateeba Maldonado, Nextgen Real Estate Properties. HAR
- $345,0004 bd2 ba1.8k sqft3041 Emerald Ocean Dr, Katy, TX 77493For SaleMLS ID #52003137, Will Borel, Compass RE Texas, LLC - Houston. HAR
- $349,9003 bd3 ba2.1k sqft6110 Dovetail Cliff Ct, Katy, TX 77493For SaleMLS ID #40669305, Aaron White, eXp Realty LLC. HAR
- $329,9604 bd3 ba2.2k sqft23231 Spring Genesis Ln, Katy, TX 77493For SaleMLS ID #67133134, Lisett Labarca, HomeSmart. HAR
- $330,0004 bd3 ba1.9k sqft24726 Bastiani Canvas Ln, Katy, TX 77493For SaleMLS ID #87576617, Francelis Gomez Ocanto, eXp Realty LLC. HAR
