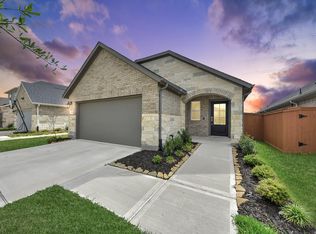
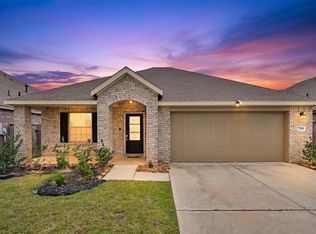
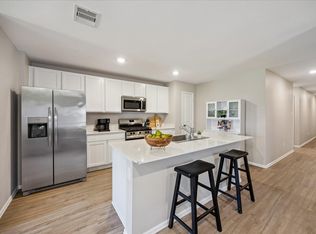
This beautifully maintained one-story home featuring three spacious bedrooms is now available! Located in the highly sought-after Katy ISD, this home offers a modern design with meticulous upkeep that still gives it a fresh, “like-new” feel. The open-concept layout provides a seamless flow between the living, dining, and kitchen areas—perfect for both everyday living and entertaining.
Recent updates include stylish wood panel accents behind the living room TV and an outdoor patio area, ideal for relaxing, grilling, or hosting gatherings with family and friends.
Don’t miss this opportunity — schedule your showing today!
For sale
$270,000
26810 Cenzontle Dr, Katy, TX 77493
3beds
1,470sqft
:
Get pre-qualified$1,993/mo
Single Family Residence
Built in 2023
6,181 Square Feet Lot
$269,800 Zestimate®
$184/sqft
$63/mo HOA
What's special
Outdoor patio areaThree spacious bedroomsModern designOpen-concept layout
- 3 days |
- 66 |
- 4 |
Likely to sell faster than
Zillow last checked:
Listing updated:
Listed by:
Nicole Wallace TREC #0710706 281-836-2535,
CB&A, Realtors-Katy
Source: HAR,MLS#: 5331530
Facts & features
Interior
Bedrooms & bathrooms
- Bedrooms: 3
- Bathrooms: 2
- Full bathrooms: 2
Rooms
- Room types: Utility Room
Primary bedroom
- Level: First
- Area: 182
- Dimensions: 14 x 13
Bedroom
- Level: First
- Area: 110
- Dimensions: 11 x 10
Bedroom
- Level: First
- Area: 110
- Dimensions: 11 x 10
Dining room
- Level: First
- Area: 84
- Dimensions: 14 x 6
Family room
- Level: First
- Area: 336
- Dimensions: 14 x 24
Kitchen
- Level: First
- Area: 140
- Dimensions: 14 x 10
Heating
- Natural Gas
Cooling
- Electric
Appliances
- Included: Disposal, Gas Oven, Microwave, Gas Cooktop, Dishwasher
Features
- All Bedrooms Down, Primary Bed - 1st Floor, Walk-In Closet(s)
Interior area
- Total structure area: 1,470
- Total interior livable area: 1,470 sqft
Property
Parking
- Total spaces: 2
- Parking features: Attached
- Attached garage spaces: 2
Features
- Stories: 1
- Fencing: Back Yard
Lot
- Size: 6,181 Square Feet
- Features: Subdivided, 0 Up To 1/4 Acre
Details
- Parcel number: 1428460020020
Construction
Type & style
- Home type: SingleFamily
- Architectural style: Traditional
- Property subtype: Single Family Residence
Materials
- Brick, Cement Siding
- Foundation: Slab
- Roof: Composition
Condition
- New construction: No
- Year built: 2023
Utilities & green energy
- Water: Water District
Community & HOA
Community
- Subdivision: Winward
HOA
- Has HOA: Yes
- Amenities included: Playground
- HOA fee: $750 annually
Location
- Region: Katy
Financial & listing details
- Price per square foot: $184/sqft
- Date on market: 8/10/2026
- Listing terms: Assumable 1st Lien,Cash,Conventional,FHA,Investor,VA Loan
Estimated market value
$269,800
$256,000 - $283,000
$1,986/mo
Price history
| Date | Event | Price |
|---|---|---|
| 8/10/2026 | Listed for sale | $270,000-3.6%$184/sqft |
Source:  HAR #5331530 Report a problem HAR #5331530 Report a problem | ||
| 8/7/2026 | Price change | $2,000-4.8%$1/sqft |
Source:  HAR #44898393 Report a problem HAR #44898393 Report a problem | ||
| 7/13/2026 | Listed for rent | $2,100-12.5%$1/sqft |
Source: HAR #44898393 Report a problem | ||
| 6/17/2026 | Listing removed | $2,400$2/sqft |
Source: HAR #93421601 Report a problem | ||
| 5/16/2026 | Listed for rent | $2,400$2/sqft |
Source: HAR #93421601 Report a problem | ||
| 4/28/2026 | Listed for sale | $280,000-1.8%$190/sqft |
Source: HAR #74841045 Report a problem | ||
| 4/28/2026 | Listing removed | $285,000$194/sqft |
Source: HAR #96664185 Report a problem | ||
| 3/27/2026 | Listed for sale | $285,000+1.4%$194/sqft |
Source: HAR #96664185 Report a problem | ||
| 11/17/2023 | Listing removed | -- |
Source: HAR #19125748 Report a problem | ||
| 8/17/2023 | Pending sale | $280,990-0.7%$191/sqft |
Source: HAR #19125748 Report a problem | ||
| 8/17/2023 | Price change | $282,990+0.7%$193/sqft |
Source:  Lennar Homes Report a problem Lennar Homes Report a problem | ||
| 8/16/2023 | Price change | $280,990-0.7%$191/sqft |
Source: HAR #19125748 Report a problem | ||
| 8/16/2023 | Price change | $282,990+0.7%$193/sqft |
Source: Lennar Homes Report a problem | ||
| 8/8/2023 | Price change | $280,990+0.4%$191/sqft |
Source: Lennar Homes Report a problem | ||
| 8/3/2023 | Price change | $279,990+0.7%$190/sqft |
Source: Lennar Homes Report a problem | ||
| 7/25/2023 | Price change | $277,990+0.7%$189/sqft |
Source: HAR #19125748 Report a problem | ||
| 7/22/2023 | Price change | $275,990+0.7%$188/sqft |
Source: Lennar Homes Report a problem | ||
| 7/18/2023 | Listed for sale | $273,990$186/sqft |
Source: Lennar Homes Report a problem | ||
Public tax history
Tax history is unavailable.
Monthly payment
Est. payment
Payment breakdown
Explore the cost of this home by adjusting the details. Changes won't be saved.Climate risks
Neighborhood: 77493
Nearby schools
GreatSchools rating
- 5/10David & Terri Youngblood Elementary SchoolGrades: PK-5Distance: 1.4 mi
- 8/10Nelson J HGrades: 6-8Distance: 1.2 mi
- 7/10Freeman High SchoolGrades: 9-10Distance: 1.2 mi
Schools provided by the listing agent
- Elementary: Youngblood Elementary School
- Middle: Nelson Junior High (Katy)
- High: Freeman High School
Source: HAR. This data may not be complete. We recommend contacting the local school district to confirm school assignments for this home.
- $264,1003 bd2 ba1.5k sqft26818 Cenzontle Dr, Katy, TX 77493Off Market
- $248,1003 bd2 ba1.4k sqft26802 Cenzontle Dr, Katy, TX 77493Off Market
- $1,8003 bd2 ba1.2k sqft26726 Paloma Blanca Dr, Katy, TX 77493For Rent

- $277,9923 bd2 ba1.4k sqft26807 Urraca Dr, Katy, TX 77493Off Market
- $228,2003 bd2 ba1.1k sqft26831 Cenzontle Dr, Katy, TX 77493Off Market
- $227,9003 bd2 ba1.2k sqft26803 Cenzontle Dr, Katy, TX 77493Off Market
- $229,7003 bd2 ba1.3k sqft7303 Gorrion Dr, Katy, TX 77493Off Market
- $--3 bd2 ba1.1k sqft7315 Gorrion Dr, Katy, TX 77493Sold
A local agent can set up tours, give advice and negotiate with sellers.
A local lender can help you make sure your offer is ready when you are.
Similar homes
- $284,9993 bd2 ba1.6k sqft5826 Havana Mist Dr, Katy, TX 77493For Sale
 MLS ID #50547368, Afsaneh Mahban, Atlas Real Estate. HAR
 - $275,0004 bd3 ba2.1k sqft7303 Clover Chase Dr, Katy, TX 77493For Sale
 MLS ID #43348130, Jamie McMartin, Compass RE Texas, LLC - West Houston. HAR
 - $240,0003 bd2 ba1.4k sqft7338 Bartoncliff Dr, Katy, TX 77493For Sale
 MLS ID #50516598, Kylynn Maldonado, Third Coast Realty LLC. HAR
 - $275,0004 bd2 ba1.7k sqft27034 Breakaway Ln, Katy, TX 77493For Sale
 MLS ID #3733858, AJ Whitener, Compass RE Texas, LLC - West Houston. HAR
 - $265,0003 bd3 ba1.6k sqft5842 Dry Brush Pl, Katy, TX 77493For SaleMLS ID #23166676, Jodi Willis, NextHome Realty Center. HAR
- $265,0003 bd2 ba1.3k sqft444 Maple Fawn Dr, Katy, TX 77493For SaleMLS ID #28193386, Cornell Bailey, Keller Williams Realty Metropolitan. HAR
- $250,0003 bd2 ba1.2k sqft5338 Sunway Dr, Katy, TX 77493For SaleMLS ID #31944034, Nicole Freer, Corcoran Genesis. HAR
- $280,0003 bd3 ba1.9k sqft2873 Shimmer Edge Dr, Katy, TX 77493For SaleMLS ID #42445933, Shannon Araya, Keller Williams Premier Realty. HAR
- $280,0003 bd3 ba1.7k sqft25218 Sierra Manor Ct, Katy, TX 77493For SaleMLS ID #10116074, Tiffani Reynolds, Keller Williams Signature. HAR
- $270,0004 bd3 ba1.9k sqft6726 Windy River Ln, Katy, TX 77449For SaleMLS ID #43339856, Shelby Forbert, Compass RE Texas, LLC - Houston. HAR
- $285,0003 bd2 ba1.4k sqft5012 Pismo Ray Dr, Katy, TX 77493For SaleMLS ID #34494503, Monique Castro, Third Coast Realty LLC. HAR
- $320,0004 bd3 ba1.8k sqft4919 Sand Clouds Dr, Katy, TX 77493For SaleMLS ID #27247927, Mario Botros, NB Elite Realty. HAR
- $295,0004 bd3 ba1.9k sqft1409 Twilight Green Dr, Katy, TX 77493For SaleMLS ID #82747237, April Bester, OnDemand Realty. HAR
- $260,0003 bd2 ba1.4k sqft6842 Scarlet Sagebrush St, Katy, TX 77449For SaleMLS ID #20874316, Thuraya Mayet, The Sears Group. HAR
- $289,0004 bd3 ba1.7k sqft5218 Stone Castle Tower St, Katy, TX 77493For SaleMLS ID #43882081, Liza Casillas, Coldwell Banker Realty - Katy. HAR
- $229,9903 bd2 ba1.2k sqft5823 Dry Brush Pl, Katy, TX 77493For SaleMLS ID #5198558, Larry Simms, LS Realty LLC. HAR
- $--3 bd2 ba1.3k sqft21614 Wave Hollow Dr, Cypress, TX 77433AuctionAuction.com 2
- $219,9902 bd1 ba1k sqft26802 Wilderye Cove Ln, Katy, TX 77493For SaleMLS ID #35379516, Jessica Clements, Natalie Tye, Broker. HAR
- $308,9904 bd2 ba1.8k sqft22615 Cremona Village Trl, Katy, TX 77449For SaleMLS ID #20160676, Ateeba Maldonado, Nextgen Real Estate Properties. HAR
- $305,0003 bd2 ba1.8k sqft24235 Gold Cheyenne Way, Katy, TX 77493For SaleMLS ID #97205190, Matthew Barnes, All City Real Estate. HAR
