Move-in ready in Katy Crossing Sec 7 — a 2021 Pulte single-story with a modern color palette buyers love. Open-concept living/dining/kitchen anchored by Silestone quartz counters, stainless gas range, white shaker cabinets with upgraded knobs and gooseneck faucet. 3 bed / 2 bath / 2-car garage on 4,740 sqft lot. Vinyl plank flooring throughout main areas, carpet bedrooms. All appliances convey (TVs excluded). Sprinkler system installed. HVAC and water heater 5 years young. Katy ISD. HOA amenities include splash pad, playground, covered pavilion, walking trails along pond. Quick I-10 access, near Billy Morgan Rodeo Arena (Katy ISD FFA Livestock Show). Buyer to verify schools and measurements.
For sale
Price cut: $10K (8/1)
$229,990
5823 Dry Brush Pl, Katy, TX 77493
3beds
1,219sqft
:
Get pre-qualified$1,727/mo
Single Family Residence
Built in 2021
4,739 Square Feet Lot
$228,500 Zestimate®
$189/sqft
$52/mo HOA
What's special
Modern color paletteSilestone quartz countersCarpet bedroomsStainless gas rangeSprinkler system installedAll appliances conveyGooseneck faucet
- 67 days |
- 325 |
- 28 |
Zillow last checked:
Listing updated:
Listed by:
Larry Simms TREC #0689413 512-661-9216,
LS Realty LLC
Source: HAR,MLS#: 5198558
Facts & features
Interior
Bedrooms & bathrooms
- Bedrooms: 3
- Bathrooms: 2
- Full bathrooms: 2
Primary bedroom
- Level: First
- Area: 156
- Dimensions: 13x12
Bedroom
- Level: First
- Area: 110
- Dimensions: 11x10
Bedroom
- Level: First
- Area: 110
- Dimensions: 11x10
Kitchen
- Level: First
- Area: 120
- Dimensions: 12x10
Living room
- Level: First
- Area: 224
- Dimensions: 16x14
Primary bath
- Level: First
- Area: 56
- Dimensions: 8x7
Heating
- Natural Gas
Cooling
- Ceiling Fan(s), Electric
Appliances
- Included: Disposal, Gas Oven, Microwave, Gas Range, Dishwasher
- Laundry: Electric Dryer Hookup, Washer Hookup
Features
- All Bedrooms Down
- Flooring: Carpet, Laminate
- Windows: Window Coverings
Interior area
- Total structure area: 1,219
- Total interior livable area: 1,219 sqft
Property
Parking
- Total spaces: 2
- Parking features: Attached
- Attached garage spaces: 2
Features
- Stories: 1
- Patio & porch: Covered
- Exterior features: Sprinkler System
- Fencing: Back Yard
Lot
- Size: 4,739 Square Feet
- Dimensions: 40 x 118.5
- Features: Back Yard, Build Line Restricted, Subdivided, 0 Up To 1/4 Acre
Details
- Parcel number: 1417390010053
Construction
Type & style
- Home type: SingleFamily
- Architectural style: Traditional
- Property subtype: Single Family Residence
Materials
- Cement Siding
- Foundation: Slab
- Roof: Composition
Condition
- New construction: No
- Year built: 2021
Details
- Builder name: Pulte Homes
Utilities & green energy
- Sewer: Public Sewer
- Water: Public, Water District
Green energy
- Energy efficient items: Thermostat
Community & HOA
Community
- Subdivision: Katy Xing Sec 7
HOA
- Has HOA: Yes
- Amenities included: Picnic Area, Playground, Pond, Splash Pad, Trail(s)
- HOA fee: $620 annually
Location
- Region: Katy
Financial & listing details
- Price per square foot: $189/sqft
- Tax assessed value: $28,110
- Date on market: 5/27/2026
- Listing terms: Cash,Conventional,FHA,VA Loan
- Exclusions: All Televisions And Tv Wall Mounts Do Not Convey (Seller To Remove).
- Ownership: Full Ownership
- Road surface type: Concrete
Estimated market value
$228,500
$217,000 - $240,000
$1,969/mo
Price history
| Date | Event | Price |
|---|---|---|
| 8/1/2026 | Price change | $229,990-4.2%$189/sqft |
Source:  HAR #5198558 Report a problem HAR #5198558 Report a problem | ||
| 7/3/2026 | Price change | $239,990-4%$197/sqft |
Source: HAR #5198558 Report a problem | ||
| 5/27/2026 | Listed for sale | $249,990$205/sqft |
Source: HAR #5198558 Report a problem | ||
Public tax history
| Year | Property taxes | Tax assessment |
|---|---|---|
| 2025 | -- | -- |
| 2024 | -- | -- |
| 2023 | -- | -- |
| 2022 | -- | -- |
| 2021 | -- | $28,110 |
Find assessor info on the county website
Monthly payment
Est. payment
Payment breakdown
Explore the cost of this home by adjusting the details. Changes won't be saved.Climate risks
Neighborhood: 77493
Nearby schools
GreatSchools rating
- 4/10Russell & Cindi Faldyn Elementary SchoolGrades: PK-5Distance: 1.9 mi
- 8/10Nelson J HGrades: 6-8Distance: 2.1 mi
- 7/10Freeman High SchoolGrades: 9-10Distance: 1.9 mi
Schools provided by the listing agent
- Elementary: Boudny Elementary
- Middle: Nelson Junior High (Katy)
- High: Freeman High School
Source: HAR. This data may not be complete. We recommend contacting the local school district to confirm school assignments for this home.
- $258,1004 bd2 ba1.5k sqft5827 Dry Brush Pl, Katy, TX 77493Off Market

- $255,7004,748 Square Feet5819 Dry Brush Pl, Katy, TX 77493Off Market
- $296,7004 bd2 ba2.3k sqft5831 Dry Brush Pl, Katy, TX 77493Off Market
- $243,2004,835 Square Feet5815 Dry Brush Pl, Katy, TX 77493Off Market
- $251,1003 bd2 ba1.4k sqft5835 Dry Brush Pl, Katy, TX 77493Off Market
- $259,9003 bd2 ba1.4k sqft5927 Dry Brush Pl, Katy, TX 77493Off Market
- $238,3164,965 Square Feet5811 Dry Brush Pl, Katy, TX 77493Off Market
- $266,0003 bd2 ba1.6k sqft5919 Dry Brush Pl, Katy, TX 77493Off Market
A local agent can set up tours, give advice and negotiate with sellers.
A local lender can help you make sure your offer is ready when you are.
Similar homes
- $250,0003 bd2 ba1.2k sqft5338 Sunway Dr, Katy, TX 77493For Sale
 MLS ID #31944034, Nicole Freer, Corcoran Genesis. HAR
 - $265,0003 bd3 ba1.6k sqft5842 Dry Brush Pl, Katy, TX 77493For Sale
 MLS ID #23166676, Jodi Willis, NextHome Realty Center. HAR
 - $290,0003 bd2 ba1.6k sqft5202 Pine Forest Ridge St, Katy, TX 77493For Sale
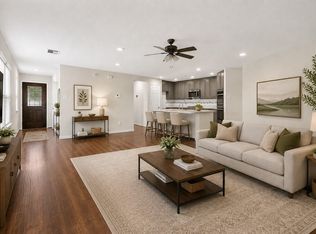 MLS ID #4576511, Trinh Hoang, Keller Williams Signature. HAR
 - $250,0003 bd2 ba1.4k sqft7338 Bartoncliff Dr, Katy, TX 77493For Sale
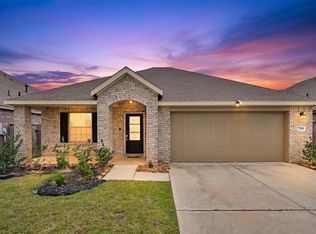 MLS ID #50516598, Kylynn Maldonado, Third Coast Realty LLC. HAR
 - $255,0003 bd2 ba1.3k sqft23418 Briarstone Harbor Trl, Katy, TX 77493For SaleMLS ID #32836430, Vinh Ngo, 5th Stream Realty. HAR
- $259,9003 bd2 ba1.7k sqft7722 Muhly Brook Trl, Katy, TX 77493For SaleMLS ID #10915642, Jaime Corona, Keller Williams Signature. HAR
- $280,0003 bd3 ba1.6k sqft25231 Stone Tower Ct, Katy, TX 77493For SaleMLS ID #77903764, Jamie McMartin, Compass RE Texas, LLC - West Houston. HAR
- $219,9902 bd1 ba1k sqft26802 Wilderye Cove Ln, Katy, TX 77493For SaleMLS ID #35379516, Jessica Clements, Natalie Tye, Broker. HAR
- $280,0003 bd3 ba1.7k sqft25218 Sierra Manor Ct, Katy, TX 77493For SaleMLS ID #10116074, Tiffani Reynolds, Keller Williams Signature. HAR
- $250,0003 bd2 ba1.4k sqft7814 Switchgrass Creek Dr, Katy, TX 77493For SaleMLS ID #68705698, Elizabeth Diaz, Exceed Realty LLC. HAR
- $265,0003 bd2 ba1.3k sqft444 Maple Fawn Dr, Katy, TX 77493For SaleMLS ID #28193386, Cornell Bailey, Keller Williams Realty Metropolitan. HAR
- $289,0004 bd3 ba1.7k sqft5218 Stone Castle Tower St, Katy, TX 77493For SaleMLS ID #43882081, Liza Casillas, Coldwell Banker Realty - Katy. HAR
- $275,0003 bd2 ba1.5k sqft1503 Twilight Green Dr, Katy, TX 77493For SaleMLS ID #50694113, Andrea Miller, C.R.Realty. HAR
- $290,0003 bd2 ba1.6k sqft5826 Havana Mist Dr, Katy, TX 77493For SaleMLS ID #86361464, Afsaneh Mahban, Atlas Real Estate. HAR
- $279,0004 bd2 ba1.7k sqft1460 Twilight Green Dr, Katy, TX 77493For SaleMLS ID #48118228, Dung Sherrill, eXp Realty LLC. HAR
- $239,9003 bd2 ba1.5k sqft5038 Natchez Ridge Ct, Katy, TX 77449For SaleMLS ID #91409636, Scott Denton, Compass RE Texas, LLC - West Houston. HAR
- $285,0003 bd2 ba1.4k sqft5012 Pismo Ray Dr, Katy, TX 77493For SaleMLS ID #34494503, Monique Castro, Third Coast Realty LLC. HAR
- $300,0003 bd2 ba1.7k sqft7043 Coneflower Creek Ct, Katy, TX 77493For SaleMLS ID #75858928, Michael Silva, Happen Houston. HAR
- $290,0003 bd2 ba1.4k sqft3005 Majestic Sunrise Dr, Katy, TX 77493For SaleMLS ID #3087901, Bridget Brown, Redfin Corporation. HAR
- $305,0003 bd2 ba1.6k sqft233 Bonita Beach Dr, Katy, TX 77493For SaleMLS ID #54077242, Xiaolu Keown, Realm Real Estate Professionals - Katy. HAR
