Welcome to this charming 3-bedroom, 2-bathroom home in a quiet neighborhood, offering modern finishes, an open layout, and move-in-ready appeal. Inside, soaring ceilings, abundant natural light, and wood-look flooring flow throughout the main living areas. The open-concept design connects the living room, dining area, and kitchen, making it ideal for entertaining. The kitchen features stainless steel appliances, a gas range, rich espresso cabinetry, tile backsplash, a large center island with a breakfast bar, and a pantry. The private primary suite includes a walk-in closet and an ensuite bath with dual vanities, a soaking tub, and a separate shower. Enjoy the fully fenced backyard with a covered patio and space for outdoor gatherings. Additional highlights include recessed lighting and an attached two-car garage. Conveniently located near parks, schools, shopping, dining, and major commuter routes, this home offers comfort, style, and convenience.
For sale
$259,900
7722 Muhly Brook Trl, Katy, TX 77493
3beds
1,741sqft
:
Get pre-qualified$1,921/mo
Single Family Residence
Built in 2021
6,351 Square Feet Lot
$249,300 Zestimate®
$149/sqft
$63/mo HOA
What's special
Modern finishesRecessed lightingAttached two-car garageWood-look flooringAbundant natural lightStainless steel appliancesSpace for outdoor gatherings
- 37 days |
- 449 |
- 48 |
Likely to sell faster than
Zillow last checked:
Listing updated:
Listed by:
Jaime Corona TREC #0610288 832-545-5379,
Keller Williams Signature
Source: HAR,MLS#: 10915642
Facts & features
Interior
Bedrooms & bathrooms
- Bedrooms: 3
- Bathrooms: 2
- Full bathrooms: 2
Rooms
- Room types: Family Room, Utility Room
Primary bathroom
- Features: Primary Bath: Double Sinks, Primary Bath: Separate Shower, Primary Bath: Soaking Tub, Secondary Bath(s): Tub/Shower Combo
Kitchen
- Features: Breakfast Bar, Kitchen open to Family Room, Pantry
Heating
- Natural Gas
Cooling
- Ceiling Fan(s), Electric
Appliances
- Included: Disposal, Refrigerator, Water Softener, Gas Oven, Oven, Microwave, Gas Range, Dishwasher
- Laundry: Electric Dryer Hookup, Gas Dryer Hookup, Washer Hookup
Features
- Formal Entry/Foyer, High Ceilings, All Bedrooms Down, En-Suite Bath, Primary Bed - 1st Floor, Split Plan, Walk-In Closet(s)
- Flooring: Vinyl
- Windows: Insulated/Low-E windows
Interior area
- Total structure area: 1,741
- Total interior livable area: 1,741 sqft
Property
Parking
- Total spaces: 2
- Parking features: Attached, Garage Door Opener, Double-Wide Driveway
- Attached garage spaces: 2
Features
- Stories: 1
- Patio & porch: Covered, Patio/Deck
- Exterior features: Sprinkler System
- Fencing: Back Yard,Full
Lot
- Size: 6,351 Square Feet
- Dimensions: 50 x 127
- Features: Back Yard, Patio Lot, Subdivided, 0 Up To 1/4 Acre
Details
- Parcel number: 1415960010019
Construction
Type & style
- Home type: SingleFamily
- Architectural style: Traditional
- Property subtype: Single Family Residence
Materials
- Brick
- Foundation: Slab
- Roof: Composition
Condition
- New construction: No
- Year built: 2021
Details
- Builder name: Lennar - Wildflower Collection
Utilities & green energy
- Sewer: Public Sewer
- Water: Public
Green energy
- Energy efficient items: Lighting, HVAC
Community & HOA
Community
- Subdivision: Avex Tr Sec 1
HOA
- Has HOA: Yes
- HOA fee: $750 annually
Location
- Region: Katy
Financial & listing details
- Price per square foot: $149/sqft
- Tax assessed value: $277,122
- Annual tax amount: $9,134
- Date on market: 6/19/2026
- Listing terms: Cash,Conventional,FHA,VA Loan
- Ownership: Full Ownership
- Road surface type: Asphalt, Concrete, Curbs, Gutters
Estimated market value
$249,300
$237,000 - $262,000
$2,144/mo
Price history
| Date | Event | Price |
|---|---|---|
| 6/19/2026 | Listed for sale | $259,900$149/sqft |
Source:  HAR #10915642 Report a problem HAR #10915642 Report a problem | ||
Public tax history
| Year | Property taxes | Tax assessment |
|---|---|---|
| 2025 | $4,160 -2.4% | $277,122 +1.3% |
| 2024 | $4,263 +4.8% | $273,692 -0.2% |
| 2023 | $4,068 -15.2% | $274,284 +2.1% |
| 2022 | $4,799 | $268,577 +373.3% |
| 2021 | -- | $56,750 |
Find assessor info on the county website
Monthly payment
Est. payment
Payment breakdown
Explore the cost of this home by adjusting the details. Changes won't be saved.Climate risks
Neighborhood: 77493
Nearby schools
GreatSchools rating
- 5/10David & Terri Youngblood Elementary SchoolGrades: PK-5Distance: 0.8 mi
- 8/10Nelson J HGrades: 6-8Distance: 0.7 mi
- 7/10Freeman High SchoolGrades: 9-10Distance: 0.8 mi
Schools provided by the listing agent
- Elementary: Youngblood Elementary School
- Middle: Nelson Junior High (Katy)
- High: Freeman High School
Source: HAR. This data may not be complete. We recommend contacting the local school district to confirm school assignments for this home.
- $268,1003 bd2 ba1.5k sqft7726 Muhly Brook Trl, Katy, TX 77493Off Market

- $342,0003 bd2 ba2.5k sqft7718 Muhly Brook Trl, Katy, TX 77493Off Market
- $297,8004 bd2 ba1.9k sqft7730 Muhly Brook Trl, Katy, TX 77493Off Market
- $265,0003 bd2 ba1.4k sqft7714 Muhly Brook Trl, Katy, TX 77493Off Market
- $283,4003 bd2 ba1.9k sqft7802 Muhly Brook Trl, Katy, TX 77493Off Market
- $306,5004 bd3 ba2.2k sqft7710 Muhly Brook Trl, Katy, TX 77493Off Market
- $315,4004 bd2 ba2.4k sqft7723 Muhly Brook Trl, Katy, TX 77493Off Market
- $296,0003 bd2 ba1.9k sqft7719 Muhly Brook Trl, Katy, TX 77493Off Market
A local agent can set up tours, give advice and negotiate with sellers.
A local lender can help you make sure your offer is ready when you are.
Similar homes
- $232,0003 bd2 ba1.2k sqft26831 Lantana Canyon Dr, Katy, TX 77493For Sale
 MLS ID #72029611, Hollie Derouen, PTR Realty Texas, LLC. HAR
 - $285,0004 bd3 ba2.3k sqft7826 Switchgrass Creek Dr, Katy, TX 77493For Sale
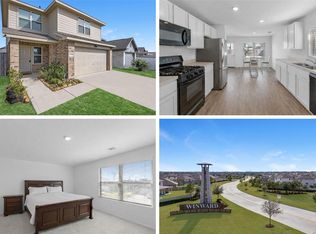 MLS ID #39304585, Marisa Bowe, CB&A, Realtors-Katy. HAR
 - $275,0003 bd2 ba1.5k sqft1503 Twilight Green Dr, Katy, TX 77493For Sale
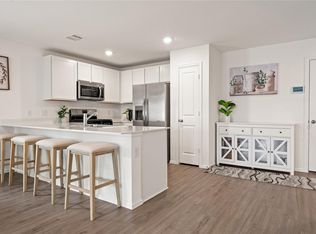 MLS ID #50694113, Andrea Miller, C.R.Realty. HAR
 - $239,9903 bd2 ba1.2k sqft5823 Dry Brush Pl, Katy, TX 77493For Sale
 MLS ID #5198558, Larry Simms, LS Realty LLC. HAR
 - $305,0003 bd2 ba1.6k sqft233 Bonita Beach Dr, Katy, TX 77493For SaleMLS ID #54077242, Xiaolu Keown, Realm Real Estate Professionals - Katy. HAR
- $335,0004 bd3 ba2.2k sqft26627 Ledgemont Dr, Katy, TX 77493For SaleMLS ID #16089642, Huglimar Colmenarez, LPT Realty, LLC. HAR
- $255,0003 bd2 ba1.5k sqft7754 Pasture Bend Ln, Cypress, TX 77433For SaleMLS ID #31758354, Eric Beeler, Better Homes and Gardens Real Estate Gary Greene - Champions. HAR
- $290,0003 bd2 ba1.4k sqft25343 Trinity Oakley Ct, Katy, TX 77493For SaleMLS ID #15027228, Natasha Carroll, Natasha Carroll Realty. HAR
- $315,0003 bd2 ba2k sqft24642 Lakecrest Village Dr, Katy, TX 77493For SaleMLS ID #83756337, Jimmy Franklin, eXp Realty LLC. HAR
- $275,0003 bd2 ba1.4k sqft5110 Dove Hill Ln, Katy, TX 77449For SaleMLS ID #31996759, Saad Wadiwala, Third Coast Realty LLC. HAR
- $242,0003 bd3 ba1.8k sqft20825 Patriot Park Ln, Katy, TX 77449For SaleMLS ID #43090469, Priscilla Reyes, Fathom Realty. HAR
- $290,0003 bd2 ba1.6k sqft6702 Verbena Blossom Trl, Katy, TX 77449For SaleMLS ID #85942550, Karen Gonzalez, Keller Williams Memorial. HAR
- $299,9003 bd3 ba1.7k sqft23431 Briarstone Harbor Trl, Katy, TX 77493For SaleMLS ID #34927083, Erion Shehaj, Signature Real Estate. HAR
- $270,0004 bd3 ba2.4k sqft19823 Billineys Park Dr, Katy, TX 77449For SaleMLS ID #86199203, Mary Taormina, Redfin Corporation. HAR
- $314,9994 bd3 ba2.2k sqft25003 Lakecrest Glen Dr, Katy, TX 77493For SaleMLS ID #59640660, Autumn Brown Ewald, CB&A, Realtors-Katy. HAR
- $255,0003 bd3 ba1.9k sqft7931 Sagemark Ridge Dr, Cypress, TX 77433For SaleMLS ID #31548368, Jarred Antoine, Real Broker, LLC. HAR
- $275,0003 bd2 ba1.4k sqft21419 Blue Tuna Dr, Cypress, TX 77433For SaleMLS ID #94848173, Jimmy Franklin, eXp Realty LLC. HAR
- $208,0003 bd3 ba1.2k sqft6207 Lone Prairie Way, Katy, TX 77449For SaleMLS ID #37955868, Maira Hudda, REALM Real Estate Professionals - Sugar Land. HAR
- $250,0003 bd2 ba1.5k sqft16810 Empty Ness Dr, Cypress, TX 77429For SaleMLS ID #27957278, Maelia Davis, The Agency Austin, LLC. HAR
- $254,4603 bd2 ba1.2k sqft3403 Rainshore Dr, Katy, TX 77449For SaleMLS ID #70009668, Lisett Labarca, HomeSmart. HAR
