Assumable FHA loan available!! Ask Listing agent for details! This beautiful 3-bedroom, 2-bath home with an attached 2-car garage offers a modern, open-concept design perfect for comfortable living and entertaining. The living room features stylish vinyl flooring and multiple windows with privacy blinds, creating a bright and inviting atmosphere. The kitchen is a standout with rich dark cabinetry, a large center island, and stainless steel appliances, while the nearby breakfast area provides convenient access to the backyard. The spacious primary suite includes a large walk-in shower and a double-sink vanity, offering a private retreat at the end of the day. Step outside to enjoy the covered patio and extended patio area, providing the perfect space for outdoor dining, relaxing, or hosting gatherings in the backyard. Schedule your showing today!
Pending
$275,000
5110 Dove Hill Ln, Katy, TX 77449
3beds
1,438sqft
Single Family Residence
Built in 2022
5,919 Square Feet Lot
$271,700 Zestimate®
$191/sqft
$29/mo HOA
What's special
- 32 days |
- 240 |
- 11 |
Likely to sell faster than
Zillow last checked:
Listing updated:
Listed by:
Saad Wadiwala TREC #0662208 281-704-8676,
Third Coast Realty LLC
Source: HAR,MLS#: 31996759
Facts & features
Interior
Bedrooms & bathrooms
- Bedrooms: 3
- Bathrooms: 2
- Full bathrooms: 2
Primary bedroom
- Level: First
- Area: 238
- Dimensions: 14x17
Bedroom
- Level: First
- Area: 99
- Dimensions: 9x11
Bedroom
- Level: First
- Area: 99
- Dimensions: 9x11
Breakfast
- Level: First
- Area: 90
- Dimensions: 9x10
Kitchen
- Level: First
- Area: 117
- Dimensions: 9x13
Living room
- Level: First
- Area: 224
- Dimensions: 14x16
Heating
- Natural Gas
Cooling
- Ceiling Fan(s), Electric
Appliances
- Included: Water Heater, Disposal, Gas Oven, Oven, Microwave, Gas Range, Dishwasher
- Laundry: Electric Dryer Hookup, Washer Hookup
Features
- Flooring: Carpet, Vinyl
- Windows: Insulated/Low-E windows
Interior area
- Total structure area: 1,438
- Total interior livable area: 1,438 sqft
Video & virtual tour
Property
Parking
- Total spaces: 2
- Parking features: Attached
- Attached garage spaces: 2
Features
- Stories: 1
- Patio & porch: Porch
Lot
- Size: 5,919 Square Feet
- Features: Subdivided, 0 Up To 1/4 Acre
Details
- Parcel number: 1448900030022
Construction
Type & style
- Home type: SingleFamily
- Architectural style: Traditional
- Property subtype: Single Family Residence
Materials
- Batts Insulation, Blown-In Insulation, Brick, Stone, Wood Siding
- Foundation: Slab
- Roof: Composition
Condition
- New construction: No
- Year built: 2022
Details
- Builder name: DR Horton
Utilities & green energy
- Water: Water District
Green energy
- Energy efficient items: Attic Vents, Thermostat, HVAC
Community & HOA
Community
- Subdivision: Jasmine Heights Sec 23
HOA
- Has HOA: Yes
- HOA fee: $352 annually
Location
- Region: Katy
Financial & listing details
- Price per square foot: $191/sqft
- Tax assessed value: $270,290
- Annual tax amount: $6,392
- Date on market: 7/15/2026
Estimated market value
$271,700
$258,000 - $285,000
$2,014/mo
Price history
| Date | Event | Price |
|---|---|---|
| 7/28/2026 | Pending sale | $275,000$191/sqft |
Source:  HAR #31996759 Report a problem HAR #31996759 Report a problem | ||
| 7/15/2026 | Listed for sale | $275,000-1.8%$191/sqft |
Source: HAR #31996759 Report a problem | ||
| 7/15/2026 | Listing removed | $279,900$195/sqft |
Source: HAR #67071357 Report a problem | ||
| 6/3/2026 | Listed for sale | $279,900-3.3%$195/sqft |
Source: HAR #67071357 Report a problem | ||
| 7/20/2022 | Listing removed | -- |
Source: HAR #4478606 Report a problem | ||
| 4/15/2022 | Pending sale | $289,490$201/sqft |
Source: HAR #4478606 Report a problem | ||
| 4/8/2022 | Listed for sale | $289,490$201/sqft |
Source: HAR #4478606 Report a problem | ||
Public tax history
| Year | Property taxes | Tax assessment |
|---|---|---|
| 2025 | $2,910 -12.2% | $270,290 |
| 2024 | $3,316 -30.2% | $270,290 -3.3% |
| 2023 | $4,748 +720.9% | $279,507 +813.4% |
| 2022 | $578 | $30,600 |
Find assessor info on the county website
Monthly payment
Est. payment
Payment breakdown
Explore the cost of this home by adjusting the details. Changes won't be saved.Climate risks
Neighborhood: 77449
Nearby schools
GreatSchools rating
- 5/10McRoberts Elementary SchoolGrades: PK-5Distance: 2.2 mi
- 6/10T H Mcdonald J High SchoolGrades: 6-8Distance: 1.6 mi
- 5/10Paetow High SchoolGrades: 9-12Distance: 2 mi
Schools provided by the listing agent
- Elementary: Mcroberts Elementary School
- Middle: Mcdonald Junior High School
- High: Paetow High School
Source: HAR. This data may not be complete. We recommend contacting the local school district to confirm school assignments for this home.
- $276,0003 bd2 ba1.5k sqft5114 Dove Hill Ln, Katy, TX 77449Off Market
- $332,5005 bd3 ba2.2k sqft5106 Dove Hill Ln, Katy, TX 77449Off Market
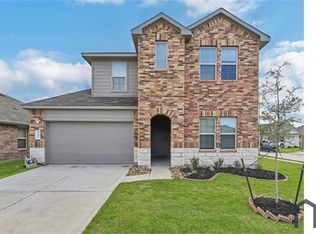
- $2,2954 bd3 ba2.4k sqft5118 Dove Hill Ln, Katy, TX 77449For Rent

- $277,0004 bd3 ba1.5k sqft5107 Hedgerose Ln, Katy, TX 77449Off Market
- $292,9004 bd2 ba1.8k sqft5111 Hedgerose Ln, Katy, TX 77449Off Market
- $328,0004 bd3 ba2.4k sqft5103 Hedgerose Ln, Katy, TX 77449Off Market
- $337,7004 bd3 ba2.6k sqft5122 Dove Hill Ln, Katy, TX 77449Off Market
- $283,9003 bd2 ba1.6k sqft5111 Dove Hill Ln, Katy, TX 77449Off Market
A local agent can set up tours, give advice and negotiate with sellers.
Similar homes
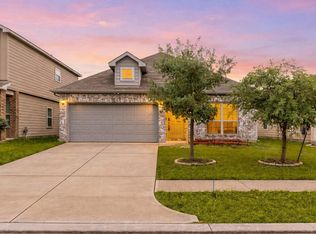
- $275,0003 bd2 ba1.4k sqft3634 Bright Moon Ct, Katy, TX 77449For Sale
 MLS ID #90905970, Thao Nguyen, eXp Realty LLC. HAR
 - $290,0003 bd2 ba1.6k sqft6702 Verbena Blossom Trl, Katy, TX 77449For Sale
 MLS ID #85942550, Karen Gonzalez, Keller Williams Memorial. HAR
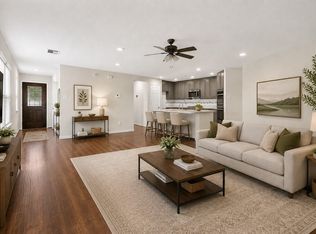
 - $279,9993 bd2 ba1.6k sqft5202 Pine Forest Ridge St, Katy, TX 77493For Sale
 MLS ID #6326207, Trinh Hoang, Keller Williams Signature. HAR
 - $248,0003 bd2 ba1.2k sqft5338 Sunway Dr, Katy, TX 77493For Sale
 MLS ID #28388305, Nicole Freer, Corcoran Genesis. HAR
 - $280,0003 bd3 ba1.7k sqft25218 Sierra Manor Ct, Katy, TX 77493For SaleMLS ID #10116074, Tiffani Reynolds, Keller Williams Signature. HAR
- $285,0003 bd2 ba1.3k sqft21730 Heather Elm Dr, Cypress, TX 77433For SaleMLS ID #20538483, Andrea Santiago, Step Real Estate. HAR
- $299,0003 bd3 ba2.1k sqft18826 Glenwood Chase Ct, Katy, TX 77449For SaleMLS ID #87108456, Marina Art, Premier Haus Realty, LLC. HAR
- $280,0003 bd3 ba1.6k sqft7007 Highland Cypress Trl, Cypress, TX 77433For SaleMLS ID #50557346, Isabel Lopez, Exquisite Properties, LLC. HAR
- $275,0003 bd2 ba1.5k sqft1503 Twilight Green Dr, Katy, TX 77493For SaleMLS ID #50694113, Andrea Miller, C.R.Realty. HAR
- $270,0003 bd2 ba1.4k sqft26810 Cenzontle Dr, Katy, TX 77493For SaleMLS ID #5331530, Nicole Wallace, CB&A, Realtors-Katy. HAR
- $--3 bd2 ba1.3k sqft21614 Wave Hollow Dr, Cypress, TX 77433AuctionAuction.com 2
- $296,0003 bd2 ba1.8k sqft4907 Chestnut Valley Ln, Katy, TX 77493For SaleMLS ID #7787779, Rochelle Barrow, Berkshire Hathaway HomeServices Premier Properties. HAR
- $285,0003 bd2 ba1.4k sqft5012 Pismo Ray Dr, Katy, TX 77493For SaleMLS ID #34494503, Monique Castro, Third Coast Realty LLC. HAR
- $290,0003 bd2 ba1.4k sqft25343 Trinity Oakley Ct, Katy, TX 77493For SaleMLS ID #15027228, Natasha Carroll, Natasha Carroll Realty. HAR
- $285,0004 bd2 ba1.9k sqft26723 Laurel Glade Dr, Katy, TX 77493For SaleMLS ID #37614558, Laura Derflingher, eXp Realty LLC. HAR
- $265,0003 bd2 ba1.3k sqft444 Maple Fawn Dr, Katy, TX 77493For SaleMLS ID #28193386, Cornell Bailey, Keller Williams Realty Metropolitan. HAR
- $294,9003 bd2 ba1.8k sqft27222 Blue Pool Dr, Katy, TX 77493For SaleMLS ID #83712466, Tikila Adolph, Keller Williams Signature. HAR
- $335,0003 bd3 ba1.8k sqft18430 Windy Knoll Way, Houston, TX 77084For SaleMLS ID #27218288, Linh Luong, Core Properties. HAR
- $285,0003 bd3 ba2k sqft25231 Benroe St, Katy, TX 77493For SaleMLS ID #24833727, Tai Dinh, Keller Williams Signature. HAR
- $269,9004 bd2 ba1.7k sqft27210 Hurley Sea Dr, Katy, TX 77493For SaleMLS ID #10392850, Thor Paulsen, D Real Estate Center. HAR
