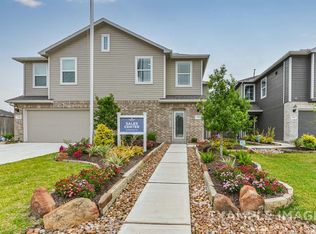
Discover this beautiful home built in 2023, offering over 2,100 sq ft of thoughtfully designed living space. This spacious home features 3 bedrooms, 2.5 baths, a two-car garage, and an open-concept layout designed for both everyday living and entertaining. The kitchen flows seamlessly into the main living area, creating a bright and inviting atmosphere. The primary suite is conveniently located on the first floor and offers a private retreat with a spacious bathroom featuring an oversized shower and a large walk-in closet. Enjoy outdoor living under the covered patio and a big backyard, perfect for relaxing or entertaining. Upstairs features a versatile open space ideal for a game room, home office, media room, or exercise area. Conveniently located with easy access to shopping, dining, and major roads.
For sale
$299,000
18826 Glenwood Chase Ct, Katy, TX 77449
3beds
2,118sqft
Townhouse
Built in 2023
4,199 Square Feet Lot
$293,600 Zestimate®
$141/sqft
$54/mo HOA
What's special
Private retreatTwo-car garageBright and inviting atmosphereLarge walk-in closet
- 32 days
- 156
- 13
Zillow last checked:
Listing updated:
Listed by:
Marina Art TREC #0782171 713-885-6585,
Premier Haus Realty, LLC
Source: HAR,MLS#: 87108456
Facts & features
Interior
Bedrooms & bathrooms
- Bedrooms: 3
- Bathrooms: 3
- Full bathrooms: 2
- 1/2 bathrooms: 1
Primary bedroom
- Level: First
- Area: 169
- Dimensions: 13X13
Bedroom
- Level: Second
- Area: 130
- Dimensions: 13X10
Bedroom
- Level: Second
- Area: 130
- Dimensions: 13X10
Dining room
- Level: First
- Area: 120
- Dimensions: 10X12
Game room
- Level: Second
- Area: 168
- Dimensions: 12X14
Kitchen
- Level: First
- Area: 132
- Dimensions: 12X11
Heating
- Natural Gas
Cooling
- Electric
Appliances
- Included: Disposal, Gas Oven, Microwave, Gas Range, Dishwasher
Features
- 2 Bedrooms Up, Primary Bed - 1st Floor
- Flooring: Carpet, Laminate
Interior area
- Total structure area: 2,118
- Total interior livable area: 2,118 sqft
Video & virtual tour
Property
Parking
- Total spaces: 2
- Parking features: Attached, Secured
- Attached garage spaces: 2
Features
- Levels: Ground Level
- Stories: 2
- Patio & porch: Patio/Deck
Lot
- Size: 4,199 Square Feet
- Features: Back Yard
Details
- Parcel number: 1427920010024
Construction
Type & style
- Home type: Townhouse
- Architectural style: Traditional
- Property subtype: Townhouse
Materials
- Brick, Cement Siding
- Foundation: Slab
- Roof: Composition
Condition
- New construction: No
- Year built: 2023
Utilities & green energy
- Sewer: Public Sewer
- Water: Public, Water District
Community & HOA
Community
- Subdivision: Haven At Kieth Harrow
HOA
- HOA fee: $650 annually
Location
- Region: Katy
Financial & listing details
- Price per square foot: $141/sqft
- Tax assessed value: $296,529
- Annual tax amount: $7,537
- Date on market: 7/30/2026
- Listing terms: Cash,Conventional,FHA,VA Loan
- Road surface type: Concrete, Curbs
Estimated market value
$293,600
$279,000 - $308,000
$2,280/mo
Price history
| Date | Event | Price |
|---|---|---|
| 7/30/2026 | Listed for sale | $299,000$141/sqft |
Source:  HAR #87108456 Report a problem HAR #87108456 Report a problem | ||
| 5/30/2026 | Listing removed | $299,000$141/sqft |
Source: HAR #87108456 Report a problem | ||
| 5/21/2026 | Listed for sale | $299,000-0.3%$141/sqft |
Source: HAR #87108456 Report a problem | ||
| 11/11/2023 | Listing removed | -- |
Source: HAR #98559208 Report a problem | ||
| 6/29/2023 | Pending sale | $299,990$142/sqft |
Source: HAR #98559208 Report a problem | ||
| 6/24/2023 | Price change | $299,990-2.8%$142/sqft |
Source: HAR #98559208 Report a problem | ||
| 6/5/2023 | Price change | $308,580+10.2%$146/sqft |
Source: HAR #98559208 Report a problem | ||
| 5/9/2023 | Listed for sale | $279,990$132/sqft |
Source:  Davidson Homes, Inc. Report a problem Davidson Homes, Inc. Report a problem | ||
Public tax history
| Year | Property taxes | Tax assessment |
|---|---|---|
| 2025 | $1,787 -7.6% | $296,529 +16% |
| 2024 | $1,933 | $255,598 |
Find assessor info on the county website
Monthly payment
Est. payment
Payment breakdown
Explore the cost of this home by adjusting the details. Changes won't be saved.Climate risks
Neighborhood: 77449
Nearby schools
Schools provided by the listing agent
- Elementary: Sheridan Elementary School (Cypress-Fairbanks)
- Middle: Thornton Middle School (Cy-Fair)
- High: Cypress Lakes High School
Source: HAR. This data may not be complete. We recommend contacting the local school district to confirm school assignments for this home.

Similar homes
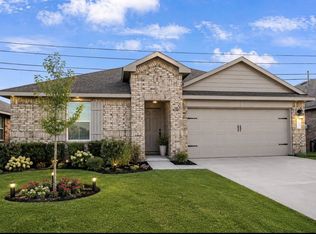
- $290,0004 bd2 ba1.8k sqft22727 Petrizzi Ln, Katy, TX 77449For Sale
 MLS ID #20329327, Juan Zapata, Vive Realty LLC. HAR
 - $275,0003 bd2 ba1.6k sqft6702 Verbena Blossom Trl, Katy, TX 77449For Sale
 MLS ID #62789401, Karen Gonzalez, Keller Williams Memorial. HAR
 - $261,3483 bd2 ba1.5k sqft20811 Edmeston Way, Katy, TX 77449For Sale
 MLS ID #28731522, Vanessa Robles, Keller Williams Memorial. HAR
 - $325,0004 bd3 ba2.6k sqft6718 Lindale Springs Ln, Katy, TX 77449For Sale
 MLS ID #76088985, Jeffrey Clark, Monarch Real Estate & Ranch. HAR
