Welcome to 18815 Glenwood Chase Court! This beautiful townhome offers over 2,000 square feet of thoughtfully designed living space with a rare floor plan featuring the primary suite on the first floor and two spacious bedrooms upstairs. Filled with natural light, the home also includes a versatile gameroom that's perfect for game nights, a media room, or a kids' retreat. Enjoy a covered back porch, an additional backyard seating area with plenty of space for a fire pit, and no back neighbors for added privacy. Conveniently located less than 15 minutes from I-10, this home is ideal for entertaining and everyday living. Priced to sell—don't miss your opportunity to make it yours! Washer and dryer are included with a full-price offer.
For sale
Price cut: $10K (7/28)
$259,900
18815 Glenwood Chase Ct, Katy, TX 77449
3beds
2,118sqft
Townhouse
Built in 2023
3,467 Square Feet Lot
$257,200 Zestimate®
$123/sqft
$54/mo HOA
What's special
- 56 days
- 240
- 17
Zillow last checked:
Listing updated:
Listed by:
Christopher Perkins TREC #0726574 281-763-5122,
Jane Byrd Properties International LLC
Source: HAR,MLS#: 90368826
Facts & features
Interior
Bedrooms & bathrooms
- Bedrooms: 3
- Bathrooms: 3
- Full bathrooms: 2
- 1/2 bathrooms: 1
Rooms
- Room types: Utility Room
Primary bedroom
- Level: First
- Area: 169
- Dimensions: 13x13
Bedroom
- Level: Second
- Area: 130
- Dimensions: 10x13
Bedroom
- Level: Second
- Area: 140
- Dimensions: 10x14
Game room
- Level: Second
- Area: 182
- Dimensions: 14x13
Living room
- Level: First
- Area: 168
- Dimensions: 12x14
Heating
- Natural Gas
Cooling
- Attic Fan, Ceiling Fan(s), Electric
Appliances
- Included: ENERGY STAR Qualified Appliances, Disposal, Gas Oven, Oven, Microwave, Gas Cooktop, Gas Range, Dishwasher, Washer/Dryer
- Laundry: Inside
Features
- En-Suite Bath, Primary Bed - 1st Floor, Walk-In Closet(s)
- Windows: Insulated/Low-E windows
- Has fireplace: No
Interior area
- Total structure area: 2,118
- Total interior livable area: 2,118 sqft
Video & virtual tour
Property
Features
- Levels: Levels 1 and 2
- Stories: 2
- Patio & porch: Patio/Deck
- Exterior features: Front Yard, Side Green Space, Sprinkler System
- Fencing: Fenced
Lot
- Size: 3,467 Square Feet
- Features: Back Yard, Cul-De-Sac
Details
- Parcel number: 1427920010032
Construction
Type & style
- Home type: Townhouse
- Architectural style: Contemporary
- Property subtype: Townhouse
Materials
- Blown-In Insulation, Brick, Cement Siding
- Foundation: Slab
- Roof: Composition
Condition
- New construction: No
- Year built: 2023
Utilities & green energy
- Sewer: Public Sewer
- Water: Public, Water District
Green energy
- Green verification: ENERGY STAR Certified Homes, HERS Index Score
- Energy efficient items: Thermostat, Lighting, HVAC, Exposure/Shade
Community & HOA
Community
- Subdivision: Haven/K1eth Harrow
HOA
- Has HOA: Yes
- HOA fee: $650 annually
Location
- Region: Katy
Financial & listing details
- Price per square foot: $123/sqft
- Tax assessed value: $303,362
- Annual tax amount: $8,132
- Date on market: 7/8/2026
- Listing terms: Cash,Conventional,FHA,VA Loan
Estimated market value
$257,200
$244,000 - $270,000
$2,280/mo
Price history
| Date | Event | Price |
|---|---|---|
| 7/28/2026 | Price change | $259,900-3.7%$123/sqft |
Source:  HAR #90368826 Report a problem HAR #90368826 Report a problem | ||
| 7/8/2026 | Listed for sale | $269,900-5.3%$127/sqft |
Source: HAR #90368826 Report a problem | ||
| 3/20/2026 | Sold | -- |
Source: Agent Provided Report a problem | ||
| 2/7/2026 | Pending sale | $285,000$135/sqft |
Source: HAR #58836879 Report a problem | ||
| 1/28/2026 | Listed for sale | $285,000-3.4%$135/sqft |
Source: HAR #58836879 Report a problem | ||
| 1/28/2026 | Listing removed | $295,000$139/sqft |
Source: HAR #96583919 Report a problem | ||
| 12/2/2025 | Price change | $295,000-6.3%$139/sqft |
Source: HAR #96583919 Report a problem | ||
| 11/7/2025 | Listed for sale | $315,000+5%$149/sqft |
Source: HAR #96583919 Report a problem | ||
| 10/27/2023 | Sold | -- |
Source: Agent Provided Report a problem | ||
| 9/18/2023 | Pending sale | $299,990$142/sqft |
Source: HAR #68522857 Report a problem | ||
| 8/12/2023 | Price change | $299,990-3.4%$142/sqft |
Source: HAR #68522857 Report a problem | ||
| 6/29/2023 | Price change | $310,400+3.5%$147/sqft |
Source: HAR #68522857 Report a problem | ||
| 5/30/2023 | Price change | $299,990+7.1%$142/sqft |
Source:  Davidson Homes, Inc. Report a problem Davidson Homes, Inc. Report a problem | ||
| 5/9/2023 | Listed for sale | $279,990$132/sqft |
Source: Davidson Homes, Inc. Report a problem | ||
Public tax history
| Year | Property taxes | Tax assessment |
|---|---|---|
| 2025 | $1,928 +0.1% | $303,362 +19% |
| 2024 | $1,927 | $254,824 |
Find assessor info on the county website
Monthly payment
Est. payment
Payment breakdown
Explore the cost of this home by adjusting the details. Changes won't be saved.Climate risks
Neighborhood: 77449
Nearby schools
Schools provided by the listing agent
- Elementary: Sheridan Elementary School (Cypress-Fairbanks)
- Middle: Thornton Middle School (Cy-Fair)
- High: Cypress Lakes High School
Source: HAR. This data may not be complete. We recommend contacting the local school district to confirm school assignments for this home.


Similar homes
- $300,0004 bd3 ba2.5k sqft4931 Deep Glen Ln, Katy, TX 77449For Sale
 MLS ID #33927347, Ruben Estrada Fontes, Dalton Wade Inc. HAR
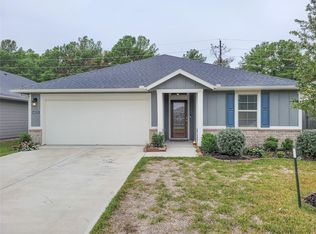
 - $280,0003 bd2 ba1.6k sqft6523 Fiddlewood Thicket Ln, Katy, TX 77449For Sale
 MLS ID #76277522, Wayne Comer, 360 Realty & Management. HAR
 - $274,9993 bd2 ba1.5k sqft6922 Scarlet Sagebrush St, Katy, TX 77449For Sale
 MLS ID #40719376, Asma Khan, CDW Group Realtors. HAR
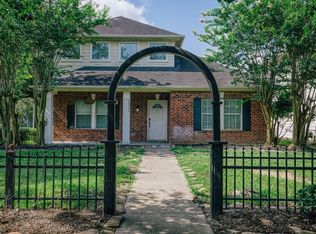
 - $279,9003 bd2 ba2.1k sqft20902 Hall Colony Ct, Katy, TX 77449For Sale
 MLS ID #19325813, Matthew Kamprath, Legend Texas Properties. HAR
