Want this beautifully designed townhome in the highly sought-after Bridgeland community? The bright open-concept layout seamlessly connects the family room, breakfast area, and island kitchen, creating an inviting space for everyday living and entertaining.
The spacious primary suite offers a relaxing retreat with a soaking tub, separate shower, and walk-in closet. A versatile first-floor bonus room provides the flexibility to serve as a home office, game room, fitness area, or additional living space. Additional highlights include generous storage, multiple walk-in closets, a covered patio, and an attached two-car garage.
Located in Bridgeland master-planned community, residents enjoy scenic lakes, miles of walking and biking trails, parks, resort-style amenities, and top-rated schools. This move-in-ready home offers the perfect blend of comfort, convenience, and community living in one of Cypress's most desirable neighborhoods.
For sale
$279,990
21143 Medina River Dr, Cypress, TX 77433
3beds
1,970sqft
Townhouse
Built in 2024
3,619 Square Feet Lot
$272,000 Zestimate®
$142/sqft
$216/mo HOA
What's special
Attached two-car garageCovered patioMultiple walk-in closetsWalk-in closetGenerous storageVersatile first-floor bonus roomSpacious primary suite
- 22 days |
- 346 |
- 35 |
Zillow last checked:
Listing updated:
Listed by:
Sherrie Jackson TREC #0515594 281-541-5318,
Umbrella Professionals LLC
Source: HAR,MLS#: 22983802
Facts & features
Interior
Bedrooms & bathrooms
- Bedrooms: 3
- Bathrooms: 3
- Full bathrooms: 2
- 1/2 bathrooms: 1
Rooms
- Room types: Family Room, Utility Room
Primary bedroom
- Level: Second
- Area: 216
- Dimensions: 18x12
Bedroom
- Level: First
- Area: 120
- Dimensions: 12x10
Bedroom
- Level: First
- Area: 120
- Dimensions: 10x12
Other
- Level: First
- Area: 40
- Dimensions: 8x5
Dining room
- Level: Second
- Area: 120
- Dimensions: 12x10
Other
- Level: First
- Area: 209
- Dimensions: 19x11
Family room
- Level: Second
- Area: 225
- Dimensions: 15x15
Kitchen
- Level: Second
- Area: 150
- Dimensions: 15x10
Primary bath
- Level: Second
- Area: 110
- Dimensions: 11x10
Utility room
- Level: Second
- Area: 36
- Dimensions: 6x6
Heating
- Electric
Cooling
- Ceiling Fan(s), Electric
Appliances
- Included: Disposal, Gas Oven, Microwave, Gas Range, Dishwasher
Features
- High Ceilings, Prewired for Alarm System, 2 Bedrooms Down, Primary Bed - 2nd Floor, Split Plan
- Flooring: Carpet, Tile
Interior area
- Total structure area: 1,970
- Total interior livable area: 1,970 sqft
Property
Parking
- Total spaces: 2
- Parking features: Attached
- Attached garage spaces: 2
Features
- Levels: Split Level,Levels 1 and 2
- Stories: 2
- Exterior features: Sprinkler System
- Has view: Yes
- View description: Water
- Has water view: Yes
- Water view: Water
- Waterfront features: Pond
Lot
- Size: 3,619 Square Feet
Details
- Parcel number: 1466360010008
- Special conditions: Short Sale
Construction
Type & style
- Home type: Townhouse
- Architectural style: Contemporary,Other
- Property subtype: Townhouse
Materials
- Cement Siding
- Foundation: Slab
- Roof: Composition
Condition
- New construction: No
- Year built: 2024
Utilities & green energy
- Water: Water District
Community & HOA
Community
- Security: Prewired for Alarm System
- Subdivision: Bridgeland Creekland Village
HOA
- Amenities included: Dog Park, Jogging Path, Park, Playground, Pool, Tennis Court(s), Trail(s)
- HOA fee: $2,590 annually
Location
- Region: Cypress
Financial & listing details
- Price per square foot: $142/sqft
- Tax assessed value: $328,742
- Annual tax amount: $10,620
- Date on market: 7/31/2026
- Listing terms: Cash,Conventional,FHA,VA Loan
- Road surface type: Concrete, Curbs
Estimated market value
$272,000
$258,000 - $286,000
$2,563/mo
Price history
| Date | Event | Price |
|---|---|---|
| 5/29/2026 | Listed for sale | $279,990-27.9%$142/sqft |
Source:  HAR #19855310 Report a problem HAR #19855310 Report a problem | ||
| 8/29/2024 | Listing removed | $388,090$197/sqft |
Source: HAR #85392867 Report a problem | ||
| 7/1/2024 | Pending sale | $388,090$197/sqft |
Source: HAR #85392867 Report a problem | ||
| 6/5/2024 | Listed for sale | $388,090$197/sqft |
Source: HAR #85392867 Report a problem | ||
Public tax history
| Year | Property taxes | Tax assessment |
|---|---|---|
| 2025 | $1,769 +585.1% | $328,742 +726% |
| 2024 | $258 -6% | $39,800 -16% |
| 2023 | $275 | $47,400 |
Find assessor info on the county website
Monthly payment
Est. payment
Payment breakdown
Explore the cost of this home by adjusting the details. Changes won't be saved.Climate risks
Neighborhood: Bridgeland
Nearby schools
GreatSchools rating
- 5/10Roberts Road Elementary SchoolGrades: PK-5Distance: 4.2 mi
- 5/10Waller Junior High SchoolGrades: 6-8Distance: 10.9 mi
- 4/10Waller High SchoolGrades: 9-12Distance: 10.9 mi
Schools provided by the listing agent
- Elementary: Richard T Mcreavy Elementary
- Middle: Waller Junior High School
- High: Waller High School
Source: HAR. This data may not be complete. We recommend contacting the local school district to confirm school assignments for this home.
- $335,8003 bd3 ba1.9k sqft21147 Medina River Dr, Hockley, TX 77447Off Market
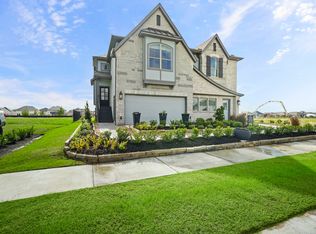
- $318,1003 bd2 ba2k sqft21147 Medina River Dr, Cypress, TX 77433Off Market
- $343,9003 bd3 ba1.9k sqft21139 Medina River Dr, Hockley, TX 77447Off Market
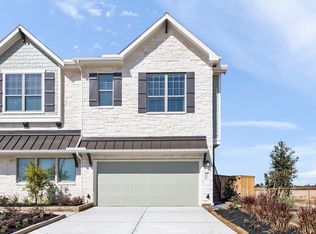
- $313,5003 bd2 ba2k sqft21135 Medina River Dr, Cypress, TX 77433Off Market
- $339,3003 bd3 ba1.9k sqft21135 Medina River Dr, Hockley, TX 77447Off Market
- $337,6003 bd3 ba1.9k sqft12722 Dog Cyn, Cypress, TX 77433Off Market
- $291,0003 bd3 ba1.9k sqft21123 Medina Riv, Cypress, TX 77433Off Market
- $337,8003 bd3 ba1.9k sqft12938 Rio Mariano Ln #77447, Hockley, TX 77447Off Market
A local agent can set up tours, give advice and negotiate with sellers.
A local lender can help you make sure your offer is ready when you are.
Similar homes
- $340,0003 bd2 ba1.7k sqft20202 Creekdale Bend Dr, Cypress, TX 77433For Sale
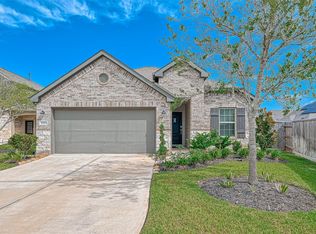 MLS ID #52163650, Nora Michael, Nora Michael Realty. HAR
 - $399,9903 bd3 ba1.8k sqft16522 Lake Austin St, Cypress, TX 77433For Sale
 MLS ID #28178910, Oscar C. Hernandez, The Advisory Real Estate + Development. HAR
 - $320,0003 bd2 ba1.9k sqft8214 Royal Breeze Dr, Cypress, TX 77433For Sale
 MLS ID #76865256, Jessica Ann Martinez, Compass RE Texas, LLC - Houston. HAR
 - $289,9993 bd2 ba1.7k sqft31243 Pinebrook Falls Ln, Hockley, TX 77447For Sale
 MLS ID #3465297, Bethany Spaulding, JLA Realty. HAR
 - $290,0002 bd2 ba1.6k sqft6402 Pomegranate Blossom Dr, Katy, TX 77493For SaleMLS ID #91448259, Alison Mosely, HomeSmart. HAR
- $328,9504 bd2 ba1.8k sqft21822 Heather Elm Dr, Cypress, TX 77433For SaleMLS ID #27662040, Tiffany Nguyen, Real Broker, LLC. HAR
- $310,0004 bd2 ba1.9k sqft26622 Bluestem Valley Ln, Katy, TX 77493For SaleMLS ID #88788527, Norberto Lopez, Keller Williams Signature. HAR
- $390,0003 bd3 ba2.2k sqft18531 Parkland Row Dr, Cypress, TX 77433For SaleMLS ID #40894894, Angie McCartha, eXp Realty LLC. HAR
- $397,0004 bd3 ba2.9k sqft20314 Cypress Poll Dr, Cypress, TX 77433For SaleMLS ID #66070341, Rosie Moran, NextHome Realty Center. HAR
- $415,0003 bd3 ba2.5k sqft11231 Buchanan Coves Ln, Cypress, TX 77433For SaleMLS ID #15483920, Terese Yates, CB&A, Realtors. HAR
- $305,0004 bd3 ba2.6k sqft16406 Star Canyon Ct, Cypress, TX 77429For SaleMLS ID #72581000, Kristy Stone, C.R.Realty. HAR
- $415,0003 bd2 ba1.9k sqft18523 Wolf Mountain Ln, Cypress, TX 77433For SaleMLS ID #7623382, Sondra Petermann-Williams, eXp Realty LLC. HAR
- $349,0004 bd3 ba1.9k sqft21803 Blue Daisy Ct, Cypress, TX 77433For SaleMLS ID #24831695, Tiffany Nolan, Maddie Lowe Properties. HAR
- $365,0004 bd2 ba2k sqft8419 Jetty Glen Dr, Cypress, TX 77433For SaleMLS ID #92972601, Kristina Newcomb, eXp Realty LLC. HAR
- $320,0003 bd2 ba1.5k sqft19107 Friesian Stallion Ln, Tomball, TX 77377For SaleMLS ID #13581524, Penny Laney, Better Homes and Gardens Real Estate Gary Greene - Champions. HAR
- $365,0004 bd3 ba1.8k sqft21326 Tropisea Dr, Cypress, TX 77433For SaleMLS ID #38793772, Arthur Confait, eXp Realty LLC. HAR
- $349,9003 bd3 ba2.4k sqft23007 Indigo Prairie Ln, Katy, TX 77493For SaleMLS ID #62941365, Miviala Cuadot, Lugary, LLC. HAR
- $385,0005 bd3 ba2.4k sqft7822 Coco Verde Dr, Cypress, TX 77433For SaleMLS ID #10727857, Esneider Pesca, Realm Real Estate Professionals - Katy. HAR
- $240,0003 bd3 ba1.4k sqft8026 Loyel Pointe Dr, Houston, TX 77064For SaleMLS ID #25855237, Anabel Servin, Corcoran Genesis. HAR
- $275,9904 bd3 ba2.2k sqft25360 Stoneham Creek Dr, Magnolia, TX 77355For SaleMLS ID #43128124, Adriane Taylor, LoKation Real Estate LLC. HAR
