Like-new resale with room to skip the wait — and the premium cost — of new construction. This 1-story, 4-bed, 2-bath open-concept home backs directly to the community's resort-style pool, with no rear neighbors and just a private brick fence between you and the water.
Inside, the gourmet kitchen features granite countertops, a GE gas range, and white cabinetry with sleek black hardware. The spacious family room has a tray ceiling and custom recessed lighting, and the primary bath is updated with modern fixtures. A whole-home water softener and tankless water heater with sediment filter are both included.
Outside, a fully screened, covered extended patio makes for bug-free, year-round Texas living. Just minutes from Elyson with easy access to Target, H-E-B, dining, shopping, parks, Hwy 99, and FM 529. Community amenities include a fitness center and clubhouse.
More upgrades. Better location. Exceptional value at $328,900
For sale
$328,950
21822 Heather Elm Dr, Cypress, TX 77433
4beds
1,846sqft
:
Get pre-qualified$2,715/mo
Single Family Residence
Built in 2023
6,499 Square Feet Lot
$320,200 Zestimate®
$178/sqft
$71/mo HOA
What's special
Whole-home water softenerSpacious family roomGranite countertopsTray ceilingGourmet kitchenGe gas rangeCustom recessed lighting
- 9 days |
- 600 |
- 68 |
Likely to sell faster than
Zillow last checked:
Listing updated:
Listed by:
Tiffany Nguyen TREC #0817452 409-332-1080,
Real Broker, LLC,
Ken Ho
Source: HAR,MLS#: 27662040
Facts & features
Interior
Bedrooms & bathrooms
- Bedrooms: 4
- Bathrooms: 2
- Full bathrooms: 2
Primary bedroom
- Level: First
- Area: 195
- Dimensions: 15x13
Bedroom
- Level: First
- Area: 100
- Dimensions: 10x10
Bedroom
- Level: First
- Area: 100
- Dimensions: 10x10
Bedroom
- Level: First
- Area: 100
- Dimensions: 10x10
Dining room
- Level: First
- Area: 156
- Dimensions: 12x13
Family room
- Level: First
- Area: 288
- Dimensions: 18x16
Heating
- Natural Gas
Cooling
- Electric
Appliances
- Included: Disposal, Gas Range, Dishwasher
Features
- All Bedrooms Down, Primary Bed - 1st Floor, Walk-In Closet(s)
- Number of fireplaces: 1
- Fireplace features: Electric
Interior area
- Total structure area: 1,846
- Total interior livable area: 1,846 sqft
Property
Parking
- Total spaces: 2
- Parking features: Attached
- Attached garage spaces: 2
Features
- Stories: 1
- Patio & porch: Covered, Patio/Deck, Screened
- Fencing: Back Yard,Full
Lot
- Size: 6,499 Square Feet
- Features: Subdivided, 0 Up To 1/4 Acre
Details
- Parcel number: 1462250020006
Construction
Type & style
- Home type: SingleFamily
- Architectural style: Traditional
- Property subtype: Single Family Residence
Materials
- Brick, Other, Stone
- Foundation: Slab
- Roof: Composition
Condition
- New construction: No
- Year built: 2023
Utilities & green energy
- Water: Water District
Community & HOA
Community
- Subdivision: Grand Mason
HOA
- Has HOA: Yes
- Amenities included: Clubhouse, Fitness Center, Park, Playground, Pond, Pool
- HOA fee: $850 annually
Location
- Region: Cypress
Financial & listing details
- Price per square foot: $178/sqft
- Tax assessed value: $331,675
- Annual tax amount: $10,583
- Date on market: 8/3/2026
Estimated market value
$320,200
$304,000 - $336,000
$2,471/mo
Price history
| Date | Event | Price |
|---|---|---|
| 8/3/2026 | Listed for sale | $328,950-3%$178/sqft |
Source:  HAR #27662040 Report a problem HAR #27662040 Report a problem | ||
| 7/29/2026 | Listing removed | $339,000$184/sqft |
Source: HAR #89451551 Report a problem | ||
| 5/11/2026 | Listed for sale | $339,000-2.6%$184/sqft |
Source: HAR #89451551 Report a problem | ||
| 5/11/2026 | Listing removed | $347,990$189/sqft |
Source: HAR #27861579 Report a problem | ||
| 4/8/2026 | Listed for sale | $347,990$189/sqft |
Source: HAR #27861579 Report a problem | ||
Public tax history
| Year | Property taxes | Tax assessment |
|---|---|---|
| 2025 | $238 | $331,675 +2.9% |
| 2024 | $238 -55.8% | $322,340 +310.9% |
| 2023 | $539 | $78,440 |
Find assessor info on the county website
Monthly payment
Est. payment
Payment breakdown
Explore the cost of this home by adjusting the details. Changes won't be saved.Climate risks
Neighborhood: 77433
Nearby schools
GreatSchools rating
- 6/10Walker Elementary SchoolGrades: PK-5Distance: 1.4 mi
- 5/10Rowe MiddleGrades: 6-8Distance: 0.7 mi
- 5/10Cypress Park High SchoolGrades: 9-12Distance: 0.5 mi
Schools provided by the listing agent
- Elementary: Walker Elementary School (Cypress-Fairbanks)
- Middle: Rowe Middle School
- High: Cypress Park High School
Source: HAR. This data may not be complete. We recommend contacting the local school district to confirm school assignments for this home.
- $280,6003 bd2 ba1.4k sqft21818 Heather Elm Dr, Cypress, TX 77433Off Market
- $322,8003 bd2 ba1.7k sqft21826 Heather Elm Dr, Cypress, TX 77433Off Market
- $343,1004 bd2 ba2.4k sqft21814 Heather Elm Dr, Cypress, TX 77433Off Market
- $372,6005 bd2 ba2.3k sqft7259 Greenbriar Bend Ct, Cypress, TX 77433Off Market
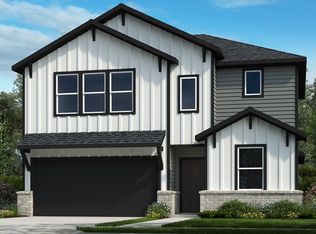
- $315,0004 bd2 ba1.8k sqft21810 Heather Elm Dr, Cypress, TX 77433Off Market
- $386,4005 bd2 ba2.8k sqft7255 Greenbriar Bend Ct, Cypress, TX 77433Off Market
- $359,5604 bd3 ba2k sqft7254 Greenbriar Bend Ct, Cypress, TX 77433Off Market
- $285,3003 bd2 ba1.5k sqft21806 Heather Elm Dr, Cypress, TX 77433Off Market
A local agent can set up tours, give advice and negotiate with sellers.
A local lender can help you make sure your offer is ready when you are.
Similar homes
- $349,0004 bd3 ba1.9k sqft21803 Blue Daisy Ct, Cypress, TX 77433For Sale
 MLS ID #24831695, Tiffany Nolan, Maddie Lowe Properties. HAR
 - $339,9004 bd3 ba1.9k sqft21035 Salt Rock Dr, Cypress, TX 77433New Construction
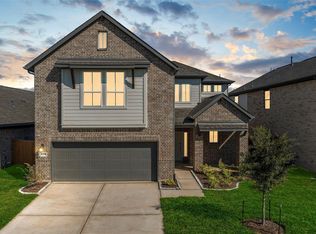 MLS ID #31570977, Clint Nabors, Blair Realty Group. HAR
 - $319,9004 bd2 ba1.5k sqft21034 Salt Rock Dr, Cypress, TX 77433New Construction
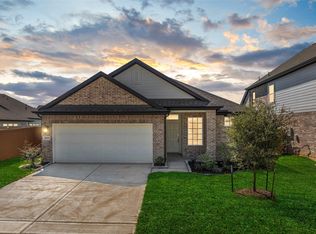 MLS ID #97306979, Clint Nabors, Blair Realty Group. HAR
 - $330,0003 bd2 ba1.6k sqft12915 California Palm Ct, Cypress, TX 77433For Sale
 MLS ID #56704338, Thalina Garcia, Nan & Company Properties - Corporate Office (Heights). HAR
 - $249,9003 bd2 ba1.3k sqft21710 Heather Elm Dr, Cypress, TX 77433For SaleMLS ID #39653825, Rochelle Jones, Aplomb Real Estate. HAR
- $389,9003 bd2 ba1.8k sqft21543 Eads Creek Dr, Cypress, TX 77433For SaleMLS ID #10006386, Rebecca Vera, Keller Williams Memorial. HAR
- $390,0004 bd3 ba2.1k sqft8635 Jetty Glen Dr, Cypress, TX 77433For SaleMLS ID #6334088, Erick Harbert, Realty Right. HAR
- $324,9003 bd3 ba1.9k sqft23211 Penstemon Trl, Katy, TX 77493For SaleMLS ID #91031071, Joauna Tuck, Illustrious Realty, LLC. HAR
- $300,0003 bd2 ba1.7k sqft7043 Coneflower Creek Ct, Katy, TX 77493For SaleMLS ID #10847920, Michael Silva, Happen Houston. HAR
- $369,0004 bd4 ba2.4k sqft6006 Dovetail Cliff Ct, Katy, TX 77493For SaleMLS ID #40622317, Aaron White, eXp Realty LLC. HAR
- $420,0004 bd3 ba2.4k sqft7603 Coral Lake Dr, Cypress, TX 77433For SaleMLS ID #17240378, Christina Harris, Styled Real Estate. HAR
- $410,0004 bd4 ba2.5k sqft19802 La Portada Dr, Cypress, TX 77433For SaleMLS ID #82853572, David Flory, RE/MAX Universal. HAR
- $355,0004 bd2 ba2.1k sqft200 Catalina Cove Dr, Katy, TX 77493For SaleMLS ID #37228719, Nhung Samaan, United Real Estate. HAR
- $355,0004 bd3 ba2.1k sqft7011 Winterberry Glen Ln, Katy, TX 77493For SaleMLS ID #74847011, Yisel Ockey, LPT Realty, LLC. HAR
- $394,9004 bd3 ba2.1k sqft21010 Salt Rock Dr, Cypress, TX 77433New ConstructionMLS ID #77501336, Clint Nabors, Blair Realty Group. HAR
- $339,9993 bd3 ba2.4k sqft6418 Shadowbrook Hollow Trl, Katy, TX 77493For SaleMLS ID #43206865, Jamie McMartin, Compass RE Texas, LLC - West Houston. HAR
- $379,9004 bd3 ba2.5k sqft21026 Salt Rock Dr, Cypress, TX 77433New ConstructionMLS ID #7127254, Clint Nabors, Blair Realty Group. HAR
- $309,9903 bd3 ba1.5k sqft27006 Coco Flower Ln, Katy, TX 77493For SaleMLS ID #45351098, Victor Zambrano, eXp Realty LLC. HAR
- $335,9903 bd3 ba2.1k sqft22730 Norcrest Hills Dr, Katy, TX 77449New ConstructionHAR
- $373,9904 bd3 ba2.2k sqft5903 Bright Keel Dr, Katy, TX 77493New ConstructionMLS ID #46722596, Cameron Galatas, eXp Realty LLC. HAR
