Better than new! Skip the wait for new construction and move right into this meticulously maintained one-story home tucked away on a quiet cul-de-sac in desirable Bridge Creek. Featuring 3 bedrooms, 2 baths, a private study, and an open-concept layout filled with natural light, this home is designed for both everyday living and entertaining. The chef-inspired kitchen offers quartz countertops, stainless steel appliances, abundant cabinetry, a large island with seating, and a walk-in pantry overlooking the spacious family room. Relax in the private primary suite with dual vanities, a soaking tub, separate shower, and oversized walk-in closet. Enjoy the covered patio, fenced backyard, community pool, and convenient access to Grand Parkway, Hwy 290, Bridgeland, shopping, dining, and Cy-Fair ISD.
For sale
$389,900
21543 Eads Creek Dr, Cypress, TX 77433
3beds
1,800sqft
Single Family Residence
Built in 2023
-- sqft lot
$378,500 Zestimate®
$217/sqft
$86/mo HOA
What's special
Stainless steel appliancesSpacious family roomQuartz countertopsCovered patioQuiet cul-de-sacSoaking tubFenced backyard
- 20 days |
- 131 |
- 9 |
Zillow last checked:
Listing updated:
Listed by:
Rebecca Vera TREC #0727047 832-889-5007,
Keller Williams Memorial,
Ruth Rottiers
Source: HAR,MLS#: 10006386
Facts & features
Interior
Bedrooms & bathrooms
- Bedrooms: 3
- Bathrooms: 2
- Full bathrooms: 2
Rooms
- Room types: Family Room, Utility Room
Primary bedroom
- Level: First
- Area: 210
- Dimensions: 15x14
Bedroom
- Level: First
- Area: 110
- Dimensions: 11x10
Bedroom
- Level: First
- Area: 110
- Dimensions: 11x10
Other
- Level: First
- Area: 130
- Dimensions: 13x10
Breakfast
- Level: First
- Area: 100
- Dimensions: 10x10
Dining room
- Level: First
- Area: 130
- Dimensions: 10x13
Family room
- Level: First
- Area: 252
- Dimensions: 18x14
Kitchen
- Level: First
- Area: 144
- Dimensions: 18x8
Utility room
- Level: First
- Area: 42
- Dimensions: 7x6
Heating
- Natural Gas, Zoned
Cooling
- Ceiling Fan(s), Electric, Zoned
Appliances
- Included: ENERGY STAR Qualified Appliances, Water Heater, Disposal, Refrigerator, Washer, Electric Oven, Oven, Microwave, Gas Range, Dishwasher
- Laundry: Electric Dryer Hookup, Gas Dryer Hookup, Washer Hookup
Features
- All Bedrooms Down, Primary Bed - 1st Floor, Walk-In Closet(s)
- Flooring: Carpet, Tile, Vinyl
- Windows: Storm Window(s)
Interior area
- Total structure area: 1,800
- Total interior livable area: 1,800 sqft
Property
Parking
- Total spaces: 2
- Parking features: Attached, Garage Door Opener, Double-Wide Driveway
- Attached garage spaces: 2
Features
- Stories: 1
- Patio & porch: Patio/Deck
- Fencing: Back Yard
Lot
- Features: Back Yard, Subdivided, 0 Up To 1/4 Acre
Details
- Parcel number: 1461680010020
Construction
Type & style
- Home type: SingleFamily
- Architectural style: Traditional
- Property subtype: Single Family Residence
Materials
- Spray Foam Insulation, Brick
- Foundation: Slab
- Roof: Composition
Condition
- New construction: No
- Year built: 2023
Utilities & green energy
- Sewer: Public Sewer
- Water: Water District
Green energy
- Green verification: HERS Index Score
- Energy efficient items: Thermostat, Lighting
Community & HOA
Community
- Subdivision: Bridge Creek
HOA
- Has HOA: Yes
- HOA fee: $1,030 annually
Location
- Region: Cypress
Financial & listing details
- Price per square foot: $217/sqft
- Tax assessed value: $373,602
- Annual tax amount: $2,891
- Date on market: 8/5/2026
- Listing terms: Cash,Conventional,FHA,VA Loan
- Ownership: Full Ownership
- Road surface type: Concrete, Curbs
Estimated market value
$378,500
$360,000 - $397,000
$2,607/mo
Price history
| Date | Event | Price |
|---|---|---|
| 7/23/2026 | Listed for rent | $2,690-3.9%$1/sqft |
Source:  HAR #4120386 Report a problem HAR #4120386 Report a problem | ||
| 6/5/2026 | Listed for sale | $389,900-8.1%$217/sqft |
Source:  HAR #25913415 Report a problem HAR #25913415 Report a problem | ||
| 8/18/2025 | Listing removed | $2,800$2/sqft |
Source: HAR #81285576 Report a problem | ||
| 6/4/2025 | Listed for rent | $2,800$2/sqft |
Source: HAR #81285576 Report a problem | ||
| 9/13/2023 | Listing removed | -- |
Source: HAR #41122274 Report a problem | ||
| 8/4/2023 | Listed for rent | $2,800$2/sqft |
Source: HAR #41122274 Report a problem | ||
| 7/22/2023 | Listing removed | -- |
Source:  Taylor Morrison Report a problem Taylor Morrison Report a problem | ||
| 7/19/2023 | Price change | $424,116-4.1%$236/sqft |
Source: Taylor Morrison Report a problem | ||
| 6/18/2023 | Price change | $442,476+0.2%$246/sqft |
Source: Taylor Morrison Report a problem | ||
| 6/2/2023 | Listed for sale | $441,476$245/sqft |
Source: Taylor Morrison Report a problem | ||
Public tax history
| Year | Property taxes | Tax assessment |
|---|---|---|
| 2025 | $2,891 -2.6% | $373,602 -4.8% |
| 2024 | $2,968 +686.7% | $392,377 +614.7% |
| 2023 | $377 | $54,900 |
Find assessor info on the county website
Monthly payment
Est. payment
Payment breakdown
Explore the cost of this home by adjusting the details. Changes won't be saved.Climate risks
Neighborhood: 77433
Nearby schools
GreatSchools rating
- 10/10Wells Elementary SchoolGrades: PK-5Distance: 1.3 mi
- 10/10Smith Middle SchoolGrades: 6-8Distance: 2.2 mi
- 9/10Bridgeland High SchoolGrades: 9-12Distance: 1.4 mi
Schools provided by the listing agent
- Elementary: Byrd Elementary (Cypress-Fairbanks)
- Middle: Smith Middle School (Cypress-Fairbanks)
- High: Cypress Ranch High School
Source: HAR. This data may not be complete. We recommend contacting the local school district to confirm school assignments for this home.
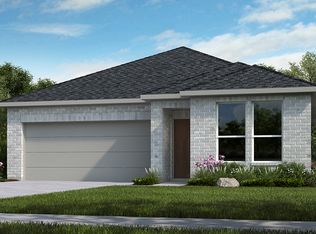
- $313,4003 bd2 ba1.5k sqft21539 Eads Creek Dr, Cypress, TX 77433Off Market
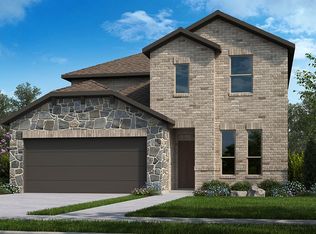
- $361,8003 bd2 ba1.9k sqft21535 Eads Creek Dr, Cypress, TX 77433Off Market
- $428,8004 bd3 ba2.6k sqft21538 Eads Creek Dr, Cypress, TX 77433Off Market
- $585,5004 bd4 ba3.3k sqft9502 Gapstow Ln, Cypress, TX 77433Off Market
- $372,5003 bd2 ba2.2k sqft21531 Eads Creek Dr, Cypress, TX 77433Off Market
- $428,0004 bd4 ba2.5k sqft21534 Eads Creek Dr, Cypress, TX 77433Off Market
- $424,9004 bd2 ba2.3k sqft9510 Rialto Creek Dr, Cypress, TX 77433Off Market
- $435,9004 bd2 ba2.5k sqft9506 Gapstow Ln, Cypress, TX 77433Off Market
A local agent can set up tours, give advice and negotiate with sellers.
Similar homes
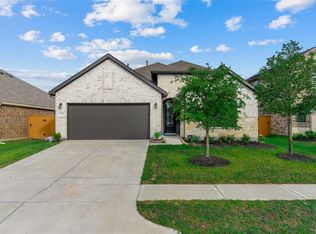
- $375,0004 bd3 ba2.1k sqft8654 Flamingo Bay Ln, Cypress, TX 77433For Sale
 MLS ID #48935737, Christella Tran-Luce, LV Realty & Services. HAR
 - $419,9004 bd3 ba2.2k sqft8758 Harbor Pines Dr, Cypress, TX 77433For Sale
 MLS ID #65832677, Thor Paulsen, D Real Estate Center. HAR
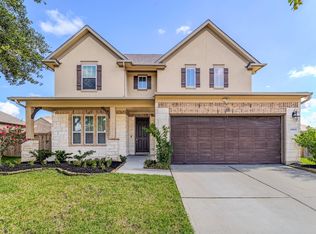
 - $410,0004 bd4 ba2.5k sqft19802 La Portada Dr, Cypress, TX 77433For Sale
 MLS ID #82853572, David Flory, RE/MAX Universal. HAR
 - $338,0004 bd3 ba1.9k sqft21111 Sherrell Bay Dr, Cypress, TX 77433For Sale
 MLS ID #26834004, Bryan Tran, LPT Realty, LLC. HAR
 - $394,9004 bd3 ba2.1k sqft21010 Salt Rock Dr, Cypress, TX 77433New ConstructionMLS ID #77501336, Clint Nabors, Blair Realty Group. HAR
- $432,0003 bd3 ba2.3k sqft19810 Jade Junction Way, Cypress, TX 77433For SaleMLS ID #46374070, Rachel Hrncir, Martha Turner Sotheby's International Realty. HAR
- $395,0004 bd3 ba2.2k sqft7010 Grassland Vista Ln, Katy, TX 77493For SaleMLS ID #75930923, Kathy Stenson, Connect Realty.com. HAR
- $419,0004 bd3 ba2.5k sqft22122 Ingham Bluff Ln, Cypress, TX 77433For SaleMLS ID #87659846, Fan Zhou, U Property Group. HAR
- $328,9504 bd2 ba1.8k sqft21822 Heather Elm Dr, Cypress, TX 77433For SaleMLS ID #27662040, Tiffany Nguyen, Real Broker, LLC. HAR
- $379,9004 bd3 ba2.5k sqft21026 Salt Rock Dr, Cypress, TX 77433New ConstructionMLS ID #7127254, Clint Nabors, Blair Realty Group. HAR
- $435,0003 bd2 ba1.7k sqft21158 Austin Chalk Dr, Cypress, TX 77433For SaleMLS ID #82861292, Jay Thieme, RE/MAX Cinco Ranch. HAR
- $339,9004 bd3 ba1.9k sqft21035 Salt Rock Dr, Cypress, TX 77433New ConstructionMLS ID #31570977, Clint Nabors, Blair Realty Group. HAR
- $500,0004 bd3 ba2.5k sqft18803 Copper Breaks Park Dr, Cypress, TX 77433For SaleMLS ID #93713392, Ali Pourmemar, Next Trend Realty LLC. HAR
- $515,0004 bd4 ba2.5k sqft18419 Long Key Dr, Cypress, TX 77433For SaleMLS ID #56185974, Gayla Gayden, Realm Real Estate Professionals - Katy. HAR
- $275,0004 bd2 ba1.8k sqft7923 Tilbury Woods Ln, Cypress, TX 77433For SaleMLS ID #87073578, Ziad Al Kayali, Keller Williams Premier Realty. HAR
- $319,9004 bd2 ba1.5k sqft21034 Salt Rock Dr, Cypress, TX 77433New ConstructionMLS ID #97306979, Clint Nabors, Blair Realty Group. HAR
- $320,0003 bd2 ba1.7k sqft21155 Armstrong County Dr, Cypress, TX 77433For SaleMLS ID #43590552, Deborah Bly, eXp Realty, LLC. HAR
- $379,9903 bd3 ba2.1k sqft22706 Norcrest Hills Dr, Katy, TX 77449New ConstructionHAR
- $383,9903 bd3 ba2.1k sqft22742 Norcrest Hills Dr, Katy, TX 77449New ConstructionHAR
- $428,0003 bd3 ba2.1k sqft4211 Upland Bend Dr, Houston, TX 77080For SaleMLS ID #10499814, Alex luo, Houcon Realty LLC. HAR
