Love where you live in Bridgeland Central, the vibrant hub of Cypress known for its scenic trails, lakes, dining, shopping, and exceptional community amenities. This contemporary two-story Paloma plan offers 3 bedrooms, 2.5 baths, a downstairs office, a game room/flex space, and a 2-car garage. The open-concept design seamlessly connects the kitchen, dining, and living areas, creating an ideal setting for everyday living and entertaining. The kitchen features bright white cabinetry, stunning countertops, upgraded appliances, and sleek modern finishes. Upstairs, the spacious primary suite includes dual vanities, an oversized shower, and a large walk-in closet, while two secondary bedrooms share a full bath. Additional upgrades include blinds throughout the home, built-in garage shelving for added storage, and the washer, dryer, and refrigerator all convey. Move-in ready and located in one of Cypress' most sought-after communities.
For sale
$432,000
19810 Jade Junction Way, Cypress, TX 77433
3beds
2,396sqft
Single Family Residence
Built in 2026
4,351 Square Feet Lot
$426,100 Zestimate®
$180/sqft
$113/mo HOA
What's special
Blinds throughout the homeContemporary two-story paloma planSleek modern finishesLarge walk-in closetStunning countertopsUpgraded appliancesDownstairs office
- 7 days
- 207
- 10
Likely to sell faster than
Zillow last checked:
Listing updated:
Listed by:
Rachel Hrncir TREC #0625535 214-962-0000,
Martha Turner Sotheby's International Realty
Source: HAR,MLS#: 46374070
Facts & features
Interior
Bedrooms & bathrooms
- Bedrooms: 3
- Bathrooms: 3
- Full bathrooms: 2
- 1/2 bathrooms: 1
Rooms
- Room types: Family Room, Game Room, Utility Room
Primary bedroom
- Level: Second
- Area: 240
- Dimensions: 15 x 16
Bedroom
- Level: Second
- Area: 121
- Dimensions: 11 x 11
Bedroom
- Level: Second
- Area: 121
- Dimensions: 11 x 11
Other
- Level: First
- Area: 150
- Dimensions: 15 x 10
Family room
- Level: First
- Area: 195
- Dimensions: 15 x 13
Game room
- Level: First
- Area: 204
- Dimensions: 12 x 17
Heating
- Natural Gas
Cooling
- Ceiling Fan(s), Electric
Appliances
- Included: Water Heater, Disposal, Dryer, Refrigerator, Washer, Electric Oven, Microwave, Gas Cooktop, Dishwasher
- Laundry: Electric Dryer Hookup, Washer Hookup
Features
- All Bedrooms Up, Primary Bed - 2nd Floor, Walk-In Closet(s)
- Flooring: Carpet, Tile, Vinyl
Interior area
- Total structure area: 2,396
- Total interior livable area: 2,396 sqft
Property
Parking
- Total spaces: 2
- Parking features: Attached
- Attached garage spaces: 2
Features
- Stories: 2
- Patio & porch: Covered, Patio/Deck, Porch
- Exterior features: Sprinkler System
- Fencing: Back Yard
Lot
- Size: 4,351 Square Feet
- Features: Back Yard, Subdivided, 0 Up To 1/4 Acre
Details
- Parcel number: 1490890020016
Construction
Type & style
- Home type: SingleFamily
- Architectural style: Contemporary
- Property subtype: Single Family Residence
Materials
- Blown-In Insulation, Brick, Cement Siding, Wood Siding
- Foundation: Slab on Builders Pier
- Roof: Composition
Condition
- New construction: No
- Year built: 2026
Details
- Builder name: DRB Homes
Utilities & green energy
- Water: Water District
Green energy
- Green verification: HERS Index Score
- Energy efficient items: Thermostat, Lighting, HVAC, HVAC>15 SEER, Other Energy Features
Community & HOA
Community
- Subdivision: Bridgeland Central
HOA
- Has HOA: Yes
- Amenities included: Basketball Court, Fitness Center, Playground, Pool, Splash Pad, Tennis Court(s), Trail(s)
- HOA fee: $1,360 annually
Location
- Region: Cypress
Financial & listing details
- Price per square foot: $180/sqft
- Date on market: 8/21/2026
- Road surface type: Asphalt
Estimated market value
$426,100
$405,000 - $447,000
$3,215/mo
Price history
| Date | Event | Price |
|---|---|---|
| 8/21/2026 | Listed for sale | $432,000+0.7%$180/sqft |
Source:  HAR #46374070 Report a problem HAR #46374070 Report a problem | ||
| 5/20/2026 | Listing removed | $428,990$179/sqft |
Source: HAR #21245626 Report a problem | ||
| 4/20/2026 | Pending sale | $428,990$179/sqft |
Source: HAR #21245626 Report a problem | ||
| 4/9/2026 | Price change | $428,990-1.4%$179/sqft |
Source: HAR #21245626 Report a problem | ||
| 4/7/2026 | Price change | $434,8900%$182/sqft |
Source: HAR #21245626 Report a problem | ||
| 3/20/2026 | Price change | $434,990-5.2%$182/sqft |
Source: HAR #21245626 Report a problem | ||
| 3/10/2026 | Price change | $458,990-4.4%$192/sqft |
Source: HAR #21245626 Report a problem | ||
| 2/20/2026 | Listed for sale | $479,990$200/sqft |
Source: HAR #21245626 Report a problem | ||
Public tax history
Tax history is unavailable.
Monthly payment
Est. payment
Payment breakdown
Explore the cost of this home by adjusting the details. Changes won't be saved.Climate risks
Neighborhood: Bridgeland
Nearby schools
Schools provided by the listing agent
- Elementary: Wells Elementary School (Cypress-Fairbanks)
- Middle: Sprague Middle School
- High: Bridgeland High School
Source: HAR. This data may not be complete. We recommend contacting the local school district to confirm school assignments for this home.
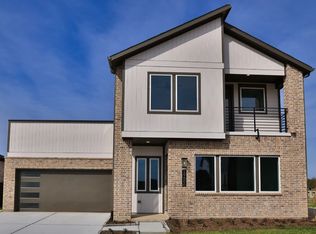
- $414,8003 bd3 ba2k sqft19806 Jade Junction Way, Cypress, TX 77433Off Market
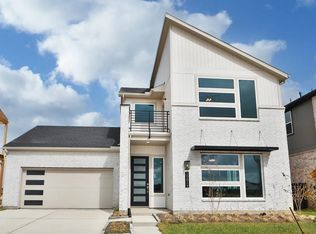
- $415,9003 bd3 ba2k sqft19814 Jade Junction Way, Cypress, TX 77433Off Market
- $459,9903 bd3 ba2k sqft19811 Daisy Ridge Dr, Cypress, TX 77433New Construction

- $507,9904 bd3 ba2.7k sqft17226 Velvet Vineyard Pl, Cypress, TX 77433Pending

Similar homes
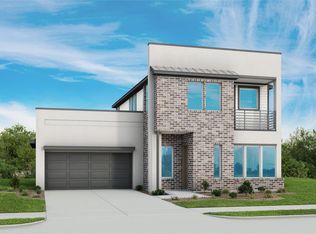
- $444,9903 bd3 ba2k sqft17219 Skylark Forest Dr, Cypress, TX 77433New Construction
 HAR
HAR - $459,9903 bd3 ba2k sqft19811 Daisy Ridge Dr, Cypress, TX 77433New ConstructionHAR
- $419,9004 bd3 ba2.2k sqft8758 Harbor Pines Dr, Cypress, TX 77433For Sale
 MLS ID #65832677, Thor Paulsen, D Real Estate Center. HAR
 - $435,0003 bd2 ba1.7k sqft21158 Austin Chalk Dr, Cypress, TX 77433For Sale
 MLS ID #82861292, Jay Thieme, RE/MAX Cinco Ranch. HAR
