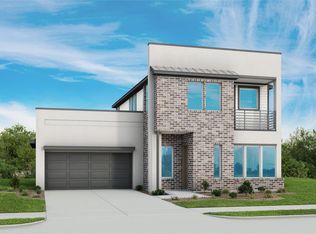
Love where you live in Bridgeland Central, the vibrant heart of Cypress where trails, lakes, dining, and shopping create a connected, walkable lifestyle. This contemporary two-story Paloma plan offers 3 bedrooms, 2.5 baths, a downstairs game room, a flexible bonus space, and a 2-car garage. The open-concept layout allows the kitchen to flow into the dining and living areas, ideal for entertaining. Bright white countertops and modern cabinetry, stainless steel appliances, and clean finishes give the kitchen a fresh feel, while vinyl plank flooring highlights the main spaces with tile in wet areas. Downstairs flex and game rooms provide versatile living options. Upstairs, all bedrooms are thoughtfully positioned, including the private primary suite featuring two spacious closets, oversized shower, and dual vanities. Secondary bedrooms share a full bath and offer comfortable space for family or guests. Home will be ready June 2026, don't miss your chance to own in this stunning community!
Pending
Price cut: $9K (6/23)
$434,990
19902 Jade Junction Way, Cypress, TX 77433
3beds
2,414sqft
Single Family Residence
Built in 2026
4,351 Square Feet Lot
$459,100 Zestimate®
$180/sqft
$113/mo HOA
What's special
Stainless steel appliancesFlexible bonus spaceClean finishesSpacious closetDownstairs game roomBright white countertopsDual vanities
- 129 days
- 308
- 8
Zillow last checked:
Listing updated:
Listed by:
Chaquia Thomas TREC #0851895 301-360-4397,
DRB Group Realty, LLC
Source: HAR,MLS#: 56056746
Facts & features
Interior
Bedrooms & bathrooms
- Bedrooms: 3
- Bathrooms: 3
- Full bathrooms: 2
- 1/2 bathrooms: 1
Rooms
- Room types: Family Room, Game Room, Utility Room
Primary bedroom
- Level: Second
- Area: 240
- Dimensions: 15x16
Bedroom
- Level: Second
- Area: 121
- Dimensions: 11x11
Bedroom
- Level: Second
- Area: 121
- Dimensions: 11x11
Dining room
- Level: First
- Area: 90
- Dimensions: 15x6
Other
- Level: First
- Area: 150
- Dimensions: 15x10
Family room
- Level: First
- Area: 195
- Dimensions: 15x13
Game room
- Level: First
- Area: 204
- Dimensions: 12x17
Heating
- Natural Gas
Cooling
- Ceiling Fan(s), Electric
Appliances
- Included: Disposal, Gas Oven, Microwave, Gas Cooktop, Dishwasher
- Laundry: Electric Dryer Hookup, Washer Hookup
Features
- Formal Entry/Foyer, All Bedrooms Up, En-Suite Bath, Walk-In Closet(s)
- Flooring: Carpet, Tile, Vinyl
Interior area
- Total structure area: 2,414
- Total interior livable area: 2,414 sqft
Property
Parking
- Total spaces: 2
- Parking features: Attached
- Attached garage spaces: 2
Features
- Stories: 2
- Patio & porch: Covered
- Fencing: Back Yard
Lot
- Size: 4,351 Square Feet
- Dimensions: 55 x 79
- Features: Subdivided, 0 Up To 1/4 Acre
Construction
Type & style
- Home type: SingleFamily
- Architectural style: Contemporary
- Property subtype: Single Family Residence
Materials
- Blown-In Insulation, Brick, Stone, Stucco, Wood Siding
- Foundation: Slab
- Roof: Composition
Condition
- New construction: Yes
- Year built: 2026
Details
- Builder name: DRB Homes
Utilities & green energy
- Water: Water District
Green energy
- Green verification: HERS Index Score
- Energy efficient items: Thermostat, HVAC, HVAC>13 SEER, Other Energy Features
Community & HOA
Community
- Subdivision: Bridgeland Central
HOA
- Has HOA: Yes
- HOA fee: $1,360 annually
Location
- Region: Cypress
Financial & listing details
- Price per square foot: $180/sqft
- Date on market: 4/21/2026
- Listing terms: Cash,Conventional,FHA,VA Loan
Estimated market value
$459,100
$427,000 - $496,000
$3,229/mo
Price history
| Date | Event | Price |
|---|---|---|
| 8/19/2026 | Pending sale | $434,990$180/sqft |
Source:  HAR #56056746 Report a problem HAR #56056746 Report a problem | ||
| 6/23/2026 | Price change | $434,990-2%$180/sqft |
Source: HAR #56056746 Report a problem | ||
| 6/18/2026 | Price change | $443,990-1.1%$184/sqft |
Source: HAR #56056746 Report a problem | ||
| 5/4/2026 | Price change | $448,990+0.9%$186/sqft |
Source: HAR #56056746 Report a problem | ||
| 4/21/2026 | Price change | $444,990+2.5%$184/sqft |
Source: HAR #56056746 Report a problem | ||
| 4/10/2026 | Price change | $433,990-1.4%$180/sqft |
Source:  DRB Homes Report a problem DRB Homes Report a problem | ||
| 3/22/2026 | Price change | $439,990-5%$182/sqft |
Source: DRB Homes Report a problem | ||
| 3/11/2026 | Price change | $462,990-2.5%$192/sqft |
Source: DRB Homes Report a problem | ||
| 2/24/2026 | Listed for sale | $474,990$197/sqft |
Source: DRB Homes Report a problem | ||
Public tax history
Tax history is unavailable.
Monthly payment
Est. payment
Payment breakdown
Explore the cost of this home by adjusting the details. Changes won't be saved.Climate risks
Neighborhood: Bridgeland
Nearby schools
Schools provided by the listing agent
- Elementary: Wells Elementary School (Cypress-Fairbanks)
- Middle: Sprague Middle School
- High: Bridgeland High School
Source: HAR. This data may not be complete. We recommend contacting the local school district to confirm school assignments for this home.
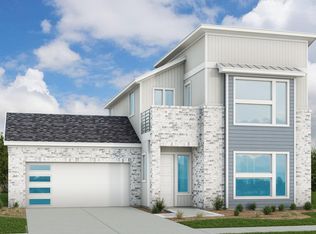
- $419,9903 bd3 ba2k sqft19906 Jade Junction Way, Cypress, TX 77433New Construction
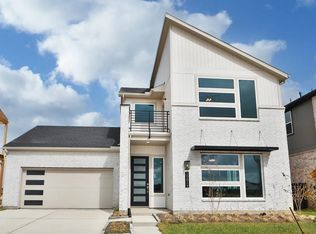
- $415,9003 bd3 ba2k sqft19814 Jade Junction Way, Cypress, TX 77433Off Market
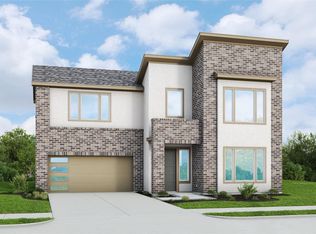
- $479,9904 bd3 ba2.7k sqft17226 Violet Vista Pl, Cypress, TX 77433New Construction
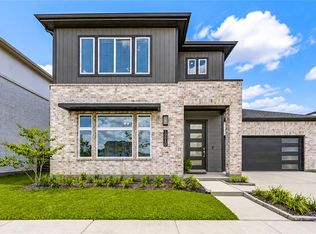
- $432,0003 bd3 ba2.3k sqft19810 Jade Junction Way, Cypress, TX 77433For Sale
Similar homes
- $432,0003 bd3 ba2.3k sqft19810 Jade Junction Way, Cypress, TX 77433For SaleMLS ID #46374070, Rachel Hrncir, Martha Turner Sotheby's International Realty. HAR
- $444,9903 bd3 ba2k sqft17219 Skylark Forest Dr, Cypress, TX 77433New Construction
 HAR
HAR - $459,9903 bd3 ba2k sqft19811 Daisy Ridge Dr, Cypress, TX 77433New Construction
 HAR
HAR - $435,0003 bd2 ba1.7k sqft21158 Austin Chalk Dr, Cypress, TX 77433For Sale
 MLS ID #82861292, Jay Thieme, RE/MAX Cinco Ranch. HAR
