Love where you live in Bridgeland Central, the vibrant heart of Cypress where trails, lakes, dining, & shopping create a connected, walkable lifestyle. This contemporary 2-story Alba plan offers 3 bedrooms, 2.5 baths, a spacious game room & a 2-car garage. The open-concept layout allows the kitchen to flow seamlessly into the dining & living areas, creating the perfect space for entertaining or relaxing at home. The kitchen features stainless steel appliances, granite countertops & custom cabinetry, while laminate flooring enhances the main living spaces with tile in the wet areas for easy care. The primary suite includes a large closet, spacious shower & dual vanities, offering a comfortable retreat. Upstairs, secondary bedrooms share a full bath alongside a game room ideal for movie nights, work, or play. Step outside to the expansive 21' x 20' covered balcony, providing the perfect space to relax, entertain, & enjoy the outdoors. Home will be complete in October 2026!
Pending
$438,990
17227 Violet Vista Pl, Cypress, TX 77433
3beds
2,091sqft
:
Get pre-qualified$3,608/mo
Single Family Residence
Built in 2026
4,059 Square Feet Lot
$399,900 Zestimate®
$210/sqft
$113/mo HOA
What's special
Stainless steel appliancesGranite countertopsSpacious showerSpacious game roomDual vanitiesCustom cabinetryOpen-concept layout
- 28 days |
- 272 |
- 18 |
Zillow last checked:
Listing updated:
Listed by:
Chaquia Thomas TREC #0851895 301-360-4397,
DRB Group Realty, LLC
Source: HAR,MLS#: 13582525
Facts & features
Interior
Bedrooms & bathrooms
- Bedrooms: 3
- Bathrooms: 3
- Full bathrooms: 2
- 1/2 bathrooms: 1
Rooms
- Room types: Family Room, Utility Room
Primary bedroom
- Level: First
- Area: 240
- Dimensions: 15x16
Bedroom
- Level: Second
- Area: 110
- Dimensions: 11x10
Bedroom
- Level: Second
- Area: 132
- Dimensions: 12x11
Dining room
- Level: First
- Area: 84
- Dimensions: 7x12
Family room
- Level: First
- Area: 304
- Dimensions: 16x19
Game room
- Level: Second
- Area: 220
- Dimensions: 11x20
Heating
- Natural Gas
Cooling
- Ceiling Fan(s), Electric
Appliances
- Included: Disposal, Gas Oven, Microwave, Gas Cooktop, Dishwasher
- Laundry: Electric Dryer Hookup, Washer Hookup
Features
- Formal Entry/Foyer, En-Suite Bath, Primary Bed - 1st Floor, Walk-In Closet(s)
- Flooring: Carpet, Laminate, Tile
Interior area
- Total structure area: 2,091
- Total interior livable area: 2,091 sqft
Property
Parking
- Total spaces: 2
- Parking features: Attached
- Attached garage spaces: 2
Features
- Stories: 2
- Patio & porch: Covered
- Exterior features: Balcony
- Fencing: Back Yard
Lot
- Size: 4,059 Square Feet
- Dimensions: 55 x 73
- Features: Corner Lot, Subdivided, 0 Up To 1/4 Acre
Construction
Type & style
- Home type: SingleFamily
- Architectural style: Contemporary
- Property subtype: Single Family Residence
Materials
- Blown-In Insulation, Brick, Cement Siding, Wood Siding
- Foundation: Slab
- Roof: Composition
Condition
- New construction: Yes
- Year built: 2026
Details
- Builder name: DRB Homes
Utilities & green energy
- Water: Water District
Green energy
- Green verification: HERS Index Score
- Energy efficient items: Thermostat, HVAC, HVAC>13 SEER, Other Energy Features
Community & HOA
Community
- Subdivision: Bridgeland Central
HOA
- Has HOA: Yes
- HOA fee: $1,360 annually
Location
- Region: Cypress
Financial & listing details
- Price per square foot: $210/sqft
- Date on market: 7/8/2026
- Listing terms: Cash,Conventional,FHA,VA Loan
Estimated market value
$399,900
$372,000 - $428,000
$2,765/mo
Price history
| Date | Event | Price |
|---|---|---|
| 7/27/2026 | Pending sale | $438,990$210/sqft |
Source:  HAR #13582525 Report a problem HAR #13582525 Report a problem | ||
| 7/8/2026 | Listed for sale | $438,990-4.6%$210/sqft |
Source: HAR #13582525 Report a problem | ||
| 6/23/2026 | Listing removed | $459,990$220/sqft |
Source:  DRB Homes Report a problem DRB Homes Report a problem | ||
| 5/5/2026 | Price change | $459,990+1.1%$220/sqft |
Source: DRB Homes Report a problem | ||
| 4/22/2026 | Listed for sale | $454,990-4%$218/sqft |
Source: DRB Homes Report a problem | ||
| 4/14/2026 | Listing removed | $473,990$227/sqft |
Source: DRB Homes Report a problem | ||
| 4/10/2026 | Price change | $473,990-1.3%$227/sqft |
Source: DRB Homes Report a problem | ||
| 3/22/2026 | Price change | $479,990-5.9%$230/sqft |
Source: DRB Homes Report a problem | ||
| 3/11/2026 | Price change | $509,990-5.6%$244/sqft |
Source: DRB Homes Report a problem | ||
| 2/24/2026 | Listed for sale | $539,990$258/sqft |
Source: DRB Homes Report a problem | ||
Public tax history
Tax history is unavailable.
Monthly payment
Est. payment
Payment breakdown
Explore the cost of this home by adjusting the details. Changes won't be saved.Climate risks
Neighborhood: Bridgeland
Nearby schools
GreatSchools rating
- 10/10Wells Elementary SchoolGrades: PK-5Distance: 1.5 mi
- 10/10Sprague Middle SchoolGrades: 6-8Distance: 1.5 mi
- 9/10Bridgeland High SchoolGrades: 9-12Distance: 1.4 mi
Schools provided by the listing agent
- Elementary: Wells Elementary School (Cypress-Fairbanks)
- Middle: Sprague Middle School
- High: Bridgeland High School
Source: HAR. This data may not be complete. We recommend contacting the local school district to confirm school assignments for this home.
- $492,9904 bd3 ba2.7k sqft17226 Violet Vista Pl, Cypress, TX 77433New Construction
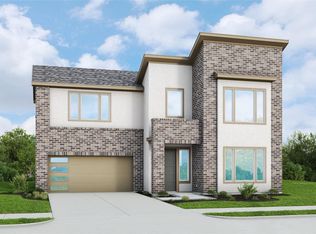
- $434,9903 bd3 ba2.4k sqft19902 Jade Junction Way, Cypress, TX 77433New Construction
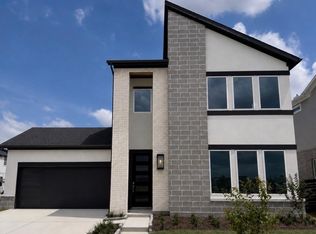
- $420,1003 bd3 ba2k sqft19814 Jade Junction Way, Cypress, TX 77433Off Market
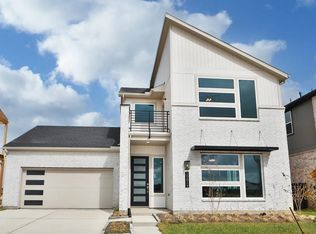
- $426,6003 bd3 ba2.3k sqft19810 Jade Junction Way, Cypress, TX 77433Off Market

- $507,9904 bd3 ba2.7k sqft17226 Velvet Vineyard Pl, Cypress, TX 77433Pending
- $466,9903 bd3 ba2k sqft19811 Daisy Ridge Dr, Cypress, TX 77433New Construction
- $419,6003 bd3 ba2k sqft19806 Jade Junction Way, Cypress, TX 77433Off Market
- $449,9903 bd3 ba2k sqft17219 Skylark Forest Dr, Cypress, TX 77433New Construction
A local agent can set up tours, give advice and negotiate with sellers.
A local lender can help you make sure your offer is ready when you are.
Similar homes
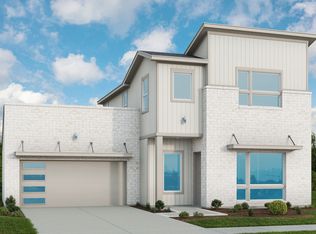
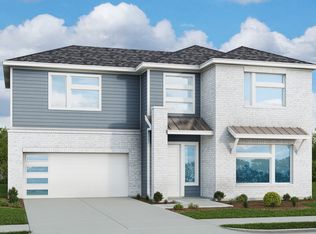
- from $437,9903 bd3 ba2k sqftAlba Plan, Bridgeland Central, Cypress, TX 77433New Construction
 DRB Homes
 - from $467,9903 bd2 ba2.7k sqftTivoli Plan, Bridgeland Central, Cypress, TX 77433New Construction
 DRB Homes
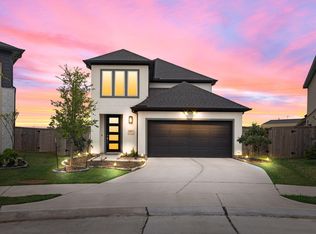
 - $492,9904 bd3 ba2.7k sqft17226 Violet Vista Pl, Cypress, TX 77433New ConstructionHAR
- $475,0004 bd3 ba2.5k sqft21867 Fitzroy Manor Ln, Cypress, TX 77433For Sale
 MLS ID #25089723, Nicole Freer, Corcoran Genesis. HAR
 - from $551,9004 bd3 ba2.5k sqft2513W Plan, Bridgeland Central 50', Cypress, TX 77433New ConstructionPerry Homes
- $649,9903 bd3 ba2.7k sqft19903 May Lily Meadow St, Cypress, TX 77433New ConstructionHAR
- $283,9913 bd2 ba1.8k sqft20811 Fort Teran Way, Cypress, TX 77433New ConstructionHAR
- $584,9284 bd4 ba3k sqft21246 Tarrant Hills Dr, Cypress, TX 77433New ConstructionMLS ID #67809371, Tammy Fruge, Westin Homes. HAR
- $299,9903 bd3 ba1.9k sqft12506 Alligator Lake Ct, Cypress, TX 77433New ConstructionHAR
- $301,9903 bd2 ba1.8k sqft12507 Alligator Lake Ct, Cypress, TX 77433New ConstructionHAR
- from $305,9903 bd3 ba1.8k sqftPatton Il Plan, Bridgeland : Urban Villas, Cypress, TX 77433New ConstructionLennar Homes
- from $465,9003 bd2 ba2.1k sqftBRAESWOOD Plan, Lakes of Cane Island - 45', Katy, TX 77493New ConstructionDrees Homes
- $283,9903 bd2 ba1.8k sqft12522 Alligator Lake Ct, Cypress, TX 77433New ConstructionHAR
- from $595,9904 bd3 ba2.8k sqftIngleside Plan, Bridgeland, Cypress, TX 77433New ConstructionCoventry Homes
- from $424,9003 bd2 ba2.1k sqftBRAESWOOD Plan, Everly - 45', Hockley, TX 77447New ConstructionDrees Homes
- $263,9913 bd3 ba1.8k sqft12606 Blue Catfish Ln, Cypress, TX 77433New ConstructionHAR
- from $430,0004 bd4 ba2.4k sqftHarverford Plan, 40' Traditional Homes at Elyson, Katy, TX 77493New ConstructionBrookfield Residential
- $495,9904 bd4 ba2.4k sqft24931 Vervain Meadow Trl, Katy, TX 77493New ConstructionBrookfield Residential
- $476,4904 bd3 ba2.3k sqft25102 Midnight Willow Dr, Katy, TX 77493New ConstructionHAR
- from $468,9004 bd3 ba2.5k sqft2513W Plan, The Grand Prairie 50', Hockley, TX 77447New ConstructionPerry Homes
