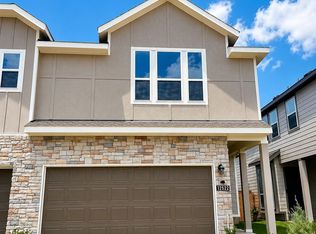
New Construction Lennar Houston Home - The Bagby II Floor Plan - This two-story home features an open first floor that highlights a kitchen, a casual dining space and an adjoining family room. Upstairs reveals a game room and two secondary bedrooms that share a full bathroom. The second-floor owner’s suite offers a private bathroom and a walk-in closet. The completion date, prices and features may vary and are subject to change. Please verify with Lennar directly. Photos are for illustrative purposes only.
Pending
Price cut: $5K (7/17)
$299,990
12506 Alligator Lake Ct, Cypress, TX 77433
3beds
1,906sqft
:
Get pre-qualified$2,511/mo
Townhouse
Built in 2026
-- sqft lot
$291,900 Zestimate®
$157/sqft
$100/mo HOA
What's special
Adjoining family roomOpen first floorPrivate bathroomGame roomWalk-in closetCasual dining spaceTwo secondary bedrooms
- 14 days |
- 24 |
- 4 |
Likely to sell faster than
Zillow last checked:
Listing updated:
Listed by:
Christopher Marti TREC #0628996 888-845-3451,
Keller Williams City View
Source: HAR,MLS#: 93151619
Facts & features
Interior
Bedrooms & bathrooms
- Bedrooms: 3
- Bathrooms: 3
- Full bathrooms: 2
- 1/2 bathrooms: 1
Rooms
- Room types: Family Room, Utility Room
Primary bedroom
- Level: Second
- Area: 210
- Dimensions: 14 x 15
Bedroom
- Level: Second
- Area: 132
- Dimensions: 11 x 12
Bedroom
- Level: Second
- Area: 132
- Dimensions: 11 x 12
Dining room
- Level: First
- Area: 105
- Dimensions: 7 x 15
Family room
- Level: First
- Area: 225
- Dimensions: 15 x 15
Game room
- Level: Second
- Area: 121
- Dimensions: 11 x 11
Kitchen
- Level: First
- Area: 126
- Dimensions: 14 x 9
Heating
- Electric, Natural Gas
Cooling
- Electric, Gas
Appliances
- Included: Electric Oven, Gas Oven, Electric Range, Gas Range, Dishwasher
Features
- All Bedrooms Up, Primary Bed - 2nd Floor, Walk-In Closet(s)
- Flooring: Concrete, Vinyl
Interior area
- Total structure area: 1,906
- Total interior livable area: 1,906 sqft
Property
Parking
- Total spaces: 2
- Parking features: Attached
- Attached garage spaces: 2
Features
- Levels: Levels 1 and 2
- Stories: 2
Details
- Parcel number: 1481980010072
Construction
Type & style
- Home type: Townhouse
- Architectural style: Traditional
- Property subtype: Townhouse
Materials
- Brick, Cement Siding
- Foundation: Slab
- Roof: Composition
Condition
- New construction: Yes
- Year built: 2026
Details
- Builder name: Lennar Homes
Utilities & green energy
- Sewer: Public Sewer
- Water: Public
Community & HOA
Community
- Subdivision: Bridgeland
HOA
- Has HOA: Yes
- HOA fee: $1,200 annually
Location
- Region: Cypress
Financial & listing details
- Price per square foot: $157/sqft
- Date on market: 7/29/2026
Estimated market value
$291,900
$277,000 - $306,000
$2,424/mo
Price history
| Date | Event | Price |
|---|---|---|
| 8/9/2026 | Pending sale | $299,990$157/sqft |
Source:  HAR #93151619 Report a problem HAR #93151619 Report a problem | ||
| 7/17/2026 | Price change | $299,990-1.6%$157/sqft |
Source: HAR #78542095 Report a problem | ||
| 7/14/2026 | Price change | $304,990-1.6%$160/sqft |
Source: HAR #78542095 Report a problem | ||
| 6/29/2026 | Price change | $309,990+0.3%$163/sqft |
Source: HAR #78542095 Report a problem | ||
| 6/15/2026 | Price change | $308,990-1.3%$162/sqft |
Source: HAR #78542095 Report a problem | ||
| 5/21/2026 | Listed for sale | $313,140$164/sqft |
Source: HAR #82653811 Report a problem | ||
Public tax history
Tax history is unavailable.
Monthly payment
Est. payment
Payment breakdown
Explore the cost of this home by adjusting the details. Changes won't be saved.Climate risks
Neighborhood: Bridgeland
Nearby schools
GreatSchools rating
- 5/10Roberts Road Elementary SchoolGrades: PK-5Distance: 4.1 mi
- 5/10Waller Junior High SchoolGrades: 6-8Distance: 10.8 mi
- 4/10Waller High SchoolGrades: 9-12Distance: 10.8 mi
Schools provided by the listing agent
- Elementary: Richard T Mcreavy Elementary
- Middle: Waller Junior High School
- High: Waller High School
Source: HAR. This data may not be complete. We recommend contacting the local school district to confirm school assignments for this home.
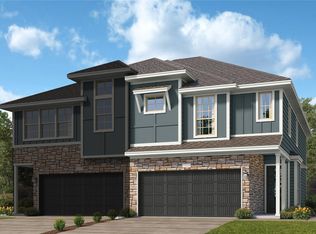
- $304,9903 bd3 ba1.9k sqft20823 Fort Teran Way, Cypress, TX 77433Pending
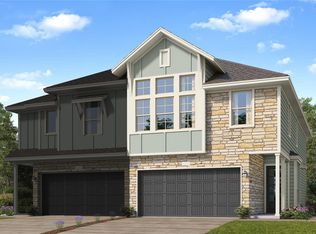
- $301,9903 bd2 ba1.8k sqft12507 Alligator Lake Ct, Cypress, TX 77433Pending
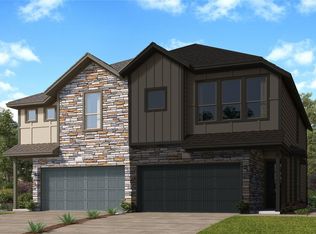
- $281,9913 bd3 ba1.8k sqft12523 Alligator Lake Ct, Cypress, TX 77433Pending
- $283,9913 bd2 ba1.8k sqft20811 Fort Teran Way, Cypress, TX 77433New Construction

- $296,1003 bd3 ba1.8k sqft12682 Blue Catfish Ln, Cypress, TX 77433Off Market
- $259,9913 bd3 ba1.8k sqft12606 Blue Catfish Ln, Cypress, TX 77433New Construction
- $279,9903 bd2 ba1.8k sqft12522 Alligator Lake Ct, Cypress, TX 77433New Construction
- $283,9913 bd2 ba1.9k sqft20815 Fort Teran Way, Cypress, TX 77433New Construction
A local agent can set up tours, give advice and negotiate with sellers.
A local lender can help you make sure your offer is ready when you are.
Similar homes
- $283,9913 bd2 ba1.8k sqft20811 Fort Teran Way, Cypress, TX 77433New ConstructionHAR
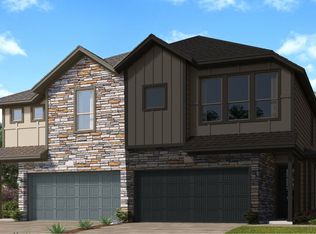
- from $305,9903 bd3 ba1.8k sqftPatton Il Plan, Bridgeland : Urban Villas, Cypress, TX 77433New Construction
 Lennar Homes
 - $283,9913 bd2 ba1.9k sqft20815 Fort Teran Way, Cypress, TX 77433New Construction
 HAR
HAR - $279,9903 bd2 ba1.8k sqft12522 Alligator Lake Ct, Cypress, TX 77433New Construction
 HAR
HAR - $259,9913 bd3 ba1.8k sqft12606 Blue Catfish Ln, Cypress, TX 77433New ConstructionHAR
- $325,0003 bd3 ba1.9k sqft15046 Flintstone Village Trl, Cypress, TX 77433For SaleMLS ID #13646518, Katy Walston, Keller Williams Realty Professionals. HAR
- $346,9004 bd2 ba1.5k sqft12302 Steinhagen Lake Dr, Cypress, TX 77433New ConstructionHAR
- $300,0003 bd2 ba1.7k sqft7043 Coneflower Creek Ct, Katy, TX 77493For SaleMLS ID #10847920, Michael Silva, Happen Houston. HAR
- $399,5003 bd3 ba2.1k sqft11247 Buchanan Coves Ln, Cypress, TX 77433For SaleMLS ID #76189235, Vivian Marlatt, Brooks Ballard International Real Estate. HAR
- $299,5003 bd3 ba1.6k sqft27915 Western Creek Ct, Katy, TX 77494For SaleMLS ID #72467664, Charlie Bingham, Nan & Company Properties - Corporate Office (Heights). HAR
- $304,9003 bd3 ba1.5k sqft24413 Colonial Mound Dr, Katy, TX 77493New ConstructionMLS ID #4285695, Reed Coleman, City Choice Realty. HAR
- $359,2954 bd3 ba2k sqft8070 Magnolia Prairie Ln, Cypress, TX 77433New ConstructionHAR
- $305,0003 bd2 ba1.5k sqft19434 Pacers Gait Ln, Tomball, TX 77377For SaleMLS ID #96932416, Lucia Clark, Better Homes and Gardens Real Estate Gary Greene - Champions. HAR
- $339,0003 bd2 ba1.7k sqft17238 Broadleaf Oak Dr, Hockley, TX 77447For SaleMLS ID #923644, Eija Seaman, Houston's Luxury Properties. HAR
- $309,9904 bd3 ba1.7k sqft27227 Mockingbird Terrace Ln, Magnolia, TX 77354New ConstructionMLS ID #2460327, Cameron Galatas, eXp Realty LLC. HAR
- $335,5003 bd2 ba1.6k sqft2011 Stella Pine Dr, Tomball, TX 77375For SaleMLS ID #27910060, Julie Cornay, Keller Williams Realty Northeast. HAR
- $361,9993 bd3 ba2.1k sqft6439 Pomegranate Blossom Dr, Katy, TX 77493For SaleMLS ID #91023629, Jeremy Larkin, Keller Williams Realty The Woodlands. HAR
- $335,5003 bd2 ba1.7k sqft19406 Golden Lariat Dr, Tomball, TX 77377For SaleMLS ID #32739349, Christy Duncan, RE/MAX Elite Properties. HAR
- $319,0003 bd3 ba2.3k sqft17210 Rock Willow Ln, Tomball, TX 77377For SaleMLS ID #52903475, Nguyen Le, Walzel Properties - Corporate Office. HAR
- $364,9004 bd3 ba2k sqft31430 Calle Linda Dr, Hockley, TX 77447For SaleMLS ID #40205938, Wanda Abel, Blair Realty Group. HAR
