GENERATOR AND GORGEOUS PATIO ADDITION!!!Welcome home to this beautiful one story retreat designed for comfort, style and efficiency. Featuring 3 bedrooms, 2 full baths, and a dedicated study, this open floor plan is perfect for both everyday living and entertaining. The heart of the home flows seamlessly into a stunning patio addition-ideal for relaxing or hosting gatherings-with no neighbors behind for added privacy. This thoughtfully designed Meritage home with energy efficient features and a WHOLE HOME GENERATOR, this property offers reliability and ease year-round. Enjoy effortless access in and out of the neighborhood, making daily routines and travel a breeze. A rare combination of functionality, privacy, and charm-this home truly has it all.OUTDOOR TV AND ALL APPLIANCES STAY
For sale
$335,500
2011 Stella Pine Dr, Tomball, TX 77375
3beds
1,681sqft
Single Family Residence
Built in 2021
6,577 Square Feet Lot
$328,400 Zestimate®
$200/sqft
$73/mo HOA
What's special
Beautiful one story retreatOpen floor planOutdoor tvDedicated studyStunning patio additionAll appliances stay
- 6 days |
- 139 |
- 10 |
Likely to sell faster than
Zillow last checked:
Listing updated:
Listed by:
Julie Cornay TREC #0571628 832-392-9260,
Keller Williams Realty Northeast
Source: HAR,MLS#: 27910060
Facts & features
Interior
Bedrooms & bathrooms
- Bedrooms: 3
- Bathrooms: 2
- Full bathrooms: 2
Rooms
- Room types: Family Room, Utility Room
Primary bedroom
- Level: First
- Area: 224
- Dimensions: 16x14
Bedroom
- Level: First
- Area: 100
- Dimensions: 10x10
Bedroom
- Level: First
- Area: 100
- Dimensions: 10x10
Other
- Level: First
- Area: 110
- Dimensions: 11x10
Heating
- Electric
Cooling
- Attic Fan, Ceiling Fan(s), Electric
Appliances
- Included: ENERGY STAR Qualified Appliances, Water Heater, Disposal, Dryer, Refrigerator, Washer, Electric Oven, Microwave, Electric Cooktop, Dishwasher
- Laundry: Electric Dryer Hookup, Washer Hookup
Features
- All Bedrooms Down
- Flooring: Carpet, Tile
- Windows: Insulated/Low-E windows
Interior area
- Total structure area: 1,681
- Total interior livable area: 1,681 sqft
Property
Parking
- Total spaces: 2
- Parking features: Attached
- Attached garage spaces: 2
Features
- Stories: 1
- Patio & porch: Covered, Patio/Deck
- Fencing: Back Yard
Lot
- Size: 6,577 Square Feet
- Features: Subdivided, 0 Up To 1/4 Acre
Details
- Parcel number: 1448770010011
Construction
Type & style
- Home type: SingleFamily
- Architectural style: Other
- Property subtype: Single Family Residence
Materials
- Spray Foam Insulation, Brick, Cement Siding, Other
- Foundation: Slab
- Roof: Composition
Condition
- New construction: No
- Year built: 2021
Utilities & green energy
- Water: Water District
Green energy
- Green verification: ENERGY STAR Certified Homes
- Energy efficient items: Thermostat, Lighting, Exposure/Shade
Community & HOA
Community
- Subdivision: Cherry Pines Sec 3
HOA
- Has HOA: Yes
- Amenities included: Playground, Pool
- HOA fee: $875 annually
Location
- Region: Tomball
Financial & listing details
- Price per square foot: $200/sqft
- Tax assessed value: $327,447
- Annual tax amount: $7,330
- Date on market: 8/10/2026
- Listing terms: Cash,Conventional,FHA,VA Loan
- Ownership: Full Ownership
- Road surface type: Curbs
Estimated market value
$328,400
$312,000 - $345,000
$2,296/mo
Price history
| Date | Event | Price |
|---|---|---|
| 8/10/2026 | Listed for sale | $335,500$200/sqft |
Source:  HAR #27910060 Report a problem HAR #27910060 Report a problem | ||
| 7/22/2026 | Listing removed | $335,500$200/sqft |
Source: HAR #19144580 Report a problem | ||
| 7/19/2026 | Pending sale | $335,500$200/sqft |
Source: HAR #19144580 Report a problem | ||
| 7/6/2026 | Price change | $335,500-2.9%$200/sqft |
Source: HAR #19144580 Report a problem | ||
| 5/24/2026 | Price change | $345,500-2.8%$206/sqft |
Source: HAR #19144580 Report a problem | ||
| 4/21/2026 | Price change | $355,500-2.5%$211/sqft |
Source: HAR #19144580 Report a problem | ||
| 2/16/2026 | Listed for sale | $364,500+1.5%$217/sqft |
Source: HAR #19144580 Report a problem | ||
| 5/27/2022 | Listing removed | -- |
Source: HAR #60832844 Report a problem | ||
| 1/24/2022 | Pending sale | $359,030$214/sqft |
Source: HAR #60832844 Report a problem | ||
| 1/17/2022 | Price change | $359,030+2.9%$214/sqft |
Source: HAR #60832844 Report a problem | ||
| 1/4/2022 | Price change | $349,030+2%$208/sqft |
Source: HAR #60832844 Report a problem | ||
| 12/8/2021 | Listed for sale | $342,030$203/sqft |
Source: HAR #60832844 Report a problem | ||
Public tax history
| Year | Property taxes | Tax assessment |
|---|---|---|
| 2025 | $3,410 +3% | $327,447 +0.9% |
| 2024 | $3,311 +12.5% | $324,559 +0.4% |
| 2023 | $2,943 +186.7% | $323,324 +512.6% |
| 2022 | $1,027 | $52,775 |
Find assessor info on the county website
Monthly payment
Est. payment
Payment breakdown
Explore the cost of this home by adjusting the details. Changes won't be saved.Climate risks
Neighborhood: 77375
Nearby schools
GreatSchools rating
- 8/10Tomball Intermediate SchoolGrades: 5-6Distance: 1.3 mi
- 6/10Tomball Junior High SchoolGrades: 7-8Distance: 2.7 mi
- 7/10Tomball High SchoolGrades: 9-12Distance: 2.6 mi
Schools provided by the listing agent
- Elementary: Grand Oaks Elementary School
- Middle: Tomball Junior High School
- High: Tomball High School
Source: HAR. This data may not be complete. We recommend contacting the local school district to confirm school assignments for this home.
- $343,4003 bd2 ba1.8k sqft2007 Stella Pine Dr, Tomball, TX 77375Off Market
- $392,6004 bd2 ba2.7k sqft2015 Stella Pine Dr, Tomball, TX 77375Off Market
- $366,5004 bd2 ba2.3k sqft2003 Stella Pine Dr, Tomball, TX 77375Off Market
- $369,9954 bd3 ba2.6k sqft13010 Red Blossom Cir, Tomball, TX 77375For Sale
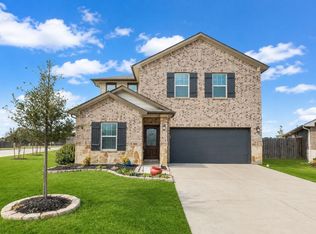
- $330,1003 bd2 ba1.6k sqft1943 Stella Pine Dr, Tomball, TX 77375Off Market
- $354,3003 bd3 ba2k sqft2023 Stella Pine Dr, Tomball, TX 77375Off Market
- $354,2003 bd3 ba2k sqft2006 Stella Pine Dr, Tomball, TX 77375Off Market
- $322,7003 bd3 ba1.6k sqft2027 Stella Pine Dr, Tomball, TX 77375Off Market
A local agent can set up tours, give advice and negotiate with sellers.
Similar homes
- $325,0003 bd2 ba1.7k sqft2304 W Winding Pines Dr, Tomball, TX 77375For Sale
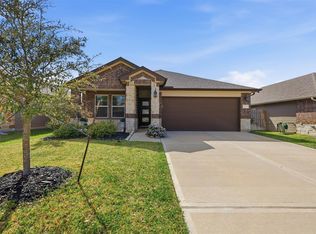 MLS ID #20187096, Juliette Wooden, Garza International Properties. HAR
 - $344,5003 bd2 ba1.8k sqft9622 Invergarry Way, Tomball, TX 77375For Sale
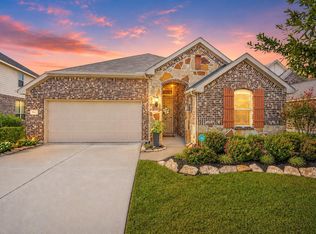 MLS ID #28558175, Frances Cecil, Walzel Properties - Corporate Office. HAR
 - $355,0004 bd3 ba2.2k sqft12918 Taper Reach Dr, Tomball, TX 77377For Sale
 MLS ID #17327930, Katharine Nichols, Lemon Grove Realty. HAR
 - $359,9003 bd2 ba2k sqft11251 Stirton Dr, Tomball, TX 77375For Sale
 MLS ID #62894518, Kristin Bonin, Connected Realty. HAR
 - $390,0004 bd3 ba2.4k sqft9319 Dochfour Ln, Tomball, TX 77375For SaleMLS ID #6239972, Jordan Hogan, NextHome Realty Center. HAR
- $280,0004 bd2 ba1.6k sqft23215 Birmingham Grove Ln, Tomball, TX 77375For SaleMLS ID #69112614, Jimmy Franklin, eXp Realty LLC. HAR
- $388,0003 bd2 ba2.1k sqft21402 Waldenburg Pl, Tomball, TX 77375For SaleMLS ID #23839078, Victoria Hanna, CB&A, Realtors. HAR
- $309,9903 bd2 ba1.5k sqft18319 Tacoma Ridge Dr, Tomball, TX 77377For SaleMLS ID #71317313, Carrie Fruge, RE/MAX Elite Properties. HAR
- $275,0003 bd2 ba1.6k sqft22627 Rosy Heights Trl, Tomball, TX 77377For SaleMLS ID #85866285, Desarae Aina, Orchard Brokerage. HAR
- $365,0004 bd2 ba1.8k sqft17923 Durango Point Ct, Tomball, TX 77377For SaleMLS ID #26879859, Ruddy Parisher, Century 21 Parisher Properties. HAR
- $309,9904 bd3 ba1.7k sqft27227 Mockingbird Terrace Ln, Magnolia, TX 77354New ConstructionMLS ID #2460327, Cameron Galatas, eXp Realty LLC. HAR
- $325,0004 bd2 ba1.9k sqft4830 Creekside Haven Trl, Spring, TX 77389For SaleMLS ID #31405400, Kyle Jefferson, Realty Of America, LLC. HAR
- $305,0003 bd2 ba1.5k sqft19434 Pacers Gait Ln, Tomball, TX 77377For SaleMLS ID #96932416, Lucia Clark, Better Homes and Gardens Real Estate Gary Greene - Champions. HAR
- $349,9003 bd2 ba2.1k sqft9739 Birdsnest Ct, Spring, TX 77379For SaleMLS ID #87608303, Kadie Rose, RE/MAX The Woodlands & Spring. HAR
- $325,0003 bd4 ba2.1k sqft17811 Pamukkale Pl, Tomball, TX 77377For SaleMLS ID #52866284, Martha Schauer, Compass RE Texas, LLC - The Woodlands. HAR
- $369,0003 bd2 ba2k sqft20006 Wild Horse Hollow Ln, Tomball, TX 77377For SaleMLS ID #2081608, Gary Bisha, My Castle Realty. HAR
- $294,8803 bd2 ba1.6k sqft20703 Sunshine Meadow Dr, Hockley, TX 77447For SaleMLS ID #57957768, Rhan Pruitt, 1st Texas, Realtors. HAR
- $335,0003 bd2 ba2.3k sqft9211 Memorial Hills Dr, Spring, TX 77379For SaleMLS ID #18464842, Melissa Browning, The Agency Austin, LLC. HAR
- $339,9993 bd3 ba2.4k sqft6418 Shadowbrook Hollow Trl, Katy, TX 77493For SaleMLS ID #17306313, Jamie McMartin, Compass RE Texas, LLC - West Houston. HAR
- $440,0003 bd2 ba2k sqft24415 Morningside Terrace Ct, Tomball, TX 77375For SaleMLS ID #82237387, Honor Hilton, GregTXRealty - The Woodlands. HAR
