Stunning one-story home on a corner lot in Alexander Estates. This move-in ready home features an open-concept layout with abundant natural light, luxury vinyl plank flooring (no carpet), faux wood blinds, custom accent walls, window treatments, manicured landscaping, exterior lighting, and extended patio! Study includes French doors and custom desk/shelves. For the cook in your family, this kitchen showcases stainless steel appliances, granite countertops, gas range, single-basin stainless steel sink with upgraded faucet, built-in microwave, island with storage, under-cabinet lighting, and ample storage space. Refrigerator included! Escape to the primary suite featuring an oversized shower with built-in seat, walk-in closet, and convenient laundry room access. Never flooded. 2022 roof, HVAC, water heater, and appliances. Neighborhood amenities include a community pool, playground, park, and pond with walking trail. Zoned to award-winning Klein ISD. Easy access to 99 and Hwy 249.
For sale
$388,000
21402 Waldenburg Pl, Tomball, TX 77375
3beds
2,147sqft
:
Get pre-qualified$2,871/mo
Single Family Residence
Built in 2022
7,474 Square Feet Lot
$378,800 Zestimate®
$181/sqft
$73/mo HOA
What's special
Stunning one-story homeExtended patioBuilt-in microwaveFaux wood blindsAbundant natural lightLuxury vinyl plank flooringGranite countertops
- 87 days |
- 119 |
- 11 |
Zillow last checked:
Listing updated:
Listed by:
Victoria Hanna TREC #0701267 832-755-0818,
CB&A, Realtors
Source: HAR,MLS#: 23839078
Facts & features
Interior
Bedrooms & bathrooms
- Bedrooms: 3
- Bathrooms: 2
- Full bathrooms: 2
Rooms
- Room types: Utility Room
Primary bathroom
- Features: Primary Bath: Shower Only, Secondary Bath(s): Tub/Shower Combo
Kitchen
- Features: Breakfast Bar, Kitchen Island, Kitchen open to Family Room, Pantry, Under Cabinet Lighting
Heating
- Natural Gas
Cooling
- Ceiling Fan(s), Electric
Appliances
- Included: Disposal, Refrigerator, Gas Oven, Oven, Microwave, Free-Standing Range, Gas Range, Dishwasher
- Laundry: Electric Dryer Hookup, Washer Hookup
Features
- All Bedrooms Down, En-Suite Bath, Primary Bed - 1st Floor, Walk-In Closet(s)
- Flooring: Vinyl
- Windows: Window Coverings
Interior area
- Total structure area: 2,147
- Total interior livable area: 2,147 sqft
Property
Parking
- Total spaces: 2
- Parking features: Attached, Garage Door Opener, Double-Wide Driveway
- Attached garage spaces: 2
Features
- Stories: 1
- Patio & porch: Covered
- Fencing: Back Yard
Lot
- Size: 7,474 Square Feet
- Dimensions: 49 x 143 x 58 x 138
- Features: Corner Lot, Subdivided, 0 Up To 1/4 Acre
Details
- Parcel number: 1406990150059
Construction
Type & style
- Home type: SingleFamily
- Architectural style: Traditional
- Property subtype: Single Family Residence
Materials
- Brick, Cement Siding
- Foundation: Slab
- Roof: Composition
Condition
- New construction: No
- Year built: 2022
Details
- Builder name: Lennar
Utilities & green energy
- Sewer: Public Sewer
- Water: Public
Green energy
- Energy efficient items: Thermostat
Community & HOA
Community
- Subdivision: Alexander Estates
HOA
- Has HOA: Yes
- Amenities included: Park, Playground, Pond, Pool, Trail(s)
- HOA fee: $875 annually
Location
- Region: Tomball
Financial & listing details
- Price per square foot: $181/sqft
- Tax assessed value: $363,824
- Annual tax amount: $7,958
- Date on market: 5/7/2026
- Listing terms: Cash,Conventional,FHA,VA Loan
- Exclusions: See List
- Ownership: Full Ownership
- Road surface type: Concrete
Estimated market value
$378,800
$360,000 - $398,000
$2,780/mo
Price history
| Date | Event | Price |
|---|---|---|
| 3/30/2026 | Listed for sale | $388,000+4.9%$181/sqft |
Source:  HAR #36385271 Report a problem HAR #36385271 Report a problem | ||
| 10/27/2022 | Listing removed | -- |
Source:  Lennar Homes Report a problem Lennar Homes Report a problem | ||
| 8/24/2022 | Pending sale | $370,000$172/sqft |
Source: HAR #27267557 Report a problem | ||
| 7/18/2022 | Price change | $370,000-1.3%$172/sqft |
Source: HAR #27267557 Report a problem | ||
| 7/15/2022 | Price change | $375,000-2.6%$175/sqft |
Source: HAR #27267557 Report a problem | ||
| 7/6/2022 | Listed for sale | $385,000$179/sqft |
Source: Lennar Homes Report a problem | ||
Public tax history
| Year | Property taxes | Tax assessment |
|---|---|---|
| 2025 | $8,600 -5% | $363,824 -1.7% |
| 2024 | $9,056 -11% | $370,101 -0.1% |
| 2023 | $10,170 +659.9% | $370,512 +524% |
| 2022 | $1,338 | $59,378 |
Find assessor info on the county website
Monthly payment
Est. payment
Payment breakdown
Explore the cost of this home by adjusting the details. Changes won't be saved.Climate risks
Neighborhood: 77375
Nearby schools
GreatSchools rating
- 8/10Bernshausen Elementary SchoolGrades: PK-5Distance: 1.1 mi
- 8/10Hofius Intermediate SchoolGrades: 6-8Distance: 3.7 mi
- 7/10Klein Cain High SchoolGrades: 9-12Distance: 4.2 mi
Schools provided by the listing agent
- Elementary: Bernshausen Elementary School
- Middle: Hofius Intermediate School
- High: Klein Cain High School
Source: HAR. This data may not be complete. We recommend contacting the local school district to confirm school assignments for this home.

- $358,7005 bd2 ba2.7k sqft21406 Waldenburg Ln, Tomball, TX 77375Off Market
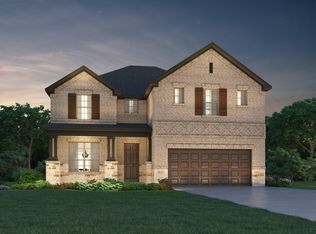
- $447,7004 bd2 ba3k sqft21407 Waldenburg Pl, Tomball, TX 77375Off Market
- $459,2004 bd2 ba3.1k sqft21403 Waldenburg Pl, Tomball, TX 77375Off Market
- $384,6005 bd3 ba2.7k sqft21403 Adela Point, Tomball, TX 77375Off Market
- $393,9005 bd2 ba2.7k sqft21403 Adela Poin, Tomball, TX 77375Off Market
- $321,7003 bd2 ba1.8k sqft21407 Adela Point, Tomball, TX 77375Off Market
- $341,2004 bd2 ba1.9k sqft21407 Adela Poin, Tomball, TX 77375Off Market
- $358,0004 bd2 ba2.2k sqft21342 Waldenburg Pl, Tomball, TX 77375Off Market
A local agent can set up tours, give advice and negotiate with sellers.
Similar homes
- $364,9003 bd2 ba2k sqft11251 Stirton Dr, Tomball, TX 77375For Sale
 MLS ID #62894518, Kristin Bonin, Connected Realty. HAR
 - $365,0004 bd3 ba2k sqft12826 Royal Ann Way, Tomball, TX 77375For Sale
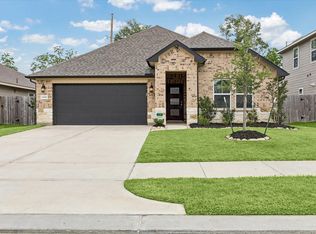 MLS ID #5316366, Christy Buck, Infinity Real Estate Group. HAR
 - $369,9954 bd3 ba2.3k sqft12820 S Winding Pines Dr, Tomball, TX 77375For Sale
 MLS ID #93799914, Julie Chaddick, Better Homes and Gardens Real Estate Gary Greene - Lake Conroe North. HAR
 - $358,9954 bd3 ba2.6k sqft13010 Red Blossom Cir, Tomball, TX 77375For Sale
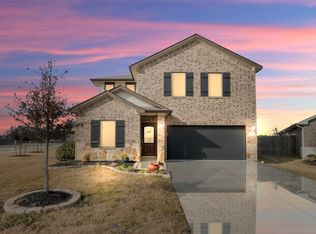 MLS ID #54315949, Christi Priddy, RE/MAX Integrity. HAR
 - $365,0004 bd2 ba1.8k sqft17923 Durango Point Ct, Tomball, TX 77377For SaleMLS ID #26879859, Ruddy Parisher, Century 21 Parisher Properties. HAR
- $445,0004 bd3 ba2.4k sqft12810 Durham Creek Ln, Tomball, TX 77375For SaleMLS ID #24829747, Stephanie Cooper, Compass RE Texas, LLC - The Woodlands. HAR
- $390,0004 bd3 ba2.7k sqft9615 Brackenton Crest Dr, Spring, TX 77379For SaleMLS ID #11922438, Aquanneetta Bailey, Realm Real Estate Professionals - Katy. HAR
- $425,0003 bd3 ba2.6k sqft11711 Petal Falls Ln, Tomball, TX 77377For SaleMLS ID #97808775, Nancy Ferguson, CB&A, Realtors. HAR
- $515,0004 bd4 ba2.7k sqft20807 Magical Merlin Way, Tomball, TX 77375For SaleMLS ID #20331261, Demeita Stevenson, Coldwell Banker Realty - Greater Northwest. HAR
- $369,0003 bd4 ba2.6k sqft21707 Sarasota Spice St, Tomball, TX 77377For SaleMLS ID #59659557, Russell Daniels, CB&A, Realtors. HAR
- $349,9003 bd2 ba2.1k sqft9739 Birdsnest Ct, Spring, TX 77379For SaleMLS ID #87608303, Kadie Rose, RE/MAX The Woodlands & Spring. HAR
- $515,0005 bd3 ba2.4k sqft11106 Cunningham Fir Trl, Tomball, TX 77375For SaleMLS ID #53019694, Lance Loken, Keller Williams Platinum. HAR
- $369,0003 bd2 ba2k sqft20006 Wild Horse Hollow Ln, Tomball, TX 77377For SaleMLS ID #2081608, Gary Bisha, My Castle Realty. HAR
- $540,0004 bd4 ba2.9k sqft11011 Cunningham Fir Trl, Tomball, TX 77375For SaleMLS ID #40802567, Julie Shalloup, CB&A, Realtors. HAR
- $434,9004 bd4 ba2.3k sqft18603 Magpie Ct, Cypress, TX 77429For SaleMLS ID #20179911, Monty Singh, RE/MAX Universal. HAR
- $395,0004 bd4 ba2.6k sqft2375 Hagerman Rd, Conroe, TX 77384For SaleMLS ID #28982209, Cindy Dodd, Grand Terra Realty. HAR
- $295,0004 bd2 ba1.6k sqft23215 Birmingham Grove Ln, Tomball, TX 77375For SaleMLS ID #70980903, Jimmy Franklin, eXp Realty LLC. HAR
- $405,0004 bd3 ba2.4k sqft27030 Flintlock Trl, Magnolia, TX 77354For SaleMLS ID #82516794, Crystal Lucas, Weichert, Realtors - The Murray Group. HAR
- $309,9903 bd2 ba1.5k sqft18319 Tacoma Ridge Dr, Tomball, TX 77377For SaleMLS ID #71317313, Carrie Fruge, RE/MAX Elite Properties. HAR
- $410,0004 bd2 ba2.3k sqft25227 Hawthorne Blossom Dr, Spring, TX 77389For SaleMLS ID #14672030, Isela Yilmaz, Executive Texas Realty. HAR
