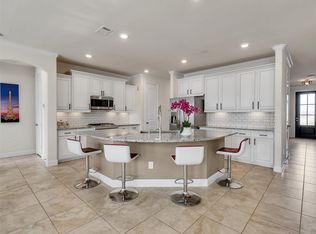
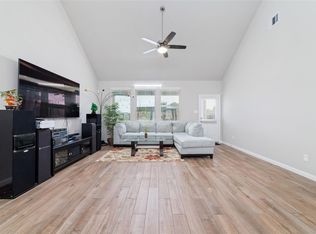
A thoughtfully designed layout, spacious interiors, and an oversized corner homesite set this home apart. Built in 2019, this well-maintained 3-bedroom, 2 full bath, 2 half bath home offers over 2,600 square feet with all bedrooms downstairs in a desirable split plan for added privacy. A dedicated home office provides an ideal work-from-home setup, while the open-concept layout connects the kitchen, dining, and living areas. The spacious primary suite features a bay window extension with natural light and backyard views. Upstairs, a large gameroom with a half bath and storage creates a flexible one-and-a-half-story layout. The covered front porch enhances curb appeal, while the covered back patio and fenced backyard provide outdoor living space. Extended garage and expanded driveway improve access. Zoned to Tomball ISD.
For sale
Price cut: $6K (5/26)
$369,000
21707 Sarasota Spice St, Tomball, TX 77377
3beds
2,621sqft
:
Get pre-qualified$3,051/mo
Single Family Residence
Built in 2019
7,666 Square Feet Lot
$359,500 Zestimate®
$141/sqft
$96/mo HOA
What's special
Spacious interiorsThoughtfully designed layoutOversized corner homesiteSpacious primary suite
- 64 days |
- 146 |
- 10 |
Zillow last checked:
Listing updated:
Listed by:
Russell Daniels TREC #0805709 346-546-9635,
CB&A, Realtors,
Amesha Daniels TREC #0849963 832-867-2739,
CB&A, Realtors
Source: HAR,MLS#: 59659557
Facts & features
Interior
Bedrooms & bathrooms
- Bedrooms: 3
- Bathrooms: 4
- Full bathrooms: 2
- 1/2 bathrooms: 2
Rooms
- Room types: Family Room, Utility Room
Primary bathroom
- Features: Full Secondary Bathroom Down, Half Bath, Primary Bath: Double Sinks, Primary Bath: Shower Only, Secondary Bath(s): Shower Only, Vanity Area
Kitchen
- Features: Breakfast Bar, Kitchen Island, Kitchen open to Family Room, Pantry
Heating
- Natural Gas
Cooling
- Electric
Appliances
- Included: Disposal, Gas Oven, Oven, Microwave, Gas Range, Dishwasher
- Laundry: Electric Dryer Hookup, Washer Hookup
Features
- Formal Entry/Foyer, High Ceilings, Vaulted Ceiling, All Bedrooms Down, Primary Bed - 1st Floor, Split Plan, Walk-In Closet(s)
- Flooring: Carpet, Tile, Vinyl
- Windows: Insulated/Low-E windows
Interior area
- Total structure area: 2,621
- Total interior livable area: 2,621 sqft
Video & virtual tour
Property
Parking
- Total spaces: 2
- Parking features: Attached, Oversized, Double-Wide Driveway, Extra Driveway
- Attached garage spaces: 2
Features
- Stories: 2
- Patio & porch: Covered, Patio/Deck, Porch
- Exterior features: Side Yard, Sprinkler System
- Fencing: Back Yard
Lot
- Size: 7,666 Square Feet
- Dimensions: 120 x 65
- Features: Back Yard, Build Line Restricted, Corner Lot, Subdivided, 0 Up To 1/4 Acre
Details
- Parcel number: 1379490060009
Construction
Type & style
- Home type: SingleFamily
- Architectural style: Traditional
- Property subtype: Single Family Residence
Materials
- Blown-In Insulation, Brick, Cement Siding, Wood Siding
- Foundation: Slab on Builders Pier
- Roof: Composition
Condition
- New construction: No
- Year built: 2019
Details
- Builder name: M/I Homes
Utilities & green energy
- Sewer: Public Sewer
- Water: Public
Green energy
- Energy efficient items: Attic Vents, Thermostat, Lighting
Community & HOA
Community
- Subdivision: Rosehill Reserve
HOA
- Has HOA: Yes
- Amenities included: Clubhouse, Pool, Stocked Pond, Trail(s)
- HOA fee: $1,150 annually
Location
- Region: Tomball
Financial & listing details
- Price per square foot: $141/sqft
- Tax assessed value: $414,620
- Annual tax amount: $12,720
- Date on market: 6/10/2026
- Listing terms: Cash,Conventional,FHA,VA Loan
- Road surface type: Concrete
Estimated market value
$359,500
$342,000 - $377,000
$2,767/mo
Price history
| Date | Event | Price |
|---|---|---|
| 5/26/2026 | Price change | $369,000-1.6%$141/sqft |
Source:  HAR #72606867 Report a problem HAR #72606867 Report a problem | ||
| 4/22/2026 | Listed for sale | $375,000$143/sqft |
Source: HAR #72606867 Report a problem | ||
| 4/15/2026 | Pending sale | $375,000$143/sqft |
Source: HAR #72606867 Report a problem | ||
| 3/25/2026 | Listed for sale | $375,000$143/sqft |
Source: HAR #72606867 Report a problem | ||
Public tax history
| Year | Property taxes | Tax assessment |
|---|---|---|
| 2025 | $1,111 +12.2% | $414,620 +6.1% |
| 2024 | $990 | $390,858 -3.6% |
| 2023 | -- | $405,552 +9.2% |
| 2022 | $979 | $371,433 +21.9% |
| 2021 | -- | $304,617 +7.2% |
| 2020 | $784 +145.4% | $284,116 +558.2% |
| 2019 | $319 -63.5% | $43,167 +45.8% |
| 2018 | $875 | $29,600 -20% |
| 2017 | $875 | $37,000 |
Find assessor info on the county website
Monthly payment
Est. payment
Payment breakdown
Explore the cost of this home by adjusting the details. Changes won't be saved.Climate risks
Neighborhood: 77377
Nearby schools
GreatSchools rating
- 7/10Grand Oaks Elementary SchoolGrades: PK-4Distance: 1.8 mi
- 9/10Grand Lakes Junior High SchoolGrades: 7-8Distance: 1.8 mi
- 7/10Tomball High SchoolGrades: 9-12Distance: 6.3 mi
Schools provided by the listing agent
- Elementary: Grand Oaks Elementary School
- Middle: Grand Lakes Junior High School
Source: HAR. This data may not be complete. We recommend contacting the local school district to confirm school assignments for this home.
- $309,9003 bd2 ba1.8k sqft21711 Sarasota Spice St, Tomball, TX 77377Off Market
- $354,4004 bd3 ba2.3k sqft21715 Sarasota Spice St, Tomball, TX 77377Off Market
- $337,2003 bd2 ba2k sqft21710 Rose Maris Ln, Tomball, TX 77377Off Market
- $320,3003 bd2 ba1.8k sqft21714 Rose Maris Ln, Tomball, TX 77377Off Market

- $357,4004 bd3 ba2.3k sqft19211 Salmon Pink Pl, Tomball, TX 77377Off Market
- $558,700-- bd-- ba-- sqftYellow Crest Rd, Tomball, TX 77377Off Market
- $333,3003 bd2 ba2.1k sqft19207 Salmon Pink Pl, Tomball, TX 77377Off Market
- $330,9004 bd3 ba2.3k sqft21718 Rose Maris Ln, Tomball, TX 77377Off Market
A local agent can set up tours, give advice and negotiate with sellers.
Similar homes
- $450,0004 bd3 ba3k sqft19115 Blooms Rise Dr, Tomball, TX 77377For Sale
 MLS ID #74851073, Elzbieta Tryburcy, Realty Of America, LLC. HAR
 - $370,0004 bd4 ba2.8k sqft22606 Rosehill Meadow Dr, Tomball, TX 77377For Sale
 MLS ID #3025268, Kristi Sipe, CB&A, Realtors. HAR
 - $390,0004 bd3 ba2.4k sqft19210 Palfrey Prairie Trl, Tomball, TX 77377For Sale
 MLS ID #84553980, THANH LE, B & W Realty Group LLC. HAR
 - $312,0003 bd2 ba1.7k sqft21835 Sarasota Spice St, Tomball, TX 77377For Sale
 MLS ID #78898954, Karen Sumner, Keller Williams Realty Professionals. HAR
 - $369,9954 bd3 ba2.6k sqft13010 Red Blossom Cir, Tomball, TX 77375For SaleMLS ID #40156643, Christi Priddy, RE/MAX Integrity. HAR
- $360,0004 bd3 ba2.3k sqft21963 Esparto Hills Trl, Tomball, TX 77377For SaleMLS ID #26272454, Caileigh Thaxton, Connect Realty.com. HAR
- $434,0004 bd4 ba2.5k sqft19407 Filly Chase Ct, Tomball, TX 77377For SaleMLS ID #80912121, Kimberly Handley, Coldwell Banker Realty - Greater Northwest. HAR
- $320,0003 bd4 ba2.1k sqft17747 Pamukkale Pl, Tomball, TX 77377For SaleMLS ID #4208128, Christen S.J Myers, Executive Texas Realty. HAR
- $365,0004 bd2 ba1.8k sqft17923 Durango Point Ct, Tomball, TX 77377For SaleMLS ID #26879859, Ruddy Parisher, Century 21 Parisher Properties. HAR
- $359,0004 bd3 ba2.3k sqft12820 S Winding Pines Dr, Tomball, TX 77375For SaleMLS ID #93799914, Julie Chaddick, Better Homes and Gardens Real Estate Gary Greene - Lake Conroe North. HAR
- $369,9004 bd3 ba2.8k sqft15135 By The Lake Way, Cypress, TX 77429For SaleMLS ID #45295913, Christopher Ballew, Rocky Mitchell Real Estate. HAR
- $365,0004 bd3 ba2k sqft12826 Royal Ann Way, Tomball, TX 77375For SaleMLS ID #5316366, Christy Buck, Infinity Real Estate Group. HAR
- $378,9005 bd4 ba2.8k sqft31410 Elkcreek Bend Dr, Hockley, TX 77447For SaleMLS ID #91577233, Kourtney Walker, Coldwell Banker Realty - Greater Northwest. HAR
- $388,0003 bd2 ba2.1k sqft21402 Waldenburg Pl, Tomball, TX 77375For SaleMLS ID #23839078, Victoria Hanna, CB&A, Realtors. HAR
- $369,9004 bd3 ba2k sqft16203 Neff Park Dr, Hockley, TX 77447For SaleMLS ID #91495294, Enrique Escobar, Mr. Sold Real Estate. HAR
- $350,0004 bd3 ba2.8k sqft24930 Oconee Dr, Tomball, TX 77375For SaleMLS ID #68543356, Antonio Gonzalez, Greatland Living. HAR
- $399,9004 bd3 ba3k sqft24734 Emerald Pool Falls Dr, Tomball, TX 77375For SaleMLS ID #14416573, Gary Bisha, My Castle Realty. HAR
- $359,0003 bd2 ba2.4k sqft39415 Winding Pass Ln, Magnolia, TX 77354For SaleMLS ID #27325339, Tanya Raymer, JLA Realty. HAR
- $399,9004 bd3 ba2.3k sqft1103 Magnolia Branch Ln, Tomball, TX 77375For SaleMLS ID #78109352, Ashton Garcia, Walzel Properties - Corporate Office. HAR
- $399,9994 bd3 ba2.6k sqft15638 Kensington Bluff Dr, Cypress, TX 77429For SaleMLS ID #45815263, Daniel Saavedra, World Wide Realty,LLC. HAR
