This stunning 5-bedroom, 3 full and 1 half bath home on a cul-de-sac offers the perfect blend of space, comfort, and privacy. The home features high ceilings, abundant natural light, and thoughtfully designed floor plan. The heart of the home features an open-concept kitchen, dining, and living area, creating an ideal space for entertaining and everyday living. A private study with French double doors provides a space for the work-from-home setup or flex space. The spacious primary suite is conveniently located downstairs and features a luxurious en-suite bath complete with a separate shower, soaking tub and ample storage. Upstairs, you'll find a large game room and four generously sized secondary bedrooms, offering plenty of room. Step outside to enjoy the impressive custom-covered patio, designed for outdoor living and entertaining. The oversized backyard provides endless possibilities for a future pool, all while enjoying the privacy of having no rear neighbors.
For sale
$378,900
31410 Elkcreek Bend Dr, Hockley, TX 77447
5beds
2,824sqft
Single Family Residence
Built in 2019
9,722 Square Feet Lot
$372,800 Zestimate®
$134/sqft
$79/mo HOA
What's special
High ceilingsAbundant natural lightThoughtfully designed floor planAmple storage
- 13 days |
- 228 |
- 18 |
Likely to sell faster than
Zillow last checked:
Listing updated:
Listed by:
Kourtney Walker TREC #0629906 832-452-4683,
Coldwell Banker Realty - Greater Northwest
Source: HAR,MLS#: 91577233
Facts & features
Interior
Bedrooms & bathrooms
- Bedrooms: 5
- Bathrooms: 4
- Full bathrooms: 3
- 1/2 bathrooms: 1
Rooms
- Room types: Utility Room
Primary bedroom
- Level: First
- Area: 238
- Dimensions: 17X14
Bedroom
- Level: Second
- Area: 144
- Dimensions: 12X12
Bedroom
- Level: Second
- Area: 140
- Dimensions: 14X10
Bedroom
- Level: Second
- Area: 140
- Dimensions: 14X10
Bedroom
- Level: Second
- Area: 144
- Dimensions: 12x12
Other
- Level: First
- Area: 144
- Dimensions: 12X12
Dining room
- Level: First
- Area: 144
- Dimensions: 12X12
Game room
- Level: Second
- Area: 266
- Dimensions: 19X14
Kitchen
- Level: First
- Area: 190
- Dimensions: 19X10
Living room
- Level: First
- Area: 255
- Dimensions: 17X15
Heating
- Natural Gas
Cooling
- Ceiling Fan(s), Electric
Appliances
- Included: Disposal, Electric Oven, Microwave, Gas Range, Dishwasher
- Laundry: Electric Dryer Hookup, Gas Dryer Hookup, Washer Hookup
Features
- High Ceilings, Primary Bed - 1st Floor
- Flooring: Carpet, Tile
- Windows: Insulated/Low-E windows
Interior area
- Total structure area: 2,824
- Total interior livable area: 2,824 sqft
Property
Parking
- Total spaces: 2
- Parking features: Attached
- Attached garage spaces: 2
Features
- Stories: 2
- Patio & porch: Covered, Patio/Deck
- Fencing: Back Yard,Full
Lot
- Size: 9,722 Square Feet
- Features: Back Yard, Cul-De-Sac, 1/4 Up to 1/2 Acre
Details
- Parcel number: 1376740060036
Construction
Type & style
- Home type: SingleFamily
- Architectural style: Traditional
- Property subtype: Single Family Residence
Materials
- Batts Insulation, Brick, Cement Siding
- Foundation: Slab
- Roof: Composition
Condition
- New construction: No
- Year built: 2019
Utilities & green energy
- Water: Water District
Green energy
- Energy efficient items: Attic Vents, Thermostat, HVAC>13 SEER
Community & HOA
Community
- Subdivision: Stone Creek Ranch
HOA
- Has HOA: Yes
- HOA fee: $950 annually
Location
- Region: Hockley
Financial & listing details
- Price per square foot: $134/sqft
- Tax assessed value: $431,355
- Annual tax amount: $11,768
- Date on market: 8/3/2026
- Listing terms: Cash,Conventional,FHA,Investor,USDA Loan,VA Loan
- Ownership: Full Ownership
Estimated market value
$372,800
$354,000 - $391,000
$2,688/mo
Price history
| Date | Event | Price |
|---|---|---|
| 8/3/2026 | Listed for sale | $378,900$134/sqft |
Source:  HAR #91577233 Report a problem HAR #91577233 Report a problem | ||
| 7/23/2019 | Sold | -- |
Source: Agent Provided Report a problem | ||
Public tax history
| Year | Property taxes | Tax assessment |
|---|---|---|
| 2025 | $2,222 +9.2% | $431,355 +10.9% |
| 2024 | $2,034 | $388,966 -7.3% |
| 2023 | -- | $419,534 +13.8% |
| 2022 | $1,551 | $368,674 +24.4% |
| 2021 | -- | $296,273 +8.1% |
| 2020 | $1,479 +444.6% | $274,035 +582.4% |
| 2019 | $272 | $40,156 |
Find assessor info on the county website
Monthly payment
Est. payment
Payment breakdown
Explore the cost of this home by adjusting the details. Changes won't be saved.Climate risks
Neighborhood: 77447
Nearby schools
GreatSchools rating
- 5/10Roberts Road Elementary SchoolGrades: PK-5Distance: 2.1 mi
- 5/10Waller Junior High SchoolGrades: 6-8Distance: 9.3 mi
- 4/10Waller High SchoolGrades: 9-12Distance: 9.1 mi
Schools provided by the listing agent
- Elementary: Richard T Mcreavy Elementary
- Middle: Waller Junior High School
- High: Waller High School
Source: HAR. This data may not be complete. We recommend contacting the local school district to confirm school assignments for this home.
- $385,4004 bd3 ba2.8k sqft31414 Elkcreek Bend Dr, Hockley, TX 77447Off Market
- $303,7004 bd2 ba1.7k sqft31406 Elkcreek Bend Dr, Hockley, TX 77447Off Market

- $---- sqft31406 Elkcreek Dr, Hockley, TX 77447Off Market
- $360,3004 bd3 ba2.6k sqft31418 Elkcreek Bend Dr, Hockley, TX 77447Off Market
- $294,8003 bd2 ba1.6k sqft31402 Elkcreek Bend Dr, Hockley, TX 77447Off Market
- $---- sqft31402 Elkcreek Dr, Hockley, TX 77447Off Market
- $325,8003 bd2 ba2k sqft31422 Elkcreek Bend Dr, Hockley, TX 77447Off Market
- $337,3003 bd2 ba2k sqft31422 Elkcreek Dr, Hockley, TX 77447Off Market
A local agent can set up tours, give advice and negotiate with sellers.
Similar homes
- $399,0005 bd4 ba3.5k sqft31306 Kailua Dr, Hockley, TX 77447For Sale
 MLS ID #72759234, Angel Armadillo-Macias, Orchard Brokerage. HAR
 - $519,9005 bd4 ba4.1k sqft16315 Denise Terrace Dr, Hockley, TX 77447For Sale
 MLS ID #57727735, Jennifer Chatham, Keller Williams Realty Professionals. HAR
 - $300,0004 bd2 ba2.1k sqft20611 Silver Tea Ave, Hockley, TX 77447For Sale
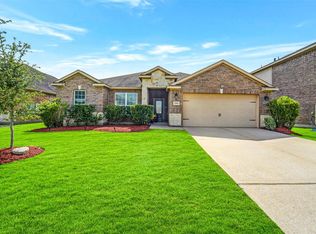 MLS ID #72211153, Jimmy Franklin, eXp Realty LLC. HAR
 - $369,0005 bd3 ba2.6k sqft16114 Dusty Path Ln, Cypress, TX 77429For Sale
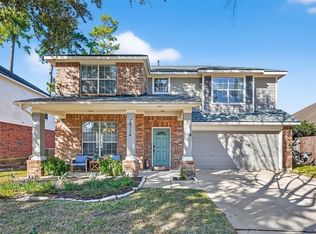 MLS ID #60661913, Norma Andersson, RE/MAX Compass. HAR
 - $325,0003 bd2 ba1.8k sqft22410 Red Sparrow Dr, Hockley, TX 77447For SaleMLS ID #72966666, Rickey Chavez, Better Homes and Gardens Real Estate Gary Greene - Cypress. HAR
- $450,0004 bd3 ba3k sqft19115 Blooms Rise Dr, Tomball, TX 77377For SaleMLS ID #74851073, Elzbieta Tryburcy, Realty Of America, LLC. HAR
- $485,0004 bd4 ba2.6k sqft15418 Rainbow Trout Dr, Cypress, TX 77433For SaleMLS ID #54231050, Jodi Gauthier, ThisIsLivin Properties, LLC. HAR
- $385,0004 bd3 ba2.9k sqft28427 Kinglet Pines Dr, Katy, TX 77494For SaleMLS ID #93794793, Kelly Burnett, Better Homes and Gardens Real Estate Gary Greene - Katy. HAR
- $369,0003 bd4 ba2.6k sqft21707 Sarasota Spice St, Tomball, TX 77377For SaleMLS ID #59659557, Russell Daniels, CB&A, Realtors. HAR
- $375,0004 bd4 ba2.5k sqft19743 Whistle Creek Ln, Cypress, TX 77433For SaleMLS ID #91334089, Shirley Castellanos Valadez, HomeSmart. HAR
- $407,0005 bd4 ba2.7k sqft11502 Havard Oaks Dr, Houston, TX 77095For SaleMLS ID #45984541, Amber Broadway, Opendoor Brokerage, LLC. HAR
- $355,0004 bd3 ba2.5k sqft5207 Becker Hills Ln, Katy, TX 77449For SaleMLS ID #28198187, Isata Conteh, Great Western Realty. HAR
- $399,0005 bd3 ba2.5k sqft4326 Sandhill Terrace Ln, Katy, TX 77493For SaleMLS ID #48584705, Ryan Hajdik, Texas United Realty. HAR
- $350,0005 bd3 ba2.7k sqft4803 Wellington Manor Ct, Katy, TX 77493For SaleMLS ID #94455007, Maura Westphal Coady, Premier Haus Realty, LLC. HAR
- $360,0004 bd3 ba2.4k sqft15619 Eastern Hemlock Ln, Cypress, TX 77429For SaleMLS ID #48478167, Sarah Wheeler, CB&A, Realtors. HAR
- $345,0005 bd3 ba2.8k sqft6719 Madison Heights Ct, Katy, TX 77449For SaleMLS ID #26745178, Stephen Vanhorn, Keller Williams Signature. HAR
- $399,9994 bd3 ba2.6k sqft15638 Kensington Bluff Dr, Cypress, TX 77429For SaleMLS ID #45815263, Daniel Saavedra, World Wide Realty,LLC. HAR
- $315,0005 bd3 ba2.8k sqft21118 Rushing Creek Ln, Katy, TX 77449For SaleMLS ID #23269939, Wu Chang, Texas Living Company. HAR
- $399,9004 bd3 ba3k sqft24734 Emerald Pool Falls Dr, Tomball, TX 77375For SaleMLS ID #14416573, Gary Bisha, My Castle Realty. HAR
- $445,0004 bd3 ba2.4k sqft20014 Wild Horse Hollow Ln, Tomball, TX 77377For SaleMLS ID #16788865, Carolina Perez, HomeSmart. HAR
