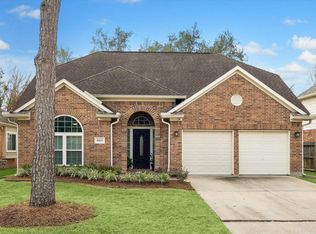
Discover 11502 Havard Oaks Dr, a residence for practical, comfortable living. It features a fireplace, while the primary bathroom provides double sinks and a separate tub and shower. The kitchen includes a functional island, further enhanced by fresh interior paint and a dedicated walk-in pantry. This home thoughtfully combines modern updates with everyday ease. This home has been virtually staged to illustrate its potential.. Included 100-Day Home Warranty with buyer activation
For sale
Price cut: $13K (7/23)
$407,000
11502 Havard Oaks Dr, Houston, TX 77095
5beds
2,707sqft
:
Get pre-qualified$3,406/mo
Single Family Residence
Built in 2000
0.27 Acres Lot
$401,600 Zestimate®
$150/sqft
$108/mo HOA
What's special
Fresh interior paintDedicated walk-in pantry
- 20 days |
- 488 |
- 31 |
Zillow last checked:
Listing updated:
Listed by:
Amber Broadway TREC #0618409 480-462-5392,
Opendoor Brokerage, LLC
Source: HAR,MLS#: 45984541
Facts & features
Interior
Bedrooms & bathrooms
- Bedrooms: 5
- Bathrooms: 4
- Full bathrooms: 3
- 1/2 bathrooms: 1
Primary bedroom
- Level: First
- Area: 273
- Dimensions: 13 x 21
Bedroom
- Level: First
- Area: 132
- Dimensions: 12 x 11
Bedroom
- Level: First
- Area: 132
- Dimensions: 12 x 11
Bedroom
- Level: First
- Area: 144
- Dimensions: 12 x 12
Bedroom
- Level: First
- Area: 144
- Dimensions: 12 x 12
Heating
- Electric
Cooling
- Electric
Appliances
- Included: Microwave
Features
- Flooring: Carpet
- Number of fireplaces: 1
- Fireplace features: Gas
Interior area
- Total structure area: 2,707
- Total interior livable area: 2,707 sqft
Property
Parking
- Total spaces: 3
- Parking features: Detached
- Garage spaces: 3
Features
- Stories: 1
Lot
- Size: 0.27 Acres
- Features: Corner Lot, 1/4 Up to 1/2 Acre
Details
- Parcel number: 1203900030020
Construction
Type & style
- Home type: SingleFamily
- Architectural style: Traditional
- Property subtype: Single Family Residence
Materials
- Brick, Other
- Foundation: Slab
- Roof: Composition
Condition
- New construction: No
- Year built: 2000
Utilities & green energy
- Sewer: Public Sewer
- Water: Public
Community & HOA
Community
- Subdivision: Stone Gate Sec 06
HOA
- Has HOA: Yes
- HOA fee: $1,290 annually
Location
- Region: Houston
Financial & listing details
- Price per square foot: $150/sqft
- Tax assessed value: $343,789
- Annual tax amount: $7,600
- Date on market: 7/14/2026
- Listing terms: Cash,Conventional,VA Loan
Estimated market value
$401,600
$382,000 - $422,000
$3,101/mo
Price history
| Date | Event | Price |
|---|---|---|
| 7/23/2026 | Price change | $407,000-3.1%$150/sqft |
Source:  HAR #45984541 Report a problem HAR #45984541 Report a problem | ||
| 7/14/2026 | Listed for sale | $420,000-1.2%$155/sqft |
Source: HAR #45984541 Report a problem | ||
| 4/6/2026 | Listing removed | $425,000$157/sqft |
Source: HAR #19094443 Report a problem | ||
| 4/3/2026 | Listed for sale | $425,000+61%$157/sqft |
Source: HAR #19094443 Report a problem | ||
| 11/17/2017 | Sold | -- |
Source: Agent Provided Report a problem | ||
| 10/18/2017 | Pending sale | $264,000$98/sqft |
Source: RE/MAX Grand #95668734 Report a problem | ||
| 10/13/2017 | Listed for sale | $264,000$98/sqft |
Source: RE/MAX Grand #95668734 Report a problem | ||
Public tax history
| Year | Property taxes | Tax assessment |
|---|---|---|
| 2025 | $2,185 -2% | $343,789 -4.4% |
| 2024 | $2,229 | $359,736 -4.6% |
| 2023 | -- | $377,018 +4.2% |
| 2022 | $1,724 | $361,691 +34.3% |
| 2021 | -- | $269,321 +7.1% |
| 2020 | $1,623 -1.1% | $251,397 -4.8% |
| 2019 | $1,641 -46.7% | $263,998 +5.5% |
| 2018 | $3,078 | $250,203 |
| 2017 | $3,078 0% | $250,203 |
| 2016 | $3,078 +10.5% | $250,203 +5.4% |
| 2015 | $2,787 | $237,278 +8.8% |
| 2014 | $2,787 | $218,163 +13.4% |
| 2013 | -- | $192,341 +3.6% |
| 2012 | -- | $185,686 -5.9% |
| 2011 | -- | $197,357 |
| 2010 | -- | $197,357 |
| 2009 | -- | $197,357 -2.3% |
| 2007 | -- | $201,928 +7% |
| 2006 | -- | $188,700 |
| 2005 | -- | $188,700 |
| 2004 | -- | $188,700 +2.7% |
| 2003 | -- | $183,800 |
| 2002 | -- | $183,800 +1% |
| 2001 | -- | $182,000 |
Find assessor info on the county website
Monthly payment
Est. payment
Payment breakdown
Explore the cost of this home by adjusting the details. Changes won't be saved.Climate risks
Neighborhood: 77095
Nearby schools
GreatSchools rating
- 6/10Lamkin Elementary SchoolGrades: PK-5Distance: 0.7 mi
- 10/10Spillane Middle SchoolGrades: 6-8Distance: 2.2 mi
- 8/10Cypress Ranch High SchoolGrades: 9-12Distance: 3.5 mi
Schools provided by the listing agent
- Elementary: Lamkin Elementary School
- Middle: Spillane Middle School
- High: Cypress Falls High School
Source: HAR. This data may not be complete. We recommend contacting the local school district to confirm school assignments for this home.
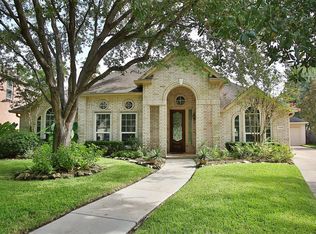
- $414,9003 bd3 ba2.7k sqft11506 Havard Oaks Dr, Houston, TX 77095Off Market
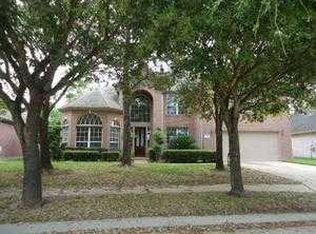
- $419,7004 bd3 ba2.5k sqft11514 Ocotillo Dr, Houston, TX 77095Off Market

- $469,6004 bd3 ba3.4k sqft11510 Havard Oaks Dr, Houston, TX 77095Off Market
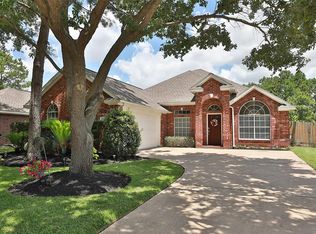
- $323,8003 bd2 ba2k sqft11510 Ocotillo Dr, Houston, TX 77095Off Market
- $359,3004 bd3 ba2.4k sqft11503 Havard Oaks Dr, Houston, TX 77095Off Market
- $498,9005 bd4 ba3.8k sqft11522 Ocotillo Dr, Houston, TX 77095Off Market
- $366,6004 bd2 ba2.6k sqft11514 Havard Oaks Dr, Houston, TX 77095Off Market
- $429,8005 bd3 ba3.4k sqft11507 Havard Oaks Dr, Houston, TX 77095Off Market
A local agent can set up tours, give advice and negotiate with sellers.
Similar homes
- $374,8004 bd2 ba2.6k sqft16222 Pine Thorn Dr, Houston, TX 77095For Sale
 MLS ID #58261493, Patricia Fleming, Patricia Fleming Realty LLC. HAR
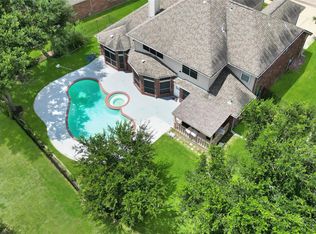
 - $519,0006 bd4 ba3.7k sqft16415 Canyon Chase Dr, Houston, TX 77095For Sale
 MLS ID #86633542, Shane Light, eXp Realty LLC. HAR
 - $344,5004 bd3 ba2.2k sqft10139 Twila Springs Ct, Houston, TX 77095For Sale
 MLS ID #34229431, Ruby Kaur, Keller Williams Realty Metropolitan. HAR
 - $425,0004 bd3 ba2.8k sqft9831 Therrell Dr, Houston, TX 77064For Sale
 MLS ID #57938357, Sylvia Aldrete, Winhill Advisors - Kirby. HAR
 - $429,9004 bd3 ba2.5k sqft13026 Vivienne Westmoreland Dr, Cypress, TX 77429For SaleMLS ID #50564366, Bridgette Crawford, RE/MAX Integrity. HAR
- $480,0004 bd3 ba3k sqft20107 Stanton Lake Dr, Cypress, TX 77433For SaleMLS ID #30514923, Kelly Stewart, Compass RE Texas, LLC - Houston. HAR
- $409,9004 bd3 ba3.1k sqft10626 Sterling Manor Dr, Spring, TX 77379For SaleMLS ID #44343067, Maribel Juarez, Realty Of America, LLC. HAR
- $370,0003 bd2 ba2.1k sqft11007 Jadestone Creek Ln, Cypress, TX 77433For SaleMLS ID #13440300, Lisa Wilbur, CB&A, Realtors. HAR
- $405,0004 bd3 ba2.9k sqft7814 Heron Lakes Dr, Houston, TX 77064For SaleMLS ID #29072729, Huy Phan, Texas Signature Realty. HAR
- $535,0004 bd3 ba2.8k sqft13730 Lawrence Trace Ct, Cypress, TX 77429For SaleMLS ID #24649378, Lori Craft, Origin Realty Group. HAR
- $545,0004 bd4 ba3.2k sqft13507 Mount Airy Dr, Cypress, TX 77429For SaleMLS ID #42956854, Laura LoGiudice, RE/MAX GO. HAR
- $434,9004 bd4 ba2.3k sqft18603 Magpie Ct, Cypress, TX 77429For SaleMLS ID #20179911, Monty Singh, RE/MAX Universal. HAR
- $390,0004 bd3 ba2.5k sqft16326 Cumberland Trl, Cypress, TX 77433For SaleMLS ID #3061560, Cindy Boutwell, Boutwell Properties LLC. HAR
- $385,0004 bd3 ba2.8k sqft18506 Park Harbor Dr, Houston, TX 77084For SaleMLS ID #73311622, Neo Gallegos, Bayou Vista Realty, LLC. HAR
- $445,0005 bd3 ba2.9k sqft9027 Pheasant Trace Ct, Houston, TX 77064For SaleMLS ID #71418786, Silvia Armendariz, Better Homes and Gardens Real Estate Gary Greene - Katy. HAR
- $495,0003 bd3 ba2.9k sqft12019 Fullers Grant Ct, Cypress, TX 77433For SaleMLS ID #94586709, Teresita Enriquez, Keller Williams Signature. HAR
- $575,0004 bd4 ba3k sqft10923 Sunnydale Ridge Ln, Cypress, TX 77433For SaleMLS ID #25854255, David Flory, RE/MAX Universal. HAR
- $418,9994 bd4 ba2.8k sqft4507 Shallow Hill Ct, Houston, TX 77084For SaleMLS ID #25632881, Raquel Williams, Weichert, Realtors - The Murray Group. HAR
- $360,0004 bd3 ba2.6k sqft11802 Laurel Meadow Dr, Tomball, TX 77377For SaleMLS ID #21476795, BJ Alexander, eXp Realty LLC. HAR
- $359,0003 bd2 ba2.2k sqft13718 Clareton Ln, Cypress, TX 77429For SaleMLS ID #74081835, Wayne Owens, Capital Real Estate. HAR
