THIS STUNNING 1.5 STORY IS NESTLED IN THE SOUGHT AFTER COMMUNITY OF GAS LIGHT VILLAGE IN ABERDEEN GREEN*SELLERS LOVINGLY INVESTED OVER $100,000 IN HIGH END UPGRADES TOO MANY TO MENTION (ENTIRE LIST IN ATTACHMENTS) BEAUTIFULLY MAINTAINED PROPERTY OFFERS A THOUGHTFULLY CRAFTED LAYOUT DESIGNED FOR COMFORTABLE LIVING & ENTERTAINING*THE WELL APPOINTED KITCHEN HAD A COMPLETE MAKEOVER W CUSTOM EXTENDED CABINETRY, QUARTZ COUNTERS & SS APPLIANCES*HIGH END PORCELAIN WOOD-LOOK TILE FLOORING RECENTLY INSTALLED THROUGHOUT THE HOME*NEW CARPET IN 2 BEDROOMS & GAMEROOM*DESIGNER ARCHITECTUAL DETAILS ARE FOUND THROUGHOUT THIS STUNNING HOME*THE FOCAL POINT OF THE HOME ARE THE CUSTOM STACKED STONE FIREPLACE AS WELL AS THE SCREENED IN PORCH TO ENJOY EVENING BREEZES WHILE OFFERING ADDITIONAL LIVING SPACE*THE PRIVATE OWNERS SUITE OFFERS A PEACEFUL RETREAT W ENSUITE BATH, SOAKING TUB & FRAMELESS SHOWER*THE PRIVATE OFFICE IS A PLUS SITUATED AT THE FRONT OF THE HOME FOR PRIVACY*ELECTRIC UPGRADE GENERATOR READY!
Pending
$374,800
16222 Pine Thorn Dr, Houston, TX 77095
3beds
2,679sqft
Single Family Residence
Built in 1999
7,187 Square Feet Lot
$370,900 Zestimate®
$140/sqft
$55/mo HOA
What's special
Custom stacked stone fireplaceQuartz counters
- 23 days |
- 517 |
- 34 |
Likely to sell faster than
Zillow last checked:
Listing updated:
Listed by:
Patricia Fleming TREC #0576341 832-549-5422,
Patricia Fleming Realty LLC
Source: HAR,MLS#: 58261493
Facts & features
Interior
Bedrooms & bathrooms
- Bedrooms: 3
- Bathrooms: 2
- Full bathrooms: 2
Rooms
- Room types: Den, Utility Room
Primary bedroom
- Level: First
- Area: 304
- Dimensions: 16x19
Bedroom
- Level: First
- Area: 132
- Dimensions: 12x11
Bedroom
- Level: First
- Area: 143
- Dimensions: 11x13
Other
- Level: First
- Area: 168
- Dimensions: 12x14
Breakfast
- Level: First
- Area: 132
- Dimensions: 12x11
Den
- Level: First
- Area: 375
- Dimensions: 15x25
Dining room
- Level: First
- Area: 228
- Dimensions: 12x19
Other
- Level: First
- Area: 150
- Dimensions: 15x10
Other
- Level: First
- Area: 96
- Dimensions: 6x16
Game room
- Level: Second
- Area: 256
- Dimensions: 16x16
Kitchen
- Level: First
- Area: 225
- Dimensions: 15x15
Primary bath
- Level: First
- Area: 132
- Dimensions: 12x11
Utility room
- Level: First
- Area: 49
- Dimensions: 7x7
Heating
- Natural Gas, Zoned
Cooling
- Ceiling Fan(s), Electric, Zoned
Appliances
- Included: ENERGY STAR Qualified Appliances, Disposal, Gas Oven, Microwave, Gas Range, Dishwasher
- Laundry: Electric Dryer Hookup, Gas Dryer Hookup, Washer Hookup
Features
- Crown Molding, Formal Entry/Foyer, High Ceilings, Vaulted Ceiling, All Bedrooms Down, Primary Bed - 1st Floor, Sitting Area, Split Plan, Walk-In Closet(s)
- Flooring: Carpet, Tile
- Windows: Insulated/Low-E windows, Window Coverings
- Number of fireplaces: 1
- Fireplace features: Gas, Gas Log
Interior area
- Total structure area: 2,679
- Total interior livable area: 2,679 sqft
Property
Parking
- Total spaces: 2
- Parking features: Attached, Garage Door Opener, Double-Wide Driveway
- Attached garage spaces: 2
Features
- Stories: 1
- Patio & porch: Covered, Patio/Deck, Porch, Screened
- Exterior features: Side Yard, Sprinkler System
- Has spa: Yes
- Spa features: Private
- Fencing: Back Yard,Full
Lot
- Size: 7,187 Square Feet
- Features: Back Yard, Subdivided, 0 Up To 1/4 Acre
Details
- Parcel number: 1194470020006
Construction
Type & style
- Home type: SingleFamily
- Architectural style: Traditional
- Property subtype: Single Family Residence
Materials
- Blown-In Insulation, Brick, Cement Siding
- Foundation: Slab
- Roof: Composition
Condition
- New construction: No
- Year built: 1999
Utilities & green energy
- Water: Water District
Green energy
- Energy efficient items: Attic Vents, Thermostat, HVAC, HVAC>13 SEER, HVAC>15 SEER
Community & HOA
Community
- Subdivision: Aberdeen Green Sec 02
HOA
- Has HOA: Yes
- HOA fee: $665 annually
Location
- Region: Houston
Financial & listing details
- Price per square foot: $140/sqft
- Tax assessed value: $349,300
- Annual tax amount: $7,792
- Date on market: 7/24/2026
- Listing terms: Cash,Conventional,FHA,VA Loan
- Exclusions: Refrigerator, Washer & Dryer
- Road surface type: Concrete, Curbs
Estimated market value
$370,900
$352,000 - $389,000
$2,546/mo
Price history
| Date | Event | Price |
|---|---|---|
| 8/13/2026 | Pending sale | $374,800$140/sqft |
Source:  HAR #58261493 Report a problem HAR #58261493 Report a problem | ||
| 7/24/2026 | Listed for sale | $374,800-5.1%$140/sqft |
Source: HAR #58261493 Report a problem | ||
| 7/24/2026 | Listing removed | $394,800$147/sqft |
Source: HAR #49130870 Report a problem | ||
| 7/18/2026 | Price change | $394,800-7.1%$147/sqft |
Source: HAR #49130870 Report a problem | ||
| 7/4/2026 | Listed for sale | $424,800+60.3%$159/sqft |
Source: HAR #7577081 Report a problem | ||
| 8/4/2020 | Sold | -- |
Source: Agent Provided Report a problem | ||
| 7/4/2020 | Pending sale | $265,000$99/sqft |
Source: Keller Williams Premier Realty #74452252 Report a problem | ||
| 7/3/2020 | Listed for sale | $265,000+39.5%$99/sqft |
Source: Keller Williams Premier Realty #74452252 Report a problem | ||
| 8/13/2008 | Listing removed | $189,900$71/sqft |
Source: Prudential Real Estate #6707447 Report a problem | ||
| 6/21/2008 | Price change | $189,900-1.1%$71/sqft |
Source: Prudential Real Estate #6707447 Report a problem | ||
| 5/29/2008 | Listed for sale | $192,000$72/sqft |
Source: Prudential Real Estate #6707447 Report a problem | ||
Public tax history
| Year | Property taxes | Tax assessment |
|---|---|---|
| 2025 | $242 -0.6% | $349,300 -3.4% |
| 2024 | $244 -6.6% | $361,546 -7.6% |
| 2023 | $261 -84.6% | $391,491 +14.3% |
| 2022 | $1,696 | $342,595 +29.3% |
| 2021 | -- | $265,000 +6.4% |
| 2020 | $1,608 -0.1% | $249,060 +1.5% |
| 2019 | $1,609 -68% | $245,309 +7.5% |
| 2018 | $5,029 | $228,296 |
| 2017 | $5,029 +5.1% | $228,296 +5.4% |
| 2016 | $4,786 +14.3% | $216,582 |
| 2015 | $4,189 | $216,582 +11.3% |
| 2014 | $4,189 | $194,671 +18.3% |
| 2013 | -- | $164,552 +10.9% |
| 2012 | -- | $148,402 |
| 2011 | -- | $148,402 -7% |
| 2010 | -- | $159,548 -12.3% |
| 2009 | -- | $181,942 |
| 2007 | -- | $181,942 +3.3% |
| 2006 | -- | $176,100 |
| 2005 | -- | $176,100 |
| 2004 | -- | $176,100 |
| 2003 | -- | $176,100 +0.3% |
| 2002 | -- | $175,600 +10% |
| 2001 | -- | $159,700 |
| 2000 | -- | $159,700 |
Find assessor info on the county website
Monthly payment
Est. payment
Payment breakdown
Explore the cost of this home by adjusting the details. Changes won't be saved.Climate risks
Neighborhood: 77095
Nearby schools
GreatSchools rating
- 9/10Birkes Elementary SchoolGrades: PK-5Distance: 1.1 mi
- 6/10Labay Middle SchoolGrades: 6-8Distance: 1.3 mi
- 5/10Cypress Falls High SchoolGrades: 9-12Distance: 1.4 mi
Schools provided by the listing agent
- Elementary: Birkes Elementary School
- Middle: Labay Middle School
- High: Cypress Falls High School
Source: HAR. This data may not be complete. We recommend contacting the local school district to confirm school assignments for this home.
- $374,9003 bd3 ba2.6k sqft16218 Pine Thorn Dr, Houston, TX 77095For Sale
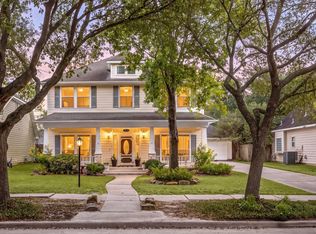
- $340,0003 bd3 ba2.3k sqft16226 Pine Thorn Dr, Houston, TX 77095Off Market

- $403,4704 bd4 ba3.3k sqft9019 Sunny Ridge Dr, Houston, TX 77095Off Market
- $150,0002 bd2 ba-- sqft8200 Sunbury Ln, Houston, TX 77095For Sale By Owner
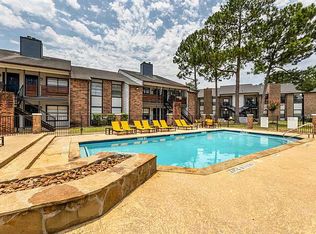
- $357,9004 bd3 ba-- sqft10151 Driftwood Park Drive Forin Nertysisis, Houston, TX 77095Off Market
- $316,8003 bd2 ba1.9k sqft17711 Quiet Dawn Ct For Sale, Houston, TX 77095Off Market
- $322,900-- bd-- ba-- sqft17615 Burkhart Ridge Rent To Own #3456, Drive Houston, TX 77095Off Market
- $299,8004 bd2 ba1.8k sqft8946 Green Castle Way Rent To Own, Houston, TX 77095Off Market
A local agent can set up tours, give advice and negotiate with sellers.
Similar homes
- $399,0004 bd4 ba2.8k sqft17319 Deep Prairie Dr, Houston, TX 77095For Sale
 MLS ID #11535109, Tony Phu, 5th Stream Realty. HAR
 - $407,0005 bd4 ba2.7k sqft11502 Havard Oaks Dr, Houston, TX 77095For Sale
 MLS ID #45984541, Amber Broadway, Opendoor Brokerage, LLC. HAR
 - $389,0004 bd3 ba2.8k sqft14955 Inverrary Dr, Houston, TX 77095For Sale
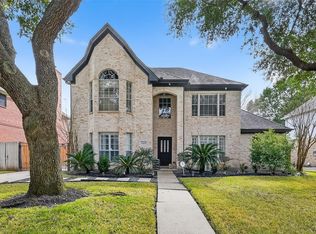 MLS ID #78025937, Jaime McLaughlin, CB&A, Realtors. HAR
 - $385,0004 bd4 ba3k sqft14710 Hoya Ct, Houston, TX 77070For Sale
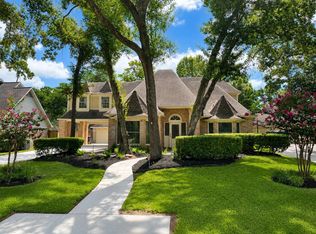 MLS ID #91796124, Dustin Collins, CB&A, Realtors. HAR
 - $350,0003 bd3 ba2.5k sqft11603 Vailrun Dr, Houston, TX 77070For SaleMLS ID #24298642, Elizabeth Wallace, RE/MAX Universal. HAR
- $395,0004 bd3 ba2.9k sqft10411 Hondo Hill Rd, Houston, TX 77064For SaleMLS ID #84453253, David Gafrick, Keller Williams Realty Professionals. HAR
- $370,0004 bd3 ba2.9k sqft15903 Arapaho Bend Ln, Cypress, TX 77429For SaleMLS ID #52697968, Kristina Newcomb, eXp Realty LLC. HAR
- $425,0004 bd3 ba2.8k sqft9831 Therrell Dr, Houston, TX 77064For SaleMLS ID #57938357, Sylvia Aldrete, Winhill Advisors - Kirby. HAR
- $385,0004 bd2 ba2.2k sqft6835 Autumn Rain Ln, Spring, TX 77379For SaleMLS ID #37720003, Kim Gabehart, JLA Realty. HAR
- $385,0004 bd3 ba2.8k sqft18506 Park Harbor Dr, Houston, TX 77084For SaleMLS ID #73311622, Neo Gallegos, Bayou Vista Realty, LLC. HAR
- $398,0004 bd2 ba2k sqft14406 Sandalin Dr, Cypress, TX 77429For SaleMLS ID #59314392, Carrie Vos, Coldwell Banker Realty - Memorial Office. HAR
- $410,0004 bd2 ba2.3k sqft18607 Summercliff Ln, Tomball, TX 77377For SaleMLS ID #10692694, Veronica Cunningham, CB&A, Realtors. HAR
- $390,0004 bd3 ba2.4k sqft9319 Dochfour Ln, Tomball, TX 77375For SaleMLS ID #6239972, Jordan Hogan, NextHome Realty Center. HAR
- $450,0005 bd4 ba4k sqft10906 Trail Ridge Dr, Houston, TX 77064For SaleMLS ID #90086023, Maria Polina, Epique Realty LLC. HAR
- $430,0004 bd4 ba3.9k sqft7819 Heron Lakes Dr, Houston, TX 77064For SaleMLS ID #63577953, Lisa Gregory, Southern Heritage Realty, LLC. HAR
- $385,0004 bd3 ba2.9k sqft28427 Kinglet Pines Dr, Katy, TX 77494For SaleMLS ID #93794793, Kelly Burnett, Better Homes and Gardens Real Estate Gary Greene - Katy. HAR
- $434,9994 bd3 ba2.5k sqft9526 Kelsey Meadows Ct, Houston, TX 77040For SaleMLS ID #72353151, Monica Dunn, Orchard Brokerage. HAR
- $349,9503 bd2 ba2.1k sqft20610 Naples Terrace Ln, Katy, TX 77449For SaleMLS ID #44563882, Cyndi Kornegay, Keller Williams Premier Realty. HAR
- $515,0004 bd2 ba2.4k sqft13739 Sherburn Manor Dr, Cypress, TX 77429For SaleMLS ID #21862183, Jimmy Franklin, eXp Realty LLC. HAR
- $525,0004 bd3 ba2.8k sqft13730 Lawrence Trace Ct, Cypress, TX 77429For SaleMLS ID #3227011, Lori Craft, Origin Realty Group. HAR
