A two-story living room with a fireplace anchors this four-bedroom, three-and-a-half-bath Houston home. Wood-tone cabinetry, light countertops and an island with a gas cooktop define the kitchen, complemented by a built-in oven, microwave and dishwasher. A window-lined breakfast area and separate dining room provide two dining spaces, while a front room with double doors adds flexibility. The downstairs primary bedroom features a bay window and an adjoining bathroom with double sinks, a separate tub and shower, and walk-in closet space. Upstairs are three additional bedrooms, two full bathrooms and an open loft. A fenced backyard, patio, laundry hookups and two-car garage complete the home. Area recreation includes trails, fishing and picnic areas at Deputy Darren Goforth Park on Horsepen Creek. Included 100-Day Home Warranty with buyer activation
For sale
$390,000
9019 Sunny Ridge Dr, Houston, TX 77095
4beds
3,300sqft
Single Family Residence
Built in 2003
8,398 Square Feet Lot
$-- Zestimate®
$118/sqft
$58/mo HOA
What's special
Two-car garageSeparate dining roomWindow-lined breakfast areaLaundry hookupsLight countertopsFenced backyardWalk-in closet space
- 2 days
- 191
- 19
Likely to sell faster than
Zillow last checked:
Listing updated:
Listed by:
Amber Broadway TREC #0618409 480-462-5392,
Opendoor Brokerage, LLC
Source: HAR,MLS#: 91639524
Facts & features
Interior
Bedrooms & bathrooms
- Bedrooms: 4
- Bathrooms: 4
- Full bathrooms: 3
- 1/2 bathrooms: 1
Primary bedroom
- Level: First
- Area: 238
- Dimensions: 14 x 17
Bedroom
- Level: Second
- Area: 156
- Dimensions: 12 x 13
Bedroom
- Level: Second
- Area: 130
- Dimensions: 13 x 10
Bedroom
- Level: Second
- Area: 160
- Dimensions: 16 x 10
Heating
- Natural Gas
Cooling
- Electric
Appliances
- Included: Microwave, Dishwasher
Features
- Flooring: Carpet, Tile
- Number of fireplaces: 1
- Fireplace features: Gas
Interior area
- Total structure area: 3,300
- Total interior livable area: 3,300 sqft
Property
Parking
- Total spaces: 2
- Parking features: Attached
- Attached garage spaces: 2
Features
- Stories: 2
Lot
- Size: 8,398 Square Feet
- Features: Other, 0 Up To 1/4 Acre
Details
- Parcel number: 1201780040035
Construction
Type & style
- Home type: SingleFamily
- Architectural style: Traditional
- Property subtype: Single Family Residence
Materials
- Brick, Wood Siding
- Foundation: Slab
- Roof: Composition
Condition
- New construction: No
- Year built: 2003
Utilities & green energy
- Sewer: Public Sewer
- Water: Public
Community & HOA
Community
- Subdivision: Aberdeen Trails Sec 04
HOA
- Has HOA: Yes
- HOA fee: $700 annually
Location
- Region: Houston
Financial & listing details
- Price per square foot: $118/sqft
- Tax assessed value: $403,470
- Annual tax amount: $9,049
- Date on market: 10/9/2026
- Listing terms: Cash,Conventional,VA Loan
Estimated market value
Not available
Estimated sales range
Not available
$2,874/mo
Price history
| Date | Event | Price |
|---|---|---|
| 10/9/2026 | Listed for sale | $390,000+21.9%$118/sqft |
Source:  HAR #91639524 Report a problem HAR #91639524 Report a problem | ||
| 7/26/2026 | Listing removed | -- |
Source: Owner Report a problem | ||
| 7/6/2026 | Listed for sale | $320,000$97/sqft |
Source: Owner Report a problem | ||
Public tax history
| Year | Property taxes | Tax assessment |
|---|---|---|
| 2025 | $2,564 +2.2% | $403,470 |
| 2024 | $2,509 +17.1% | $403,470 -1.1% |
| 2023 | $2,143 +7.6% | $407,815 +10.1% |
| 2022 | $1,992 | $370,322 +19% |
| 2021 | -- | $311,144 +4.8% |
| 2020 | $1,918 +5.8% | $297,000 +7.4% |
| 2019 | $1,813 -67.7% | $276,433 +9.4% |
| 2018 | $5,607 | $252,749 |
| 2017 | $5,607 -0.7% | $252,749 |
| 2016 | $5,646 -1.9% | $252,749 |
| 2015 | $5,757 | $252,749 +3.8% |
| 2014 | $5,757 | $243,412 +9.7% |
| 2013 | -- | $221,968 +7% |
| 2012 | -- | $207,538 |
| 2011 | -- | $207,538 |
| 2010 | -- | $207,538 -4.5% |
| 2009 | -- | $217,369 +0.9% |
| 2007 | -- | $215,535 +4.6% |
| 2006 | -- | $206,100 |
| 2005 | -- | $206,100 |
| 2004 | -- | $206,100 +845.4% |
| 2003 | -- | $21,800 |
| 2002 | -- | $21,800 |
Find assessor info on the county website
Monthly payment
Est. payment
Payment breakdown
Explore the cost of this home by adjusting the details. Changes won't be saved.Climate risks
Neighborhood: 77095
Nearby schools
Schools provided by the listing agent
- Elementary: Fiest Elementary School
- Middle: Labay Middle School
- High: Cypress Falls High School
Source: HAR. This data may not be complete. We recommend contacting the local school district to confirm school assignments for this home.
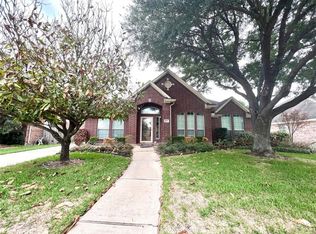
Similar homes
- $415,0004 bd3 ba2.3k sqft8974 Green Castle Way, Houston, TX 77095For Sale
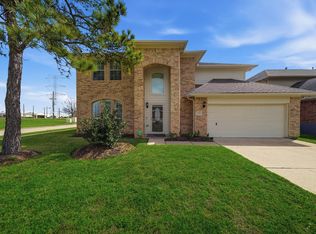 MLS ID #23513029, Teresa Sanchez, Keller Williams Realty Professionals. HAR
 - $320,0003 bd3 ba2.4k sqft15618 Kentwater Ct, Houston, TX 77095For Sale
 MLS ID #44211787, Aydee Carrizales, Intero River Oaks Office. HAR
 - $390,0003 bd2 ba2.4k sqft10010 Red Mesa Dr, Houston, TX 77095For Sale
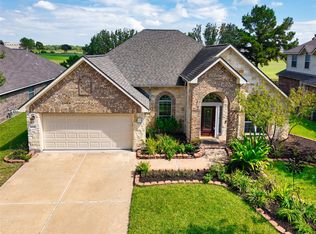 MLS ID #42574051, Rochelle Barrow, Berkshire Hathaway HomeServices Premier Properties. HAR
 - $361,9904 bd3 ba2.4k sqft7615 Park Falls Dr, Houston, TX 77095For Sale
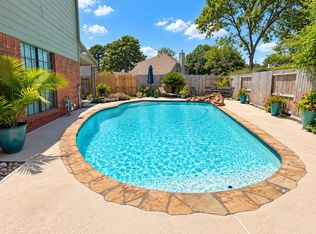 MLS ID #62051215, Amber Moore, RE/MAX Fine Properties. HAR
