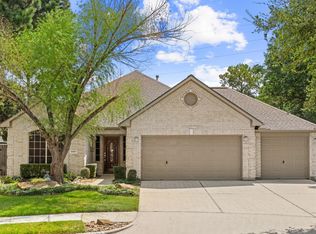
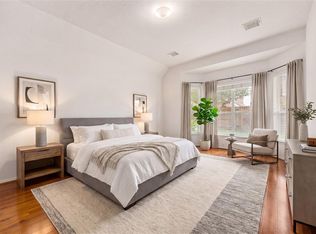
Welcome to the gated community of Brookside Court, where this updated 4-bedroom, 2.5-bath home offers generous space, meaningful upgrades, and a layout that adapts easily to daily life. The primary suite is expanded by an adjoining flex room that can function as a private office, nursery, library, fitness studio, media room, or lounge. Soaring ceilings, oversized windows, abundant natural light, and a fireplace bring scale and warmth to the main living areas. Significant improvements include a new roof, luxury vinyl plank flooring, new carpet, fresh interior paint, updated HVAC, and a whole-house generator. Conveniently positioned near shopping, dining, major roadways, direct Metro routes to Downtown Houston, and the Energy Corridor, with zoning to Cy-Fair ISD. 2-1 Interest Rate BuyDown Available! Schedule your private showing and take a closer look at 16622 Stoneside Drive.
For sale
Price cut: $15K (10/7)
$335,000
16622 Stoneside Dr, Houston, TX 77095
4beds
2,836sqft
Single Family Residence
Built in 1999
6,054 Square Feet Lot
$330,400 Zestimate®
$118/sqft
$67/mo HOA
What's special
Fresh interior paintOversized windowsAbundant natural lightLuxury vinyl plank flooringGenerous spaceNew carpetSoaring ceilings
- 9 days
- 311
- 30
Likely to sell faster than
Zillow last checked:
Listing updated:
Listed by:
Pranesh Jayaprakash TREC #0706883 832-247-0418,
Atlas Real Estate
Source: HAR,MLS#: 82335963
Facts & features
Interior
Bedrooms & bathrooms
- Bedrooms: 4
- Bathrooms: 3
- Full bathrooms: 2
- 1/2 bathrooms: 1
Primary bedroom
- Level: Second
- Area: 234
- Dimensions: 13x18
Bedroom
- Level: Second
- Area: 130
- Dimensions: 10x13
Bedroom
- Level: Second
- Area: 120
- Dimensions: 10x12
Bedroom
- Level: Second
- Area: 180
- Dimensions: 12x15
Family room
- Level: First
- Area: 442
- Dimensions: 26x17
Kitchen
- Level: First
- Area: 156
- Dimensions: 12x13
Living room
- Level: Second
- Area: 221
- Dimensions: 17x13
Living room
- Level: First
- Area: 357
- Dimensions: 17x21
Primary bath
- Level: Second
- Area: 96
- Dimensions: 8x12
Utility room
- Level: First
- Area: 104
- Dimensions: 13x8
Heating
- Electric
Cooling
- Ceiling Fan(s), Electric
Appliances
- Included: Disposal, Gas Oven, Gas Range, Dishwasher
Features
- High Ceilings, Vaulted Ceiling, All Bedrooms Up, En-Suite Bath, Primary Bed - 2nd Floor, Walk-In Closet(s)
- Flooring: Carpet, Vinyl
- Number of fireplaces: 1
Interior area
- Total structure area: 2,836
- Total interior livable area: 2,836 sqft
Property
Parking
- Total spaces: 2
- Parking features: Attached
- Attached garage spaces: 2
Features
- Stories: 2
- Patio & porch: Patio/Deck
- Exterior features: Sprinkler System
- Has spa: Yes
- Spa features: Private
- Fencing: Back Yard
Lot
- Size: 6,054 Square Feet
- Features: Back Yard, Subdivided, 0 Up To 1/4 Acre
Details
- Parcel number: 1198310010022
Construction
Type & style
- Home type: SingleFamily
- Architectural style: Traditional
- Property subtype: Single Family Residence
Materials
- Brick
- Foundation: Slab
- Roof: Composition
Condition
- New construction: No
- Year built: 1999
Utilities & green energy
- Sewer: Public Sewer
- Water: Public, Water District
Green energy
- Energy efficient items: Attic Vents, HVAC
Community & HOA
Community
- Subdivision: Brookside Court
HOA
- Has HOA: Yes
- HOA fee: $800 annually
Location
- Region: Houston
Financial & listing details
- Price per square foot: $118/sqft
- Tax assessed value: $303,688
- Annual tax amount: $7,564
- Date on market: 10/7/2026
- Listing terms: Cash,Conventional,FHA,Investor,VA Loan
- Road surface type: Concrete, Curbs, Gutters
Estimated market value
$330,400
$314,000 - $347,000
$2,598/mo
Price history
| Date | Event | Price |
|---|---|---|
| 10/7/2026 | Price change | $335,000-4.3%$118/sqft |
Source:  HAR #82335963 Report a problem HAR #82335963 Report a problem | ||
| 8/27/2026 | Price change | $349,990-2.8%$123/sqft |
Source: HAR #86273216 Report a problem | ||
| 6/25/2026 | Listed for sale | $360,000$127/sqft |
Source: HAR #48313205 Report a problem | ||
Public tax history
| Year | Property taxes | Tax assessment |
|---|---|---|
| 2025 | $1,930 -5.3% | $303,688 -8.8% |
| 2024 | $2,039 | $332,962 -3.5% |
| 2023 | -- | $345,126 +7.6% |
| 2022 | $1,576 | $320,774 +25.5% |
| 2021 | -- | $255,594 +14.1% |
| 2020 | $1,445 +1.9% | $223,934 +3.5% |
| 2019 | $1,418 -72.2% | $216,372 |
| 2018 | $5,109 | $216,372 |
| 2017 | $5,109 +5.8% | $216,372 +6.7% |
| 2016 | $4,830 +15% | $202,742 |
| 2015 | $4,200 | $202,742 +13.2% |
| 2014 | $4,200 | $179,107 +14.2% |
| 2013 | -- | $156,889 |
| 2012 | -- | $156,889 |
| 2011 | -- | $156,889 |
| 2010 | -- | $156,889 -4.7% |
| 2009 | -- | $164,578 -5.7% |
| 2007 | -- | $174,528 +1.3% |
| 2006 | -- | $172,310 |
| 2005 | -- | $172,310 +4.7% |
| 2004 | -- | $164,600 |
| 2003 | -- | $164,600 |
| 2002 | -- | $164,600 +7.3% |
| 2001 | -- | $153,400 +10% |
| 2000 | -- | $139,500 |
Find assessor info on the county website
Monthly payment
Est. payment
Payment breakdown
Explore the cost of this home by adjusting the details. Changes won't be saved.Climate risks
Neighborhood: 77095
Nearby schools
Schools provided by the listing agent
- Elementary: Birkes Elementary School
- Middle: Aragon Middle School
- High: Langham Creek High School
Source: HAR. This data may not be complete. We recommend contacting the local school district to confirm school assignments for this home.
Similar homes
- $328,0003 bd2 ba1.9k sqft16503 Oat Mill Dr, Houston, TX 77095For Sale
 MLS ID #98728067, Jackie Melchor, Compass RE Texas, LLC - Houston. HAR
 - $315,0003 bd2 ba1.7k sqft17022 Locust Springs Dr, Houston, TX 77095For Sale
 MLS ID #37203131, Jaime Connell, Better Homes and Gardens Real Estate Gary Greene - Cypress. HAR
 - $315,0003 bd2 ba2.1k sqft7218 Arbor Park Ct, Houston, TX 77095For Sale
 MLS ID #60833856, Nicole Brende, Compass RE Texas, LLC - Houston. HAR
 - $336,0004 bd3 ba2.5k sqft19639 Oakwood Falls Trl, Houston, TX 77084For Sale
 MLS ID #96038435, Tracey Riley, Compass RE Texas, LLC - West Houston. HAR
