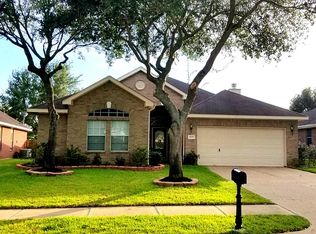
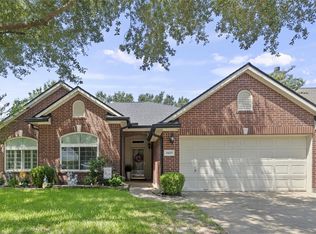
This move-in ready one-story home is located in the Fairfield master-planned community in Cypress, situated on an oversized 10,652-square-foot lot with mature trees. The residence includes 4 bedrooms and 2 bathrooms, offering a functional floor plan designed for everyday living. The large kitchen features a built-in desk area and provides ample space for a breakfast table, making it ideal for casual dining and meal prep. The spacious living areas offer room for relaxation and entertaining. The expansive backyard allows for various outdoor activities, gardening, or potential enhancements. Residents of Fairfield have access to neighborhood amenities, including parks, swimming pools, walking trails, and nearby shopping and dining options, along with convenient access to major commuter routes. This property is suitable for first-time homebuyers, those looking to downsize and buyers looking for a move-in ready home. Rate buy down is being offered.
For sale
Price cut: $10K (10/1)
$335,000
21323 Pebble Pine Trl, Cypress, TX 77433
4beds
2,148sqft
Single Family Residence
Built in 2000
10,650 Square Feet Lot
$328,800 Zestimate®
$156/sqft
$87/mo HOA
What's special
Expansive backyardBuilt-in desk areaOne-story homeLarge kitchenMature trees
- 30 days
- 335
- 37
Zillow last checked:
Listing updated:
Listed by:
Kimberly Rensimer TREC #0633889 832-814-2720,
Martha Turner Sotheby's International Realty
Source: HAR,MLS#: 4119914
Facts & features
Interior
Bedrooms & bathrooms
- Bedrooms: 4
- Bathrooms: 2
- Full bathrooms: 2
Primary bedroom
- Level: First
- Area: 195
- Dimensions: 15 x 13
Bedroom
- Level: First
- Area: 121
- Dimensions: 11 x 11
Bedroom
- Level: First
- Area: 121
- Dimensions: 11 x 11
Bedroom
- Level: First
- Area: 100
- Dimensions: 10 x 10
Breakfast
- Level: First
- Area: 108
- Dimensions: 12 x 9
Den
- Level: First
- Area: 378
- Dimensions: 21 x 18
Dining room
- Level: First
- Area: 132
- Dimensions: 12 x 11
Kitchen
- Level: First
- Area: 135
- Dimensions: 15 x 9
Heating
- Natural Gas
Cooling
- Ceiling Fan(s), Electric
Appliances
- Included: Disposal, Dryer, Refrigerator, Washer, Electric Oven, Electric Range, Dishwasher
- Laundry: Electric Dryer Hookup, Washer Hookup
Features
- Crown Molding, High Ceilings, All Bedrooms Down, En-Suite Bath, Primary Bed - 1st Floor, Sitting Area, Split Plan, Walk-In Closet(s)
- Flooring: Carpet, Vinyl
- Windows: Window Coverings
- Number of fireplaces: 1
- Fireplace features: Gas Log
Interior area
- Total structure area: 2,148
- Total interior livable area: 2,148 sqft
Property
Parking
- Total spaces: 2
- Parking features: Attached, Garage Door Opener, Double-Wide Driveway
- Attached garage spaces: 2
Features
- Stories: 1
- Patio & porch: Patio/Deck, Porch
- Exterior features: Back Green Space, Sprinkler System
- Fencing: Back Yard
Lot
- Size: 10,650 Square Feet
- Features: Back Yard, Greenbelt, Subdivided, 0 Up To 1/4 Acre
Details
- Parcel number: 1207920020022
Construction
Type & style
- Home type: SingleFamily
- Architectural style: Traditional
- Property subtype: Single Family Residence
Materials
- Brick
- Foundation: Slab
- Roof: Composition
Condition
- New construction: No
- Year built: 2000
Details
- Builder name: Lennar
Utilities & green energy
- Water: Water District
Green energy
- Energy efficient items: Thermostat
Community & HOA
Community
- Features: Subdivision Tennis Court
- Subdivision: Fairfield Village West Sec 02
HOA
- Has HOA: Yes
- Amenities included: Clubhouse, Fitness Center, Jogging Path, Park, Picnic Area, Playground, Pond, Pool, Splash Pad, Sport Court, Tennis Court(s), Trail(s)
- HOA fee: $1,040 annually
Location
- Region: Cypress
Financial & listing details
- Price per square foot: $156/sqft
- Tax assessed value: $309,571
- Annual tax amount: $6,854
- Date on market: 9/17/2026
- Listing terms: Cash,Conventional,FHA,VA Loan
- Ownership: Full Ownership
- Road surface type: Concrete, Curbs, Gutters
Estimated market value
$328,800
$312,000 - $345,000
$2,359/mo
Price history
| Date | Event | Price |
|---|---|---|
| 10/1/2026 | Price change | $335,000-2.9%$156/sqft |
Source:  HAR #4119914 Report a problem HAR #4119914 Report a problem | ||
| 9/2/2026 | Price change | $345,000-0.7%$161/sqft |
Source: HAR #69977760 Report a problem | ||
| 8/7/2026 | Listed for sale | $347,500+39%$162/sqft |
Source: HAR #69977760 Report a problem | ||
| 9/3/2020 | Listing removed | $250,000$116/sqft |
Source: RE/MAX Universal #59297466 Report a problem | ||
| 9/2/2020 | Listed for sale | $250,000$116/sqft |
Source: RE/MAX Universal #59297466 Report a problem | ||
| 9/2/2020 | Pending sale | $250,000$116/sqft |
Source: RE/MAX Universal #59297466 Report a problem | ||
| 9/1/2020 | Listed for sale | $250,000$116/sqft |
Source: RE/MAX Universal #59297466 Report a problem | ||
| 8/28/2020 | Sold | -- |
Source: Agent Provided Report a problem | ||
| 7/28/2020 | Pending sale | $250,000$116/sqft |
Source: RE/MAX Universal #59297466 Report a problem | ||
| 7/23/2020 | Listed for sale | $250,000+61.4%$116/sqft |
Source: RE/MAX Universal #59297466 Report a problem | ||
| 5/19/2011 | Listing removed | $154,900$72/sqft |
Source: RE/MAX Professional Group #19684124 Report a problem | ||
| 3/30/2011 | Price change | $154,900-2.6%$72/sqft |
Source: RE/MAX Professional Group #19684124 Report a problem | ||
| 1/9/2011 | Listed for sale | $159,000$74/sqft |
Source: RE/MAX Professional Group #19684124 Report a problem | ||
| 10/31/2002 | Sold | -- |
Source: Agent Provided Report a problem | ||
Public tax history
| Year | Property taxes | Tax assessment |
|---|---|---|
| 2025 | $2,395 -1.3% | $309,571 -3.5% |
| 2024 | $2,427 +43.6% | $320,952 -4% |
| 2023 | $1,691 +7.6% | $334,199 +10.9% |
| 2022 | $1,571 | $301,282 +22.7% |
| 2021 | -- | $245,505 +5.4% |
| 2020 | $1,503 +0.8% | $232,882 +2.4% |
| 2019 | $1,491 -68.5% | $227,465 +7.3% |
| 2018 | $4,727 | $211,907 |
| 2017 | $4,727 +4.7% | $211,907 +5.5% |
| 2016 | $4,514 +7.2% | $200,900 |
| 2015 | $4,212 | $200,900 +15.2% |
| 2014 | $4,212 | $174,357 +12.3% |
| 2013 | -- | $155,252 +5.5% |
| 2012 | -- | $147,123 |
| 2011 | -- | $147,123 |
| 2010 | -- | $147,123 |
| 2009 | -- | $147,123 -3.7% |
| 2007 | -- | $152,753 +6.2% |
| 2006 | -- | $143,827 |
| 2005 | -- | $143,827 +3.8% |
| 2004 | -- | $138,500 |
| 2003 | -- | $138,500 |
Find assessor info on the county website
Monthly payment
Est. payment
Payment breakdown
Explore the cost of this home by adjusting the details. Changes won't be saved.Climate risks
Neighborhood: Fairfield
Nearby schools
Schools provided by the listing agent
- Elementary: Ault Elementary School
- Middle: Salyards Middle School
- High: Bridgeland High School
Source: HAR. This data may not be complete. We recommend contacting the local school district to confirm school assignments for this home.
Similar homes
- $330,0004 bd2 ba1.9k sqft15335 Misty Dawn Trl, Cypress, TX 77433For Sale
 MLS ID #58343029, Dana Foster, Texas United Realty. HAR
 - $374,9004 bd2 ba3k sqft15314 Hazen Point Dr, Cypress, TX 77433For Sale
 MLS ID #21132571, Matthew Krause, United Real Estate. HAR
 - $409,0004 bd4 ba2.7k sqft14606 E Ginger Spice Ct, Cypress, TX 77433For Sale
 MLS ID #38126898, Shelley Cooley, eXp Realty LLC. HAR
 - $349,9004 bd2 ba2.1k sqft14619 Bladenboro Dr, Cypress, TX 77429For Sale
 MLS ID #68473652, Amy Lippincott, eXp Realty LLC. HAR
