Beautiful single-story home in a gated section of the master-planned Stone Gate community, ideally positioned on the Houston National Golf Club course with peaceful views and no immediate rear neighbors. The spacious, flexible floor plan offers multiple living and dining areas ready to customize for your lifestyle. A former fourth bedroom has been opened to the primary suite to create a private sitting room—ideal for a nursery, home gym, office or quiet retreat—and could potentially be converted back. Enjoy the outdoors from the covered patio overlooking the expansive fenced backyard, mature trees and golf course. An oversized two-car garage includes valuable extended space for storage, a workshop or recreational equipment. Convenient community amenities include pool, tennis courts, splash pad and basketball courts. A versatile layout make this home an outstanding opportunity to personalize and enjoy!
For sale
$415,000
10422 Pavonia Dr, Houston, TX 77095
4beds
2,807sqft
Single Family Residence
Built in 2004
0.29 Acres Lot
$410,700 Zestimate®
$148/sqft
$118/mo HOA
What's special
Spacious flexible floor planPrivate sitting roomMature treesVersatile layout
- 22 days
- 345
- 18
Likely to sell faster than
Zillow last checked:
Listing updated:
Listed by:
Jaime Connell TREC #0573653 832-754-8560,
Better Homes and Gardens Real Estate Gary Greene - Cypress
Source: HAR,MLS#: 57406840
Facts & features
Interior
Bedrooms & bathrooms
- Bedrooms: 4
- Bathrooms: 2
- Full bathrooms: 2
Rooms
- Room types: Family Room, Utility Room
Primary bedroom
- Level: First
- Area: 285
- Dimensions: 19X15
Bedroom
- Level: First
- Area: 154
- Dimensions: 11X14
Bedroom
- Level: First
- Area: 132
- Dimensions: 11X12
Bedroom
- Level: First
- Area: 165
- Dimensions: 15X11
Other
- Level: First
- Area: 121
- Dimensions: 11X11
Breakfast
- Level: First
- Area: 72
- Dimensions: 8X9
Dining room
- Level: First
- Area: 144
- Dimensions: 12X12
Family room
- Level: First
- Area: 323
- Dimensions: 19X17
Kitchen
- Level: First
- Area: 100
- Dimensions: 10X10
Living room
- Level: First
- Area: 120
- Dimensions: 12X10
Utility room
- Level: First
- Area: 40
- Dimensions: 8X5
Heating
- Natural Gas
Cooling
- Ceiling Fan(s), Electric
Appliances
- Included: Disposal, Oven, Microwave, Gas Cooktop, Dishwasher
- Laundry: Electric Dryer Hookup, Gas Dryer Hookup, Washer Hookup
Features
- Formal Entry/Foyer, High Ceilings, All Bedrooms Down, Primary Bed - 1st Floor, Walk-In Closet(s)
- Flooring: Carpet, Tile, Wood
- Windows: Insulated/Low-E windows, Window Coverings
- Number of fireplaces: 1
- Fireplace features: Gas
Interior area
- Total structure area: 2,807
- Total interior livable area: 2,807 sqft
Property
Parking
- Total spaces: 2
- Parking features: Attached, Oversized, Garage Door Opener, Double-Wide Driveway
- Attached garage spaces: 2
Features
- Stories: 1
- Patio & porch: Covered
- Exterior features: Sprinkler System
- Has spa: Yes
- Spa features: Private
- Fencing: Back Yard,Full
Lot
- Size: 0.29 Acres
- Features: Near Golf Course, On Golf Course, Subdivided, 0 Up To 1/4 Acre
Details
- Parcel number: 1223650020001
Construction
Type & style
- Home type: SingleFamily
- Architectural style: Traditional
- Property subtype: Single Family Residence
Materials
- Blown-In Insulation, Brick
- Foundation: Slab
- Roof: Composition
Condition
- New construction: No
- Year built: 2004
Details
- Builder name: Perry Homes
Utilities & green energy
- Sewer: Public Sewer
- Water: Public, Water District
Green energy
- Energy efficient items: Attic Vents, Thermostat
Community & HOA
Community
- Features: Subdivision Tennis Court
- Subdivision: Stone Gate
HOA
- Has HOA: Yes
- Amenities included: Basketball Court, Clubhouse, Controlled Access, Fitness Center, Jogging Path, Park, Playground, Pool, Splash Pad, Tennis Court(s)
- HOA fee: $1,410 annually
Location
- Region: Houston
Financial & listing details
- Price per square foot: $148/sqft
- Tax assessed value: $406,207
- Annual tax amount: $8,980
- Date on market: 8/19/2026
- Listing terms: Cash,Conventional,FHA,VA Loan
- Exclusions: None
- Road surface type: Concrete, Curbs
Estimated market value
$410,700
$390,000 - $431,000
$2,663/mo
Price history
| Date | Event | Price |
|---|---|---|
| 8/19/2026 | Listed for sale | $415,000+97.7%$148/sqft |
Source:  HAR #57406840 Report a problem HAR #57406840 Report a problem | ||
| 8/7/2012 | Sold | -- |
Source: Public Record Report a problem | ||
| 6/22/2012 | Pending sale | $209,900$75/sqft |
Source: Prudential Gary Greene, Realtors #30210230 Report a problem | ||
Public tax history
| Year | Property taxes | Tax assessment |
|---|---|---|
| 2025 | $187 +27.8% | $406,207 +0.7% |
| 2024 | $146 -10.9% | $403,359 -11.3% |
| 2023 | $164 -17.4% | $454,854 +23.1% |
| 2022 | $198 | $369,619 +30.1% |
| 2021 | -- | $284,000 -3.2% |
| 2020 | -- | $293,261 +5.8% |
| 2019 | $496 -85.3% | $277,200 +15.8% |
| 2018 | $3,368 | $239,339 |
| 2017 | $3,368 +10.4% | $239,339 -2.3% |
| 2016 | $3,051 +0.7% | $245,000 -2.8% |
| 2015 | $3,031 | $252,000 +6.3% |
| 2014 | $3,031 | $237,149 +23.6% |
| 2013 | -- | $191,903 |
| 2012 | -- | $191,903 -4.5% |
| 2011 | -- | $201,000 -3.1% |
| 2010 | -- | $207,423 +4.2% |
| 2009 | -- | $199,000 -7.4% |
| 2007 | -- | $215,000 -0.4% |
| 2006 | -- | $215,846 +1.6% |
| 2005 | -- | $212,528 |
Find assessor info on the county website
Monthly payment
Est. payment
Payment breakdown
Explore the cost of this home by adjusting the details. Changes won't be saved.Climate risks
Neighborhood: 77095
Nearby schools
Schools provided by the listing agent
- Elementary: Birkes Elementary School
- Middle: Spillane Middle School
- High: Cypress Falls High School
Source: HAR. This data may not be complete. We recommend contacting the local school district to confirm school assignments for this home.


Similar homes
- $380,0005 bd4 ba3k sqft10530 Echo Falls Ln, Houston, TX 77095For Sale
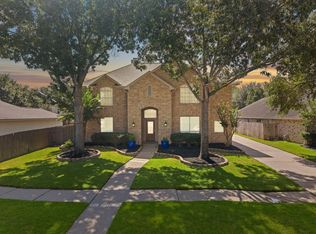 MLS ID #66302339, Amy Lippincott, eXp Realty LLC. HAR
 - $375,0005 bd4 ba4k sqft16615 Barrett Post Ln, Houston, TX 77095For Sale
 MLS ID #5139010, Briana Ramos, Surge Realty. HAR
 - $315,0003 bd3 ba2.3k sqft16542 Crossfield Dr, Houston, TX 77095For Sale
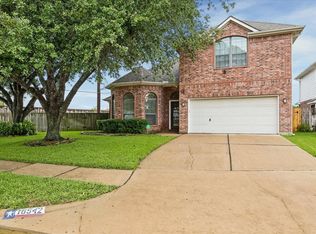 MLS ID #67158987, Leslie Buratti, Martha Turner Sotheby's International Realty - Bay Area. HAR
 - $400,0004 bd3 ba3.1k sqft17707 Belwood Park Ln, Cypress, TX 77433For Sale
 MLS ID #81296710, Kathryn Crosby, Coldwell Banker Realty - Greater Northwest. HAR
