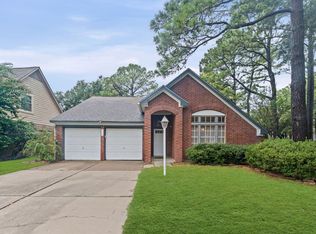
Welcome home to this beautifully updated Wheatstone Village gem! Tucked away on a cul-de-sac with no back neighbors and only one side neighbor, this home offers a rare combination of privacy and convenience. As one of the newer homes in the neighborhood, it features soaring ceilings, spacious living areas and an open, inviting layout. The kitchen is equipped with granite countertops, stainless steel appliances and breakfast area that flows seamlessly into the living space. The first-floor primary suite features vaulted ceilings and en-suite bath, creating a relaxing retreat. Upstairs, a game room separates the secondary bedrooms, offering a split-bedroom layout and added privacy. The updated secondary bath adds a fresh, modern touch, while the recently renovated covered patio provides the perfect place to relax. Additional updates include a newer roof and fence. Enjoy easy access to walking trails, parks, pools, and tennis courts. This move-in-ready home is one you won't want to miss.
For sale
Price cut: $5K (9/25)
$310,000
16542 Crossfield Dr, Houston, TX 77095
3beds
2,368sqft
Single Family Residence
Built in 2004
7,897 Square Feet Lot
$305,800 Zestimate®
$131/sqft
$67/mo HOA
What's special
Stainless steel appliancesGranite countertopsRelaxing retreatSoaring ceilingsVaulted ceilingsNewer roofRecently renovated covered patio
- 20 days
- 261
- 40
Likely to sell faster than
Zillow last checked:
Listing updated:
Listed by:
Leslie Buratti TREC #0650323 281-886-4033,
Martha Turner Sotheby's International Realty - Bay Area
Source: HAR,MLS#: 43871829
Facts & features
Interior
Bedrooms & bathrooms
- Bedrooms: 3
- Bathrooms: 3
- Full bathrooms: 2
- 1/2 bathrooms: 1
Primary bedroom
- Level: First
- Area: 196
- Dimensions: 14 x 14
Bedroom
- Level: Second
- Area: 130
- Dimensions: 13 x 10
Bedroom
- Level: Second
- Area: 150
- Dimensions: 15 x 10
Dining room
- Level: First
- Area: 165
- Dimensions: 15 x 11
Game room
- Level: Second
- Area: 323
- Dimensions: 19 x 17
Kitchen
- Level: First
- Area: 221
- Dimensions: 17 x 13
Living room
- Level: First
- Area: 551
- Dimensions: 29 x 19
Heating
- Natural Gas
Cooling
- Ceiling Fan(s), Electric
Appliances
- Included: Disposal, Dryer, Refrigerator, Washer, Gas Oven, Microwave, Gas Range, Dishwasher
- Laundry: Electric Dryer Hookup, Gas Dryer Hookup, Washer Hookup
Features
- Crown Molding, Formal Entry/Foyer, High Ceilings, Prewired for Alarm System, Vaulted Ceiling, 2 Bedrooms Up, Primary Bed - 1st Floor, Walk-In Closet(s)
- Flooring: Tile, Vinyl
- Number of fireplaces: 1
- Fireplace features: Gas Log
Interior area
- Total structure area: 2,368
- Total interior livable area: 2,368 sqft
Property
Parking
- Total spaces: 2
- Parking features: Attached, Additional Parking, Double-Wide Driveway
- Attached garage spaces: 2
Features
- Stories: 2
- Patio & porch: Covered, Patio/Deck
- Exterior features: Sprinkler System
- Fencing: Partial
Lot
- Size: 7,897 Square Feet
- Features: Corner Lot, Cul-De-Sac, Subdivided, 0 Up To 1/4 Acre
Details
- Parcel number: 1162380060011
Construction
Type & style
- Home type: SingleFamily
- Architectural style: Traditional
- Property subtype: Single Family Residence
Materials
- Batts Insulation, Brick
- Foundation: Slab
- Roof: Composition
Condition
- New construction: No
- Year built: 2004
Utilities & green energy
- Sewer: Public Sewer
- Water: Public
Green energy
- Energy efficient items: Attic Vents
Community & HOA
Community
- Security: Prewired for Alarm System
- Subdivision: Coppercreek Village Sec 02 R/P
HOA
- Has HOA: Yes
- Amenities included: Playground, Pool, Tennis Court(s)
- HOA fee: $800 annually
Location
- Region: Houston
Financial & listing details
- Price per square foot: $131/sqft
- Tax assessed value: $345,822
- Annual tax amount: $8,613
- Date on market: 9/28/2026
- Listing terms: Cash,Conventional,FHA,VA Loan
- Ownership: Full Ownership
- Road surface type: Concrete
Estimated market value
$305,800
$291,000 - $321,000
$2,287/mo
Price history
| Date | Event | Price |
|---|---|---|
| 9/25/2026 | Price change | $310,000-1.6%$131/sqft |
Source:  HAR #67158987 Report a problem HAR #67158987 Report a problem | ||
| 8/21/2026 | Price change | $315,000-4.3%$133/sqft |
Source: HAR #67158987 Report a problem | ||
| 7/31/2026 | Price change | $329,000-4.4%$139/sqft |
Source: HAR #794375 Report a problem | ||
| 7/19/2026 | Price change | $344,000-1.4%$145/sqft |
Source: HAR #794375 Report a problem | ||
| 6/10/2026 | Listed for sale | $349,000-3%$147/sqft |
Source: HAR #794375 Report a problem | ||
| 12/22/2022 | Listing removed | -- |
Source: HAR #74981373 Report a problem | ||
| 11/11/2022 | Pending sale | $359,900$152/sqft |
Source: HAR #74981373 Report a problem | ||
| 10/5/2022 | Listed for sale | $359,900+60.1%$152/sqft |
Source: HAR #74981373 Report a problem | ||
| 11/19/2019 | Listing removed | $224,863$95/sqft |
Source: Keller Williams Realty #50853557 Report a problem | ||
| 10/21/2019 | Pending sale | $224,863$95/sqft |
Source: Keller Williams Realty #50853557 Report a problem | ||
| 7/12/2019 | Listed for sale | $224,863-2.2%$95/sqft |
Source: Keller Williams Realty #50853557 Report a problem | ||
| 12/1/2018 | Listing removed | $229,900$97/sqft |
Source: Texas United Realty #33791996 Report a problem | ||
| 8/29/2018 | Listed for sale | $229,900$97/sqft |
Source: Texas United Realty #33791996 Report a problem | ||
| 8/23/2018 | Pending sale | $229,900$97/sqft |
Source: Texas United Realty #33791996 Report a problem | ||
| 7/30/2018 | Price change | $229,9000%$97/sqft |
Source: Texas United Realty #33791996 Report a problem | ||
| 7/11/2018 | Listed for sale | $230,000+4.6%$97/sqft |
Source: Owner Report a problem | ||
| 6/10/2017 | Sold | -- |
Source: Agent Provided Report a problem | ||
| 6/9/2017 | Listed for sale | $219,900$93/sqft |
Source: RE/MAX Vintage #27889984 Report a problem | ||
| 5/10/2017 | Pending sale | $219,900$93/sqft |
Source: RE/MAX Vintage #27889984 Report a problem | ||
| 5/5/2017 | Listed for sale | $219,900$93/sqft |
Source: RE/MAX Vintage #27889984 Report a problem | ||
| 11/21/2012 | Sold | -- |
Source: Public Record Report a problem | ||
Public tax history
| Year | Property taxes | Tax assessment |
|---|---|---|
| 2025 | $2,198 +1.4% | $345,822 -0.8% |
| 2024 | $2,168 +2.3% | $348,654 -6.4% |
| 2023 | $2,120 +27.9% | $372,507 +11.6% |
| 2022 | $1,658 | $333,924 +28.9% |
| 2021 | -- | $259,122 +8.3% |
| 2020 | $1,846 +18.7% | $239,335 +0.8% |
| 2019 | $1,556 -68.1% | $237,321 +7.7% |
| 2018 | $4,879 | $220,266 +6.3% |
| 2017 | $4,879 -0.1% | $207,287 |
| 2016 | $4,882 +18.7% | $207,287 |
| 2015 | $4,114 | $207,287 +14.6% |
| 2014 | $4,114 | $180,931 +17.6% |
| 2013 | -- | $153,836 |
| 2012 | -- | $153,836 |
| 2011 | -- | $153,836 |
| 2010 | -- | $153,836 |
| 2009 | -- | $153,836 -6.7% |
| 2008 | -- | $164,969 +4.4% |
| 2007 | -- | $158,085 +3.2% |
| 2006 | -- | $153,229 |
| 2005 | -- | $153,229 |
Find assessor info on the county website
Monthly payment
Est. payment
Payment breakdown
Explore the cost of this home by adjusting the details. Changes won't be saved.Climate risks
Neighborhood: 77095
Nearby schools
Schools provided by the listing agent
- Elementary: Birkes Elementary School
- Middle: Aragon Middle School
- High: Langham Creek High School
Source: HAR. This data may not be complete. We recommend contacting the local school district to confirm school assignments for this home.
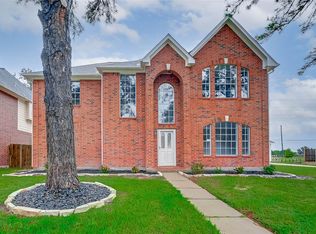
Similar homes
- $314,9004 bd3 ba2.3k sqft16338 Hickory Point Rd, Houston, TX 77095For Sale
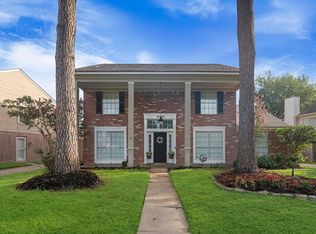 MLS ID #91037527, Stayce Nguyen, STAYCE N CO. HAR
 - $305,0003 bd2 ba1.9k sqft8214 Morning Dawn Dr, Houston, TX 77095For Sale
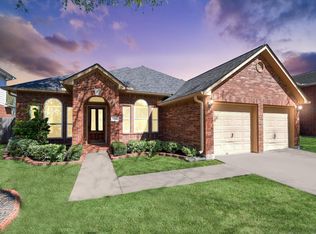 MLS ID #29070958, Cecilia Ramirez, Realty Of America, LLC. HAR
 - $335,0003 bd2 ba2k sqft15223 Ember Glen Ct, Houston, TX 77095For Sale
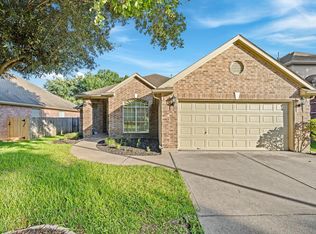 MLS ID #95015126, Thuan Nguyen, B & W Realty Group LLC. HAR
 - $290,0003 bd2 ba1.8k sqft7723 Thorncreek Way, Houston, TX 77095For Sale
 MLS ID #39037112, Juan Alvarez, United Real Estate. HAR
