More space, more flexibility, and more value in desirable Cypress! This 4-bedroom, 2.5-bath home offers over 3,100 sq ft with a sought-after primary suite downstairs, dedicated office, spacious living areas, and room to spread out. Major updates provide added peace of mind, including a 2025 ROOF, 2026 upstairs AC, and 2026 water heater. The open kitchen connects effortlessly to the main living space, creating a comfortable setting for life and entertaining. Upstairs, generous secondary bedrooms and A GAME ROOM provide additional living space and flexibility for guests, hobbies, or play. Outside, enjoy a large backyard with room to create your ideal outdoor retreat. Conveniently located near shopping, dining, recreation, and highly regarded Cypress-area schools, this home offers the space many buyers want without the price tag of a much larger home. If you're looking for a home that combines generous square footage and everyday convenience, 17707 Belwood Park deserves a closer look.
For sale
Price cut: $10K (8/13)
$400,000
17707 Belwood Park Ln, Cypress, TX 77433
4beds
3,188sqft
Single Family Residence
Built in 2006
6,599 Square Feet Lot
$388,500 Zestimate®
$125/sqft
$92/mo HOA
What's special
Dedicated officeSought-after primary suite downstairsGenerous secondary bedrooms
- 38 days
- 335
- 18
Zillow last checked:
Listing updated:
Listed by:
Kathryn Crosby TREC #0618066 713-501-1105,
Coldwell Banker Realty - Greater Northwest
Source: HAR,MLS#: 81296710
Facts & features
Interior
Bedrooms & bathrooms
- Bedrooms: 4
- Bathrooms: 3
- Full bathrooms: 2
- 1/2 bathrooms: 1
Rooms
- Room types: Den, Utility Room
Primary bedroom
- Level: First
- Area: 221
- Dimensions: 13x17
Bedroom
- Level: Second
- Area: 121
- Dimensions: 11x11
Bedroom
- Level: Second
- Area: 154
- Dimensions: 11x14
Bedroom
- Level: Second
- Area: 121
- Dimensions: 11x11
Other
- Level: First
- Area: 132
- Dimensions: 11x12
Breakfast
- Level: First
- Area: 100
- Dimensions: 10x10
Den
- Level: First
- Area: 300
- Dimensions: 15x20
Dining room
- Level: First
- Area: 132
- Dimensions: 11x12
Game room
- Level: Second
- Area: 221
- Dimensions: 13x17
Kitchen
- Level: First
- Area: 144
- Dimensions: 12x12
Utility room
- Level: First
- Area: 40
- Dimensions: 8x5
Heating
- Natural Gas
Cooling
- Electric
Appliances
- Included: Disposal, Electric Oven, Microwave, Dishwasher
Features
- Primary Bed - 1st Floor, Walk-In Closet(s)
- Number of fireplaces: 1
- Fireplace features: Gas
Interior area
- Total structure area: 3,188
- Total interior livable area: 3,188 sqft
Video & virtual tour
Property
Parking
- Total spaces: 2
- Parking features: Attached, Double-Wide Driveway
- Attached garage spaces: 2
Features
- Stories: 2
Lot
- Size: 6,599 Square Feet
- Features: Cul-De-Sac, 0 Up To 1/4 Acre
Details
- Parcel number: 1263330010021
Construction
Type & style
- Home type: SingleFamily
- Architectural style: Traditional
- Property subtype: Single Family Residence
Materials
- Brick, Wood Siding
- Foundation: Slab
- Roof: Composition
Condition
- New construction: No
- Year built: 2006
Utilities & green energy
- Water: Water District
Community & HOA
Community
- Subdivision: Barker Lake
HOA
- Has HOA: Yes
- HOA fee: $1,100 annually
Location
- Region: Cypress
Financial & listing details
- Price per square foot: $125/sqft
- Tax assessed value: $410,036
- Annual tax amount: $9,516
- Date on market: 7/24/2026
- Listing terms: Cash,Conventional,FHA,VA Loan
- Ownership: Full Ownership
Estimated market value
$388,500
$369,000 - $408,000
$2,970/mo
Price history
| Date | Event | Price |
|---|---|---|
| 8/13/2026 | Price change | $400,000-2.4%$125/sqft |
Source:  HAR #81296710 Report a problem HAR #81296710 Report a problem | ||
| 7/24/2026 | Listed for sale | $410,000$129/sqft |
Source: HAR #81296710 Report a problem | ||
Public tax history
| Year | Property taxes | Tax assessment |
|---|---|---|
| 2025 | $271 +26.5% | $410,036 +5.1% |
| 2024 | $214 | $390,073 -7.2% |
| 2023 | -- | $420,551 +12.2% |
| 2022 | $320 | $374,716 +27% |
| 2021 | -- | $295,165 +3.3% |
| 2020 | $264 -53.5% | $285,673 +8% |
| 2019 | $567 -90.5% | $264,536 +1.8% |
| 2018 | $5,972 | $259,941 |
| 2017 | $5,972 +10.1% | $259,941 +5.1% |
| 2016 | $5,426 +15.5% | $247,360 +5.5% |
| 2015 | $4,697 | $234,439 +12.5% |
| 2014 | $4,697 | $208,445 +16.8% |
| 2013 | -- | $178,429 -6.3% |
| 2012 | -- | $190,494 |
| 2011 | -- | $190,494 |
| 2010 | -- | $190,494 |
| 2009 | -- | $190,494 -7.7% |
| 2007 | -- | $206,441 |
Find assessor info on the county website
Monthly payment
Est. payment
Payment breakdown
Explore the cost of this home by adjusting the details. Changes won't be saved.Climate risks
Neighborhood: Barker Lake
Nearby schools
Schools provided by the listing agent
- Elementary: Woodard Elementary School
- Middle: Spillane Middle School
- High: Cypress Ranch High School
Source: HAR. This data may not be complete. We recommend contacting the local school district to confirm school assignments for this home.
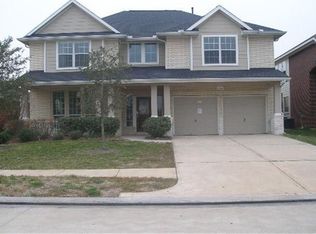
- $394,6005 bd3 ba3.5k sqft17703 Belwood Park Ln, Cypress, TX 77433Off Market
- $332,9003 bd1 ba2.6k sqft17711 Belwood Park Ln, Cypress, TX 77433Off Market
- $344,2004 bd2 ba2.5k sqft17631 Belwood Park Ln, Cypress, TX 77433Off Market
- $376,8004 bd2 ba3.1k sqft17715 Belwood Park Ln, Cypress, TX 77433Off Market
Similar homes
- $389,9004 bd3 ba2.7k sqft19906 Dayton Ridge Ln, Cypress, TX 77433For Sale
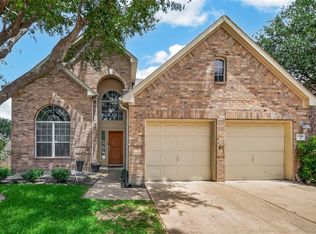 MLS ID #88300599, Wenjie Wang, Sunet Group. HAR
 - $415,0004 bd2 ba2.8k sqft10422 Pavonia Dr, Houston, TX 77095For Sale
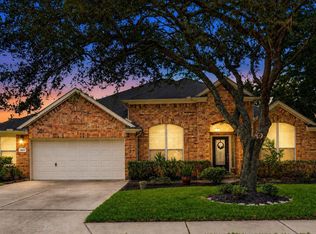 MLS ID #57406840, Jaime Connell, Better Homes and Gardens Real Estate Gary Greene - Cypress. HAR
 - $400,0004 bd3 ba2.6k sqft19114 Gaslamp Point Ct, Cypress, TX 77429For Sale
 MLS ID #79864800, Kristina Newcomb, eXp Realty LLC. HAR
 - $375,0004 bd4 ba2.6k sqft21922 Field Green Dr, Cypress, TX 77433For Sale
 MLS ID #63467444, Todd Russo, Better Homes and Gardens Real Estate Gary Greene - Cypress. HAR
